
2777 Elton Street, Streetsboro, OH 44241
Local realty services provided by:CENTURY 21 Darfus Realty
Listed by: cheryl taylor
Office: russell real estate services
MLS#:5254828
Source:OH_NORMLS
Price summary
- Price:$259,900
- Price per sq. ft.:$189.85
About this home
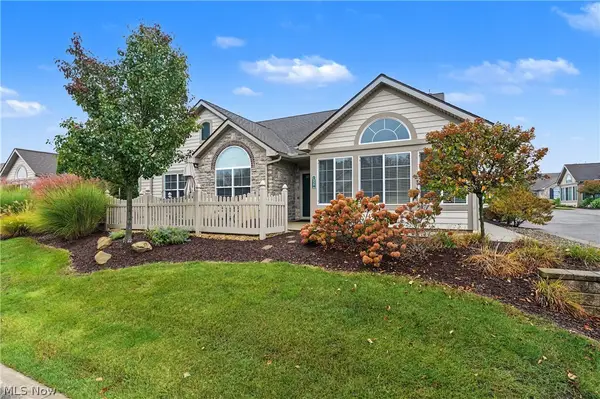
Welcome to this move in ready, low maintenance ranch! Located on a cul-de-sac in a quiet neighborhood this home is perfect for those looking for a peaceful place to relax. Modernized for convenience, this home is easily accessible features and open concept with continuous flow. The large dining room entry is conveniently attached to both laundry room and kitchen, which is open to the living room for easy entertainment. The large master bedroom has ample space and is wide open with full bathroom and large walk-in closet. The master bedroom can be divided back into 2 bedrooms if you desire a 3rd bedroom. There is another bedroom with large closet and a full bath with urinal off of the living room and hall.
Laundry room has a sub panel for the kitchen appliances and the main panel is in the bedroom.
The large outdoor 24x28 garage is a perfect space for storage and hobbies and is wired for both 110/220 used for welding and garage is well lit. The small outdoor shed was used for the air compressor to help reduce noise and it is also wired for 220. The tankless hot water tank was installed in 2021, A/C and furnace were installed in 2019, whole house filtration system, vinyl siding and Pella windows installed in 2022. The large carport is perfect for extra parking. Located in Crestwood School district....
Contact an agent
Home facts
- Year built:1960
- Listing ID #:5254828
- Added:3 day(s) ago
- Updated:October 24, 2026 at 02:17 PM
Rooms and interior
- Bedrooms:2
- Total bathrooms:2
- Full bathrooms:2
- Rooms Total:5
- Kitchen Description:Microwave, Range, Refrigerator
- Basement:Yes
- Living area:1,369 sq. ft.
Heating and cooling
- Cooling:Central Air, Wall Units
- Heating:Forced Air, Gas
- Central air:Yes
Structure and exterior
- Roof:Asphalt
- Year built:1960
- Building area:1,369 sq. ft.
- Lot area:0.24 Acres
- Lot Features:Level
- Architectural Style:Ranch
- Construction Materials:Vinyl Siding
- Exterior Features:Level, Patio
- Foundation Description:Slab
- Levels:1 Story, 1 Story
Utilities
- Water:Public
- Sewer:Public Sewer
Finances and disclosures
- Price:$259,900
- Price per sq. ft.:$189.85
- Tax amount:$2,534 (2025)
Features and amenities
- Appliances:Microwave, Range, Refrigerator, Washer
- Laundry features:Dryer, Washer
Parking
- Parking description:Attached, Detached, Garage, Paved
- Garage:Yes
- Garage spaces:3
- Carport spaces:2

New listings near 2777 Elton Street
- New
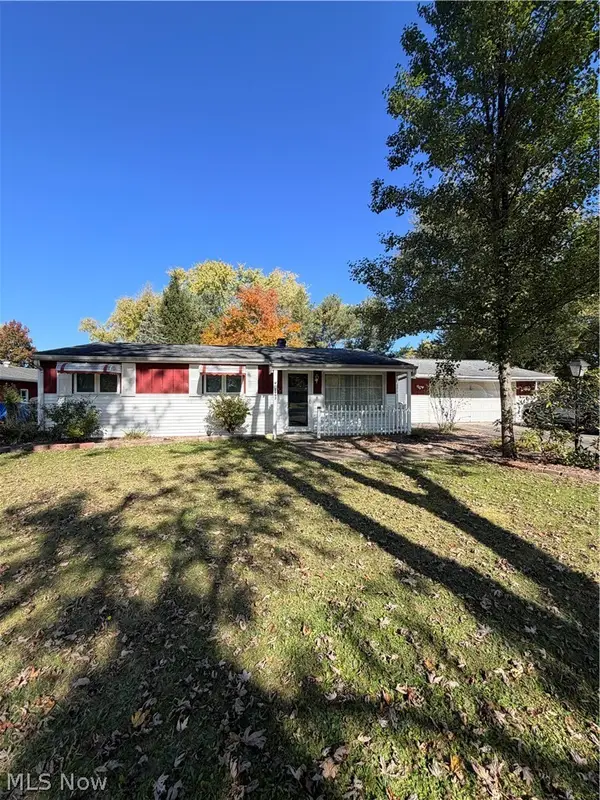 $159,000Active3 beds 2 baths1,356 sq. ft.
1997 Valley Brook Road, Streetsboro, OH 44241
MLS# 5255396Listed by: KELLER WILLIAMS CHERVENIC RLTY - New
 $349,900Active3 beds 3 baths2,115 sq. ft.
1012 Redwood Lane, Streetsboro, OH 44241
MLS# 5255521Listed by: RE/MAX ABOVE & BEYOND - New
 $429,900Active4 beds 4 baths3,204 sq. ft.
10138 Creekview Court, Streetsboro, OH 44241
MLS# 5254625Listed by: KELLER WILLIAMS LIVING - New
 $240,000Active3 beds 1 baths1,170 sq. ft.
1725 Pike Parkway, Streetsboro, OH 44241
MLS# 5255318Listed by: PLATINUM REAL ESTATE - Open Sun, 12:30 to 2pmNew
 $255,000Active3 beds 2 baths2,060 sq. ft.
1242 Frost Road, Streetsboro, OH 44241
MLS# 5253688Listed by: INNOVATE REAL ESTATE - New
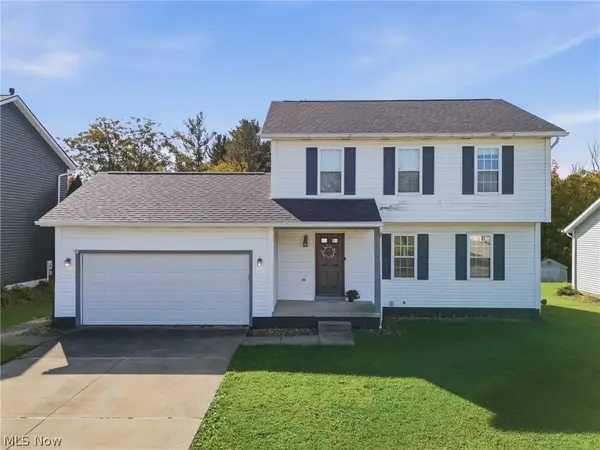 $1Active3 beds 2 baths2,128 sq. ft.
1330 Shawnee Trail, Streetsboro, OH 44241
MLS# 5253850Listed by: COLDWELL BANKER SCHMIDT REALTY - New
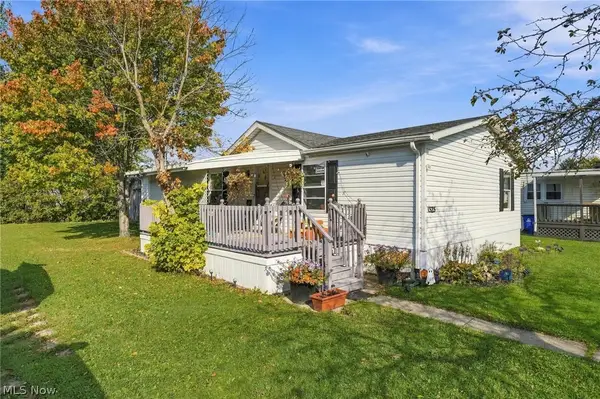 $79,500Active3 beds 2 baths1,456 sq. ft.
1525 Lancelot Street, Streetsboro, OH 44241
MLS# 5253775Listed by: RE/MAX EDGE REALTY - New
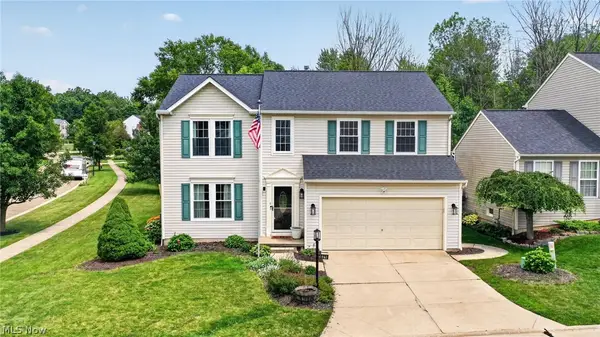 $374,000Active4 beds 3 baths2,196 sq. ft.
10218 Buckhorn Trail, Streetsboro, OH 44241
MLS# 5253457Listed by: MCDOWELL HOMES REAL ESTATE SERVICES - Open Sun, 10 to 11:30amNew
 $399,900Active2 beds 2 baths1,912 sq. ft.
1938 Fairways Drive, Streetsboro, OH 44241
MLS# 5252700Listed by: KELLER WILLIAMS CHERVENIC RLTY


Protect your home and budget from life's surprises with an Assurant Home Warranty, backed by a partner that supports you through every step of homeownership. Explore Plans.
©2026 Century 21 Real Estate LLC. All rights reserved. CENTURY 21®, the CENTURY 21 Logo and C21® are service marks owned by Century 21 Real Estate LLC. Century 21 Real Estate LLC fully supports the principles of the Fair Housing Act and the Equal Opportunity Act. Each office is independently owned and operated. Listing information is deemed reliable but not guaranteed accurate.