132 Emerald Avenue, Streetsboro, OH 44241
Local realty services provided by:CENTURY 21 Premiere Properties
Listed by: jerry hargett
Office: red diamond realty
MLS#:5231803
Source:OH_NORMLS
Price summary
- Price:$690,000
- Price per sq. ft.:$133.23
- Monthly HOA dues:$18.5
About this home
Magnificent Custom Drees-Built Colonial in Stonegate – Streetsboro/Hudson Border
Beautiful 4 bed, 4.5 bath custom Drees-built colonial in STONEGATE, ideally located on the Hudson/Streetsboro border across from Canterbury on the Lakes. This home offers 4,079 sq ft of finished living space on a landscaped ½ acre lot with an HOA of only $18/month.
First Floor A dramatic two story foyer with hardwood floors is flanked by a formal dining room with tray ceiling and cove lighting, and a spacious study/home office. The centrally positioned staircase with wrought iron spindles adds architectural appeal. The open-concept layout leads to a chef’s kitchen with granite counters, Merillat cherry cabinetry, gas cooktop, double wall ovens (2024), built in desk, breakfast bar, and butler’s pantry. Enjoy the sunroom overlooking the backyard or the great room with fireplace, soaring ceilings, and a wall of windows. The first floor master suite includes a garden tub, walk in shower, and dual walk in closets. First floor laundry adds convenience.
Second Floor Features a large bonus room converted to a full bedroom with a nearby bath, two additional bedrooms with Jack & Jill bath, and a bright loft/study area.
Finished Lower Level including a family/media room, exercise room, full bath, abundant storage, and workshop/hobby areas.
Outdoor Living Composite deck with awnings, brick paver patio, covered front porch, 16×20 shed, 25×40 garden, two mature apple trees, and professional landscaping.
Major Updates Roof (2025), Furnace (2026), First floor carpet (2026), Hot water tank (2022), Double wall oven (2024), Dishwasher (2026), Garbage disposal (2026), Kitchen faucet (2026).
This meticulously maintained colonial offers space, quality, and modern updates throughout. Schedule your private tour and experience Stonegate living at its finest....
Contact an agent
Home facts
- Year built:2007
- Subdivision & Development:Stonegate Ph 04
- Listing ID #:5231803
- Added:47 day(s) ago
- Updated:September 15, 2026 at 02:30 PM
Rooms and interior
- Bedrooms:4
- Total bathrooms:5
- Full bathrooms:4
- Half bathrooms:1
- Rooms Total:8
- Kitchen Description:Built In Oven, Cooktop, Dishwasher, Disposal, Microwave, Refrigerator
- Basement:Yes
- Basement Description:Full
- Living area:5,179 sq. ft.
Heating and cooling
- Cooling:Central Air
- Heating:Forced Air, Gas
- Central air:Yes
Structure and exterior
- Roof:Asphalt, Fiberglass
- Year built:2007
- Building area:5,179 sq. ft.
- Lot area:0.5 Acres
- Architectural Style:Colonial
- Construction Materials:Brick, Vinyl Siding
- Exterior Features:Deck, Patio, Porch
- Levels:2 Story
Utilities
- Water:Public
- Sewer:Public Sewer
Finances and disclosures
- Price:$690,000
- Price per sq. ft.:$133.23
- Tax amount:$9,442 (2025)
Features and amenities
- Appliances:Cooktop, Dishwasher, Disposal, Microwave, Refrigerator
Parking
- Parking description:Attached, Garage
- Garage:Yes
- Garage spaces:3

New listings near 132 Emerald Avenue
- New
 $429,000Active4 beds 4 baths3,467 sq. ft.
1743 Dunlap Drive, Streetsboro, OH 44241
MLS# 5244800Listed by: EXP REALTY, LLC. - New
 $170,000Active3 beds 2 baths
8879 Falcon Drive, Streetsboro, OH 44241
MLS# 5244812Listed by: BERKSHIRE HATHAWAY HOMESERVICES STOUFFER REALTY - New
 $565,000Active4 beds 4 baths3,808 sq. ft.
222 Emerald Avenue, Streetsboro, OH 44241
MLS# 5239437Listed by: RE/MAX ABOVE & BEYOND - New
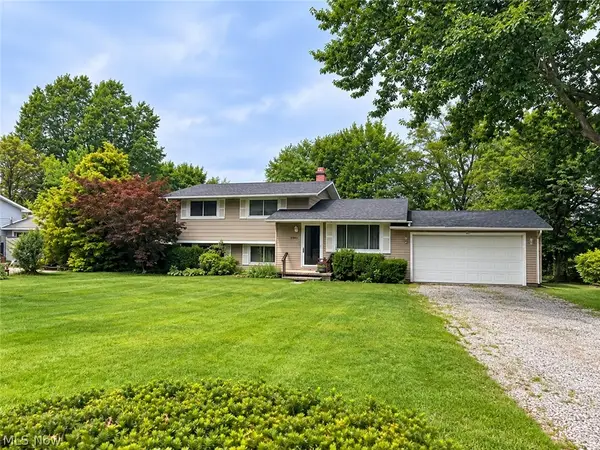
 $249,900Active3 beds 1 baths1,608 sq. ft.
10121 N Delmonte Boulevard, Streetsboro, OH 44241
MLS# 5243594Listed by: CENTURY 21 CAROLYN RILEY RL. EST. SRVCS, INC. - New
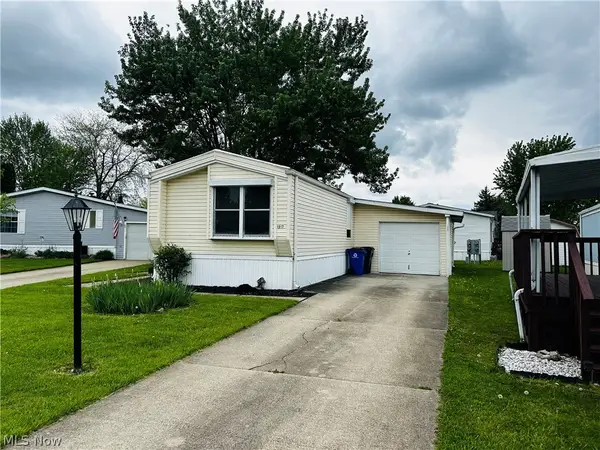 $36,000Active2 beds 2 baths
1517 Lady Anne, Streetsboro, OH 44241
MLS# 5244119Listed by: KELLER WILLIAMS CHERVENIC RLTY - New
 $400,000Active2 beds 2 baths1,912 sq. ft.
1974 Fairways, Streetsboro, OH 44241
MLS# 5242672Listed by: THE AGENCY CLEVELAND NORTHCOAST - New
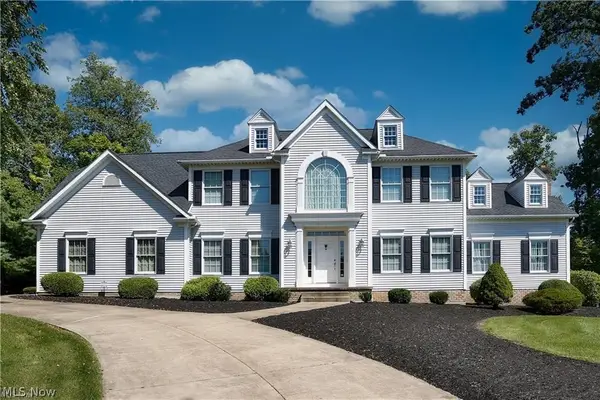 $525,000Active4 beds 4 baths3,308 sq. ft.
8926 Topaz Terrace, Streetsboro, OH 44241
MLS# 5243616Listed by: EXP REALTY, LLC. - New
 $440,000Active5 beds 4 baths3,662 sq. ft.
1653 Mcguinness Avenue, Streetsboro, OH 44241
MLS# 5241188Listed by: OPENDOOR BROKERAGE LLC  $275,000Pending3 beds 2 baths2,046 sq. ft.
7900 Twin Hills Road, Streetsboro, OH 44241
MLS# 5240959Listed by: KELLER WILLIAMS CHERVENIC RLTY- New
 $619,900Active4 beds 4 baths4,293 sq. ft.
2160 Hunting Valley Lane, Streetsboro, OH 44241
MLS# 5241935Listed by: SERENITY REALTY


Protect your home and budget from life's surprises with an Assurant Home Warranty, backed by a partner that supports you through every step of homeownership. Explore Plans.
©2026 Century 21 Real Estate LLC. All rights reserved. CENTURY 21®, the CENTURY 21 Logo and C21® are service marks owned by Century 21 Real Estate LLC. Century 21 Real Estate LLC fully supports the principles of the Fair Housing Act and the Equal Opportunity Act. Each office is independently owned and operated. Listing information is deemed reliable but not guaranteed accurate.