9495 Seymour Drive, Streetsboro, OH 44241
Local realty services provided by:CENTURY 21 DeAnna Realty
Listed by: dan s o'reilly
Office: re/max revealty
MLS#:5251096
Source:OH_NORMLS
Price summary
- Price:$239,900
- Price per sq. ft.:$143.82
About this home
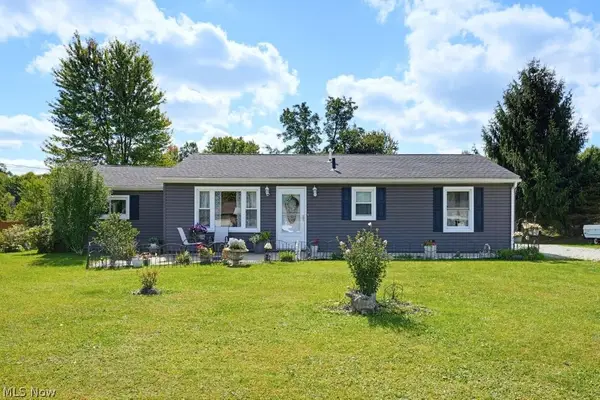
Welcome home to this inviting 3-bedroom, 2-full-bath ranch offering comfortable one-floor living and a wonderful blend of indoor and outdoor space. The living room features a cathedral ceiling and a cozy fireplace, creating an open, welcoming atmosphere perfect for relaxing or entertaining. The thoughtfully designed layout includes three bedrooms, two full bathrooms, and the convenience of a two-car attached, heated garage—ideal for Ohio winters. Step outside to enjoy the fenced-in backyard, offering space for pets, outdoor gatherings, or simply unwinding in your own private outdoor retreat. Situated on just under a half-acre lot, this home offers room to enjoy the outdoors while providing the ease of single-level. Whether you’re a first-time buyer, downsizing, or looking for a home with space to make your own, this ranch is full of possibilities. Don’t miss the opportunity to make this property your own!
Contact an agent
Home facts
- Year built:1959
- Subdivision & Development:Gillie Park Estate
- Listing ID #:5251096
- Added:1 day(s) ago
- Updated:October 12, 2026 at 10:33 AM
Rooms and interior
- Bedrooms:3
- Total bathrooms:2
- Full bathrooms:2
- Rooms Total:7
- Kitchen Description:Dishwasher, Microwave, Range, Refrigerator
- Basement:Yes
- Living area:1,668 sq. ft.
Heating and cooling
- Cooling:Central Air
- Heating:Forced Air, Gas
- Central air:Yes
Structure and exterior
- Roof:Asphalt, Fiberglass
- Year built:1959
- Building area:1,668 sq. ft.
- Lot area:0.4 Acres
- Lot Features:Level
- Architectural Style:Ranch
- Construction Materials:Aluminium Siding
- Exterior Features:Level
- Levels:1 Story, 1 Story
Utilities
- Water:Public
- Sewer:Public Sewer
Finances and disclosures
- Price:$239,900
- Price per sq. ft.:$143.82
- Tax amount:$3,293 (2025)
Features and amenities
- Appliances:Dishwasher, Microwave, Range, Refrigerator
Parking
- Parking description:Attached, Driveway, Garage
- Garage:Yes
- Garage spaces:2

New listings near 9495 Seymour Drive
- New
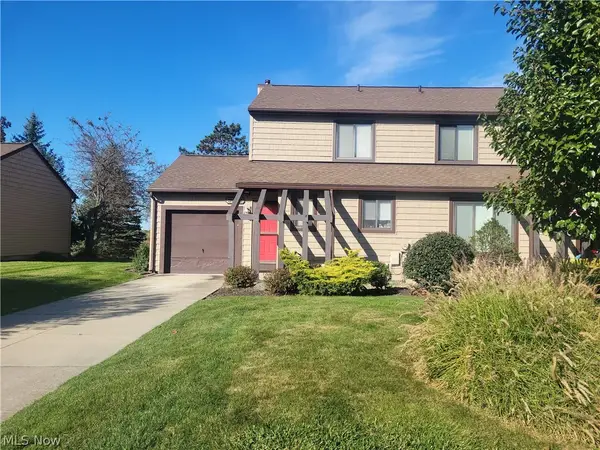 $150,000Active2 beds 3 baths1,527 sq. ft.
9039 Merchant Drive, Streetsboro, OH 44241
MLS# 5251972Listed by: COLDWELL BANKER SCHMIDT REALTY - New
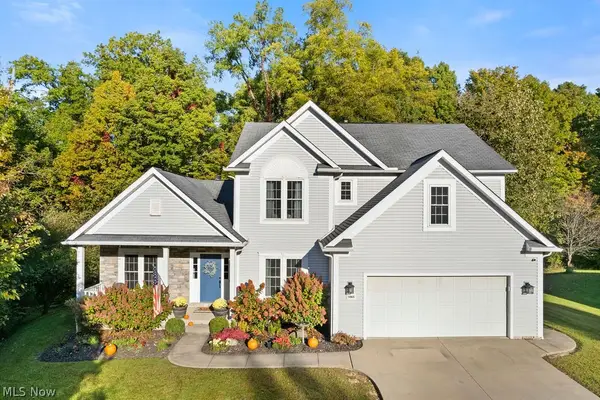 $399,900Active4 beds 3 baths2,356 sq. ft.
1065 Sparrow Run, Streetsboro, OH 44241
MLS# 5251713Listed by: BERKSHIRE HATHAWAY HOMESERVICES SIMON & SALHANY REALTY - New
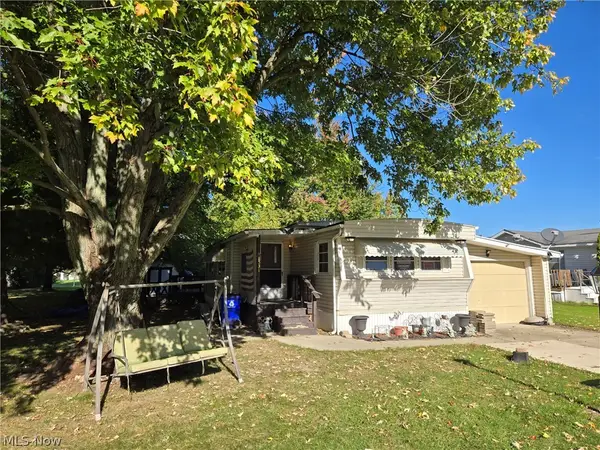 $27,500Active2 beds 1 baths
1531 Guenevere Street, Streetsboro, OH 44241
MLS# 5251192Listed by: SERENITY REALTY - New
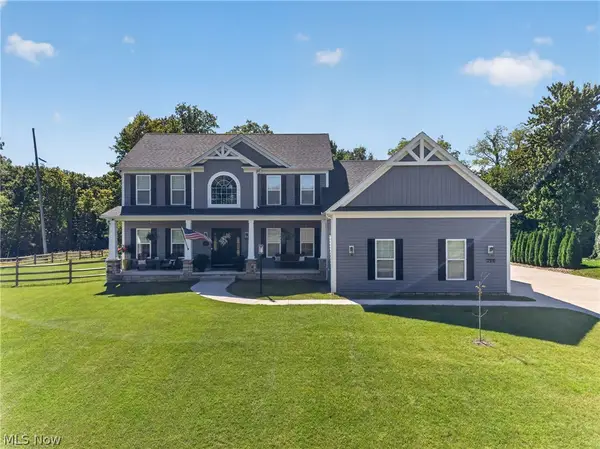 $700,000Active5 beds 4 baths3,875 sq. ft.
294 Sapphire Lane, Streetsboro, OH 44241
MLS# 5251001Listed by: KELLER WILLIAMS GREATER METROPOLITAN - New
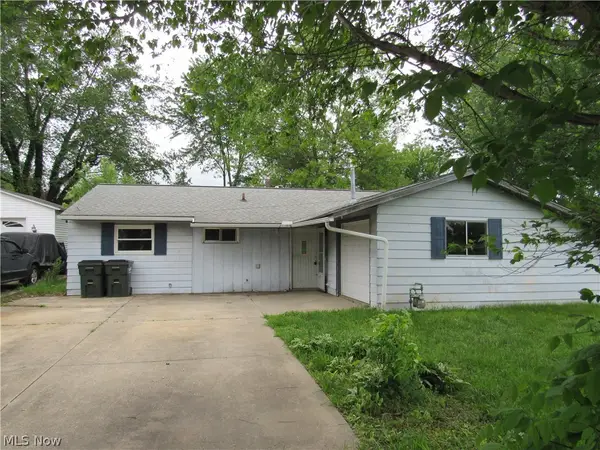
 $149,900Active3 beds 2 baths1,096 sq. ft.
2653 Fairfax Street, Streetsboro, OH 44241
MLS# 5250355Listed by: CENTURY 21 HOMESTAR - New
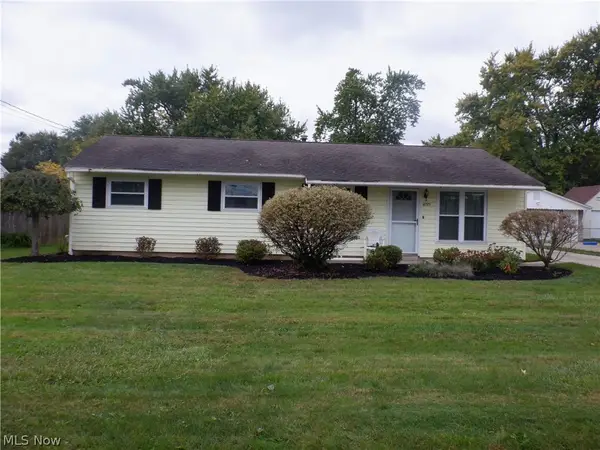 $225,000Active4 beds 2 baths1,144 sq. ft.
10375 Wellington Road, Streetsboro, OH 44241
MLS# 5250255Listed by: JAMM REAL ESTATE CO. - New
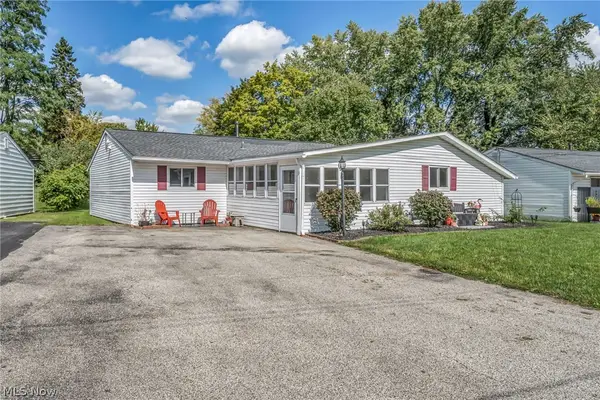 $214,900Active3 beds 2 baths1,369 sq. ft.
2633 Fairfax Street, Streetsboro, OH 44241
MLS# 5248719Listed by: REAL OF OHIO 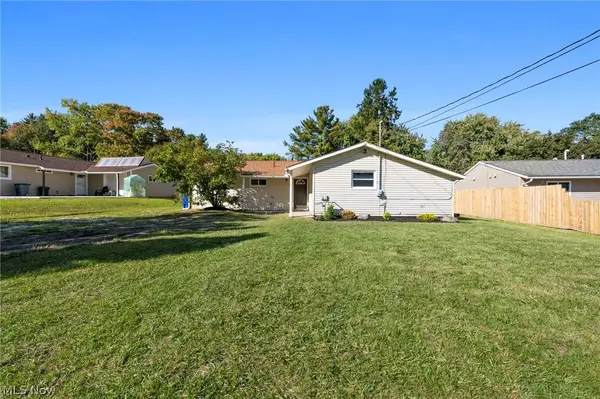 $225,000Pending3 beds 2 baths1,369 sq. ft.
2647 Notle Street, Streetsboro, OH 44241
MLS# 5246842Listed by: KELLER WILLIAMS CITYWIDE- New
 $225,000Active3 beds 1 baths1,324 sq. ft.
202 Hale Drive, Streetsboro, OH 44241
MLS# 5249434Listed by: KELLER WILLIAMS CHERVENIC RLTY


Protect your home and budget from life's surprises with an Assurant Home Warranty, backed by a partner that supports you through every step of homeownership. Explore Plans.
©2026 Century 21 Real Estate LLC. All rights reserved. CENTURY 21®, the CENTURY 21 Logo and C21® are service marks owned by Century 21 Real Estate LLC. Century 21 Real Estate LLC fully supports the principles of the Fair Housing Act and the Equal Opportunity Act. Each office is independently owned and operated. Listing information is deemed reliable but not guaranteed accurate.