
294 Sapphire Lane, Streetsboro, OH 44241
Local realty services provided by:CENTURY 21 Full Service Realty
Listed by: kelsey m wozniak, andy wozniak
Office: keller williams greater metropolitan
MLS#:5251001
Source:OH_NORMLS
Price summary
- Price:$700,000
- Price per sq. ft.:$180.65
- Monthly HOA dues:$20.83
About this home
Just minutes from downtown Hudson, enjoy the benefits of a newer, custom-built home without the wait of building! Built in 2022 by LDA Custom Homes, this thoughtfully designed home offers approximately 3,875 sq ft of total living space. With 5 bedrooms, 3.5 baths, a 3-car attached garage, and an additional spacious 20’x50' pole barn, there's plenty of room to live, entertain, and store. A two-story foyer leads into the open-concept kitchen, family room, and sunroom, while a tucked-away playroom and private office offer additional flexible space. The kitchen features quartzite countertops, KraftMaid cabinetry, a 5'x5' island, farmhouse sink, walk-in pantry, beverage fridge, pot filler, and a hard-plumbed coffee maker water line. Custom Amish-built cabinetry, solid-core doors, Pella windows and doors, real stone countertops, and ambient lighting add thoughtful touches throughout. Upstairs, the primary suite features a cathedral ceiling, soaking tub, tiled shower, marble countertop, and 15 ft walk-in closet, while second-floor laundry adds everyday convenience. The finished lower level offers approximately 1,000 sq ft with a cinema area for movie nights, custom bar, electric fireplace, half bath, and additional storage. Outside, enjoy a large, private backyard with a 20'x30' TimberTech deck, covered sitting area, bistro lighting, play area, garden beds, and plenty of room to gather on the oversized lot sitting on almost an acre. The oversized 3-car attached garage provides additional height and depth, while the 20'x50' detached garage is equipped with gas, water, electric, cathedral ceilings, and oversized doors. Thoughtfully designed inside and out, this home combines newer construction, custom finishes, flexible living spaces, and exceptional indoor and outdoor space in a private and serene setting you wouldn’t normally find in one of Streetsboro's most sought after neighborhoods. This is one of those rare finds you won’t want to let go, schedule your showing today!...
Contact an agent
Home facts
- Year built:2022
- Subdivision & Development:Stonegate Sub Ph III
- Listing ID #:5251001
- Added:8 day(s) ago
- Updated:October 17, 2026 at 08:02 AM
Rooms and interior
- Bedrooms:5
- Total bathrooms:4
- Full bathrooms:3
- Half bathrooms:1
- Rooms Total:8
- Kitchen Description:Dishwasher, Microwave, Range, Refrigerator
- Basement:Yes
- Basement Description:Finished, Full
- Living area:3,875 sq. ft.
Heating and cooling
- Cooling:Central Air
- Heating:Fireplaces, Forced Air, Gas
- Central air:Yes
Structure and exterior
- Roof:Asphalt, Fiberglass
- Year built:2022
- Building area:3,875 sq. ft.
- Lot area:0.83 Acres
- Architectural Style:Colonial
- Construction Materials:Vinyl Siding
- Exterior Features:Deck
- Levels:2 Story
Utilities
- Water:Public
- Sewer:Public Sewer
Finances and disclosures
- Price:$700,000
- Price per sq. ft.:$180.65
- Tax amount:$7,927 (2025)
Features and amenities
- Appliances:Dishwasher, Microwave, Range, Refrigerator, Washer
- Laundry features:Dryer, Washer
Parking
- Parking description:Attached, Driveway, Garage
- Garage:Yes
- Garage spaces:3

New listings near 294 Sapphire Lane
- New
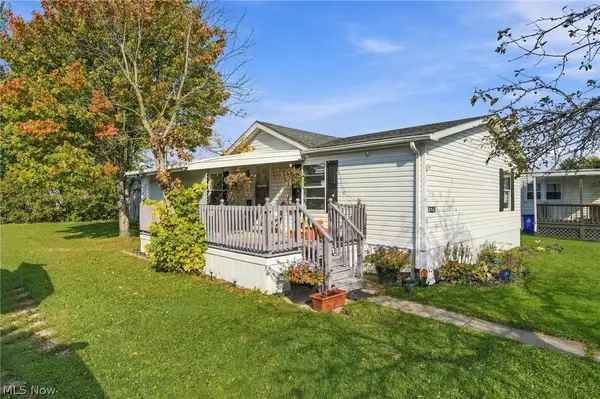 $79,500Active3 beds 2 baths1,456 sq. ft.
1525 Lancelot Street, Streetsboro, OH 44241
MLS# 5253775Listed by: RE/MAX EDGE REALTY - New
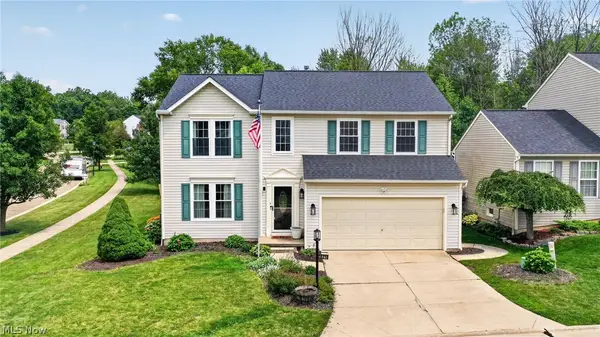 $374,000Active4 beds 3 baths2,196 sq. ft.
10218 Buckhorn Trail, Streetsboro, OH 44241
MLS# 5253457Listed by: MCDOWELL HOMES REAL ESTATE SERVICES - New
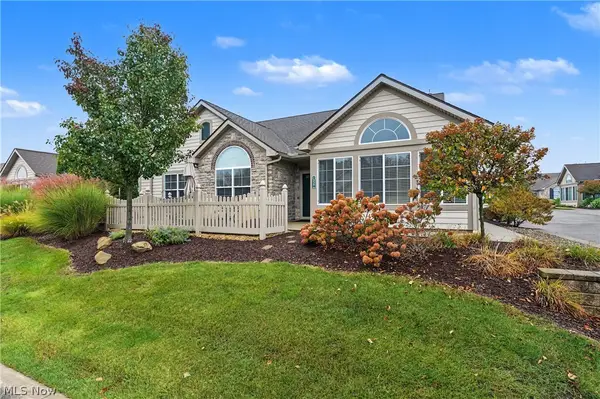 $399,900Active2 beds 2 baths1,912 sq. ft.
1938 Fairways Drive, Streetsboro, OH 44241
MLS# 5252700Listed by: KELLER WILLIAMS CHERVENIC RLTY - New
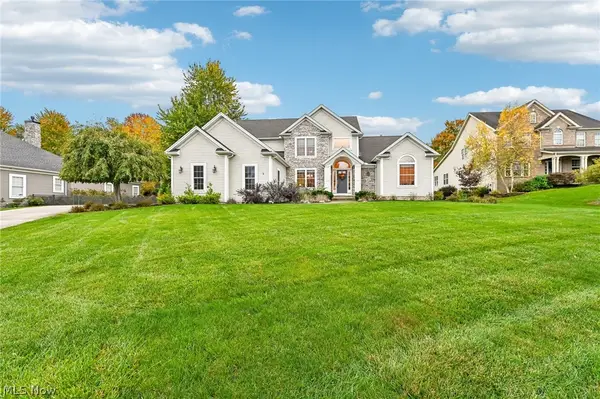 $575,000Active5 beds 3 baths2,650 sq. ft.
152 Emerald Avenue, Streetsboro, OH 44241
MLS# 5253526Listed by: KELLER WILLIAMS CHERVENIC RLTY - Open Sun, 2 to 4pmNew
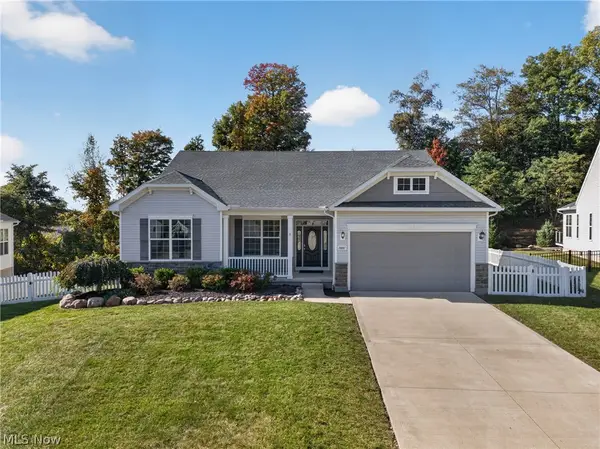 $475,000Active5 beds 3 baths3,438 sq. ft.
10007 Forest Valley Lane, Streetsboro, OH 44241
MLS# 5252558Listed by: KELLER WILLIAMS CHERVENIC RLTY - New
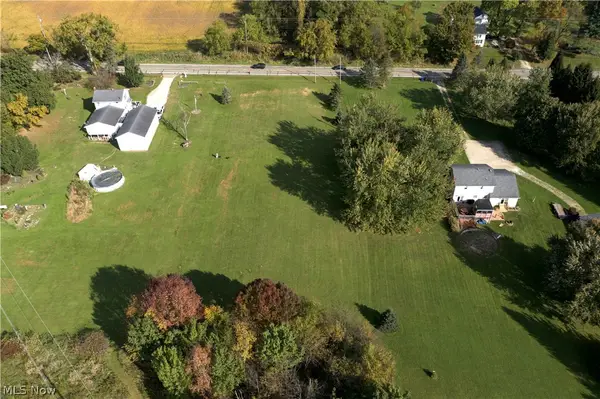 $158,500Active4.34 Acres
St Route 303, Streetsboro, OH 44241
MLS# 5252812Listed by: WHITETAIL PROPERTIES REAL ESTATE LLC - New
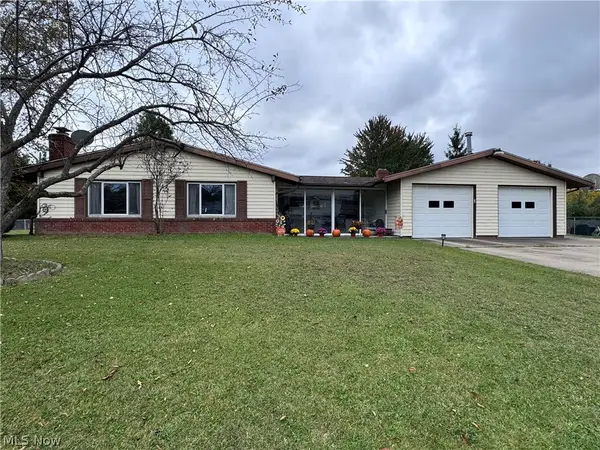 $239,900Active3 beds 2 baths1,668 sq. ft.
9495 Seymour Drive, Streetsboro, OH 44241
MLS# 5251096Listed by: RE/MAX REVEALTY - New
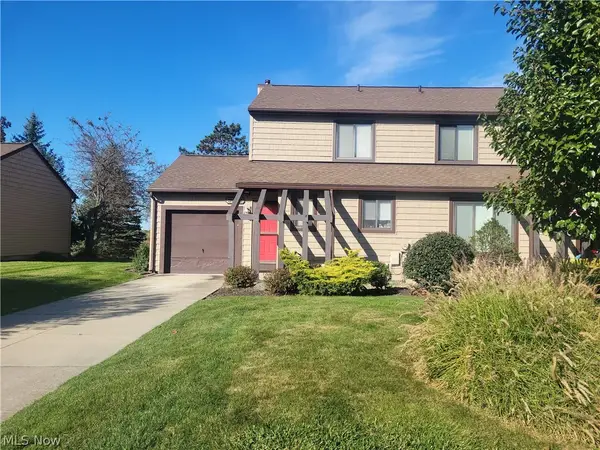 $150,000Active2 beds 3 baths1,527 sq. ft.
9039 Merchant Drive, Streetsboro, OH 44241
MLS# 5251972Listed by: COLDWELL BANKER SCHMIDT REALTY 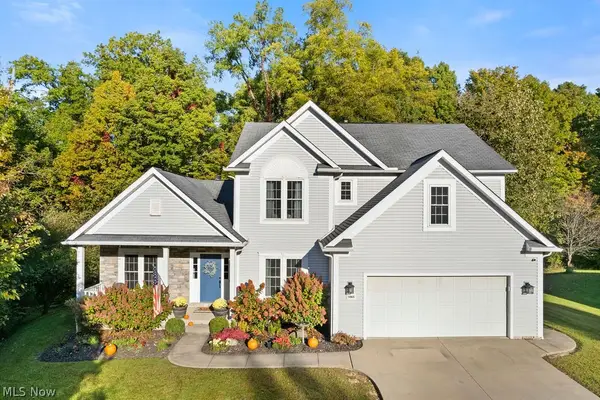 $399,900Pending4 beds 3 baths2,356 sq. ft.
1065 Sparrow Run, Streetsboro, OH 44241
MLS# 5251713Listed by: BERKSHIRE HATHAWAY HOMESERVICES SIMON & SALHANY REALTY- New
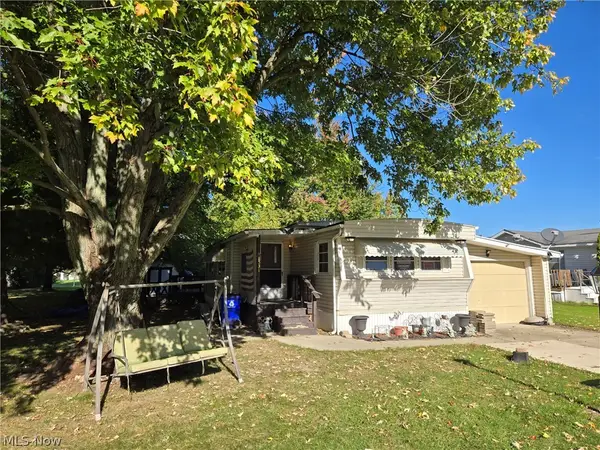 $27,500Active2 beds 1 baths
1531 Guenevere Street, Streetsboro, OH 44241
MLS# 5251192Listed by: SERENITY REALTY


Protect your home and budget from life's surprises with an Assurant Home Warranty, backed by a partner that supports you through every step of homeownership. Explore Plans.
©2026 Century 21 Real Estate LLC. All rights reserved. CENTURY 21®, the CENTURY 21 Logo and C21® are service marks owned by Century 21 Real Estate LLC. Century 21 Real Estate LLC fully supports the principles of the Fair Housing Act and the Equal Opportunity Act. Each office is independently owned and operated. Listing information is deemed reliable but not guaranteed accurate.