9039 Merchant Drive, Streetsboro, OH 44241
Local realty services provided by:CENTURY 21 DeAnna Realty
Listed by: james horovitz
Office: coldwell banker schmidt realty
MLS#:5251972
Source:OH_NORMLS
Price summary
- Price:$150,000
- Price per sq. ft.:$98.23
About this home
This one is a true diamond in the rough! Located in the desirable Townsquare Condominium community in Streetsboro, this two-bedroom condo offers tremendous potential for someone looking to add their own personal touches and build equity.
The main level features a spacious living room with a cozy fireplace and sliding glass doors that open to a private patio—perfect for relaxing or entertaining. Upstairs, you'll find two generously sized bedrooms and a full bathroom.
The finished lower level offers a recreation room that spans the entire basement, complete with a built-in bar and an additional bathroom, providing plenty of space for entertaining, hobbies, or extra living area.
With its spacious layout and endless possibilities.
Contact an agent
Home facts
- Year built:1984
- Subdivision & Development:Town Square
- Listing ID #:5251972
- Added:4 day(s) ago
- Updated:October 14, 2026 at 11:42 PM
Rooms and interior
- Bedrooms:2
- Total bathrooms:3
- Full bathrooms:1
- Half bathrooms:2
- Rooms Total:9
- Kitchen Description:Dishwasher, Refrigerator
- Basement:Yes
- Basement Description:Finished, Full
- Living area:1,527 sq. ft.
Heating and cooling
- Cooling:Central Air
- Heating:Baseboard
- Central air:Yes
Structure and exterior
- Roof:Asphalt, Fiberglass
- Year built:1984
- Building area:1,527 sq. ft.
- Lot area:3.85 Acres
- Architectural Style:Colonial, Conventional
- Construction Materials:Vinyl Siding
- Exterior Features:Deck, Patio
- Levels:3 Stories
Utilities
- Water:Public
- Sewer:Public Sewer
Finances and disclosures
- Price:$150,000
- Price per sq. ft.:$98.23
- Tax amount:$1,631 (2025)
Features and amenities
- Appliances:Dishwasher, Refrigerator, Washer
- Laundry features:Dryer, Washer
- Amenities:Smoke Detectors
Parking
- Parking description:Attached, Garage
- Garage:Yes
- Garage spaces:1

New listings near 9039 Merchant Drive
- Open Sun, 2 to 4pmNew
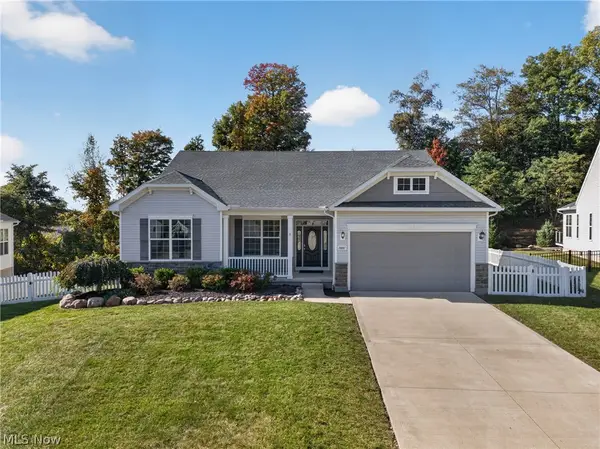 $475,000Active5 beds 3 baths3,438 sq. ft.
10007 Forest Valley Lane, Streetsboro, OH 44241
MLS# 5252558Listed by: KELLER WILLIAMS CHERVENIC RLTY - New
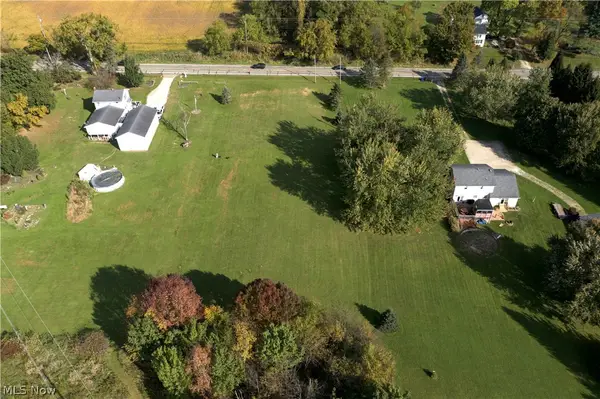 $158,500Active4.34 Acres
St Route 303, Streetsboro, OH 44241
MLS# 5252812Listed by: WHITETAIL PROPERTIES REAL ESTATE LLC - New
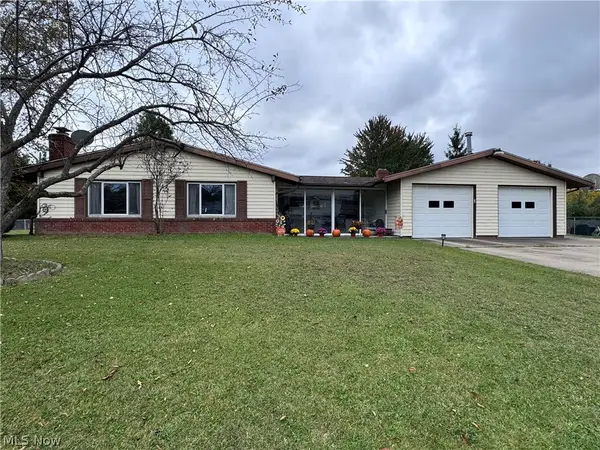 $239,900Active3 beds 2 baths1,668 sq. ft.
9495 Seymour Drive, Streetsboro, OH 44241
MLS# 5251096Listed by: RE/MAX REVEALTY 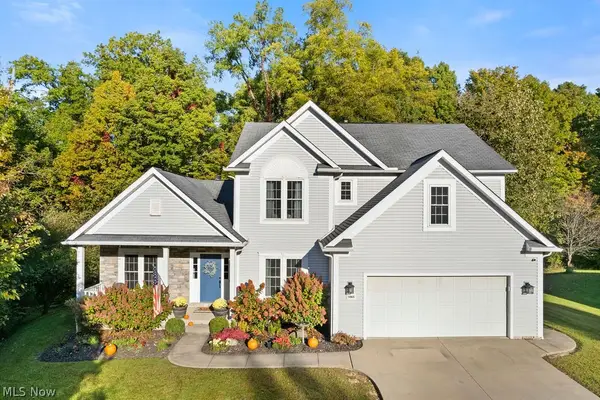 $399,900Pending4 beds 3 baths2,356 sq. ft.
1065 Sparrow Run, Streetsboro, OH 44241
MLS# 5251713Listed by: BERKSHIRE HATHAWAY HOMESERVICES SIMON & SALHANY REALTY- New
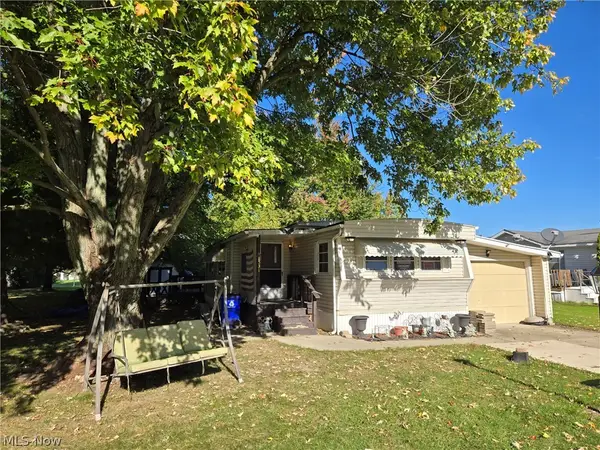 $27,500Active2 beds 1 baths
1531 Guenevere Street, Streetsboro, OH 44241
MLS# 5251192Listed by: SERENITY REALTY 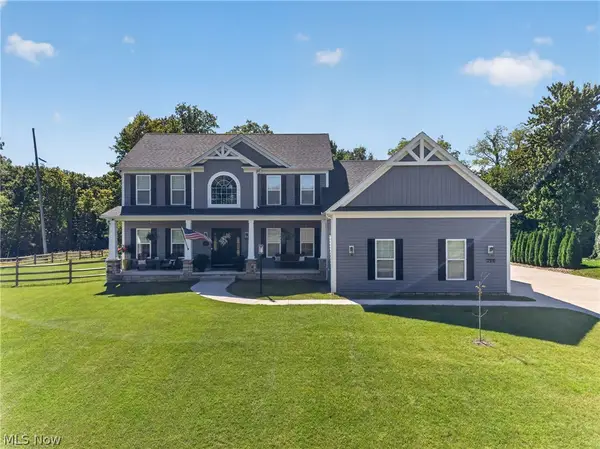 $700,000Pending5 beds 4 baths3,875 sq. ft.
294 Sapphire Lane, Streetsboro, OH 44241
MLS# 5251001Listed by: KELLER WILLIAMS GREATER METROPOLITAN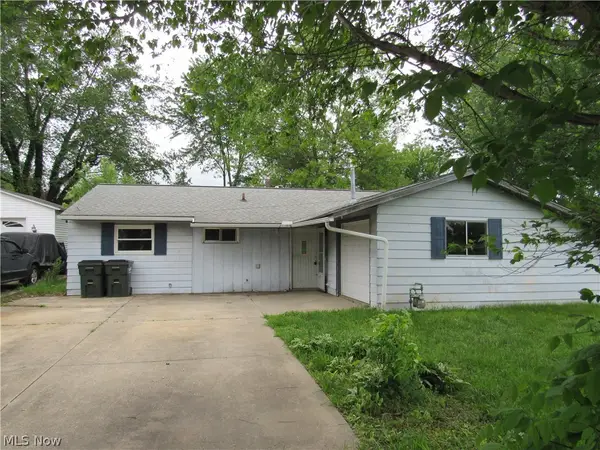
 $149,900Active3 beds 2 baths1,096 sq. ft.
2653 Fairfax Street, Streetsboro, OH 44241
MLS# 5250355Listed by: CENTURY 21 HOMESTAR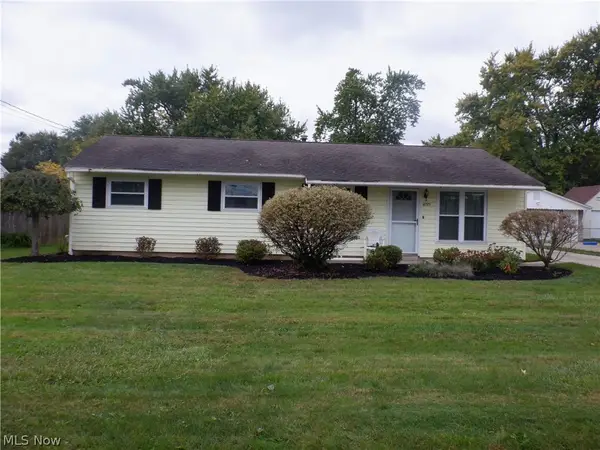 $225,000Active4 beds 2 baths1,144 sq. ft.
10375 Wellington Road, Streetsboro, OH 44241
MLS# 5250255Listed by: JAMM REAL ESTATE CO.- Open Sat, 2 to 3:30pm
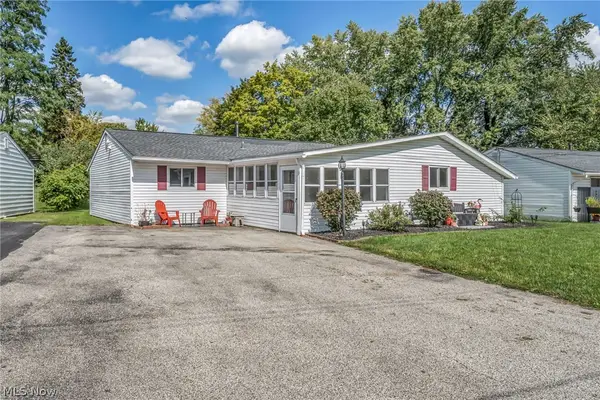 $214,900Active3 beds 2 baths1,369 sq. ft.
2633 Fairfax Street, Streetsboro, OH 44241
MLS# 5248719Listed by: REAL OF OHIO


Protect your home and budget from life's surprises with an Assurant Home Warranty, backed by a partner that supports you through every step of homeownership. Explore Plans.
©2026 Century 21 Real Estate LLC. All rights reserved. CENTURY 21®, the CENTURY 21 Logo and C21® are service marks owned by Century 21 Real Estate LLC. Century 21 Real Estate LLC fully supports the principles of the Fair Housing Act and the Equal Opportunity Act. Each office is independently owned and operated. Listing information is deemed reliable but not guaranteed accurate.