
1065 Sparrow Run, Streetsboro, OH 44241
Local realty services provided by:CENTURY 21 Premiere Properties
Listed by: leslee t salhany
Office: berkshire hathaway homeservices simon & salhany realty
MLS#:5251713
Source:OH_NORMLS
Price summary
- Price:$399,900
- Price per sq. ft.:$169.74
About this home
A TRUE TREASURE! 2003 YOUNG. Custom-built with quality throughout, this gorgeous Modern Colonial offers room
to roam on approximately 2.7 acres of peaceful tranquility! Lovingly maintained by the owners, this home has been
thoughtfully updated and enhanced, offering a wonderful combination of quality, space, style, and comfort.
From the moment you enter the 2- story foyer, you will appreciate the open, airy feeling throughout. The dining
room offers flexibility and could also be used as a home office. The spacious kitchen is truly the heart of the home,
featuring a large center island, abundant cabinetry, pantry, additional wall of cabinetry, and generous eating area
perfect for everyday living and entertaining. Four bedrooms and 2.5 baths provide plenty of space, including a
wonderful owner's suite with a walk-in closet featuring all-new closet organizers. A ventless gas fireplace adds
warmth and ambiance.
Numerous updates include: newer LVT flooring (2022) in the foyer, kitchen, eating area, dining room, half bath, and
laundry room; remodeled half bath; dishwasher (2024); microwave (2024); windows replaced (2021) with
transferable Universal Windows warranty; garage furnace (2022); Google dual smart thermostats for the home and
garage; three Google outdoor cameras; video doorbell; newer interior doors; newer bedroom ceiling fans; and a new
kitchen sink (2026). New decking Sept 2026
Outside, enjoy the privacy and serenity of approximately 2.7 beautiful acres, offering plenty of room to relax,
entertain, garden, play, or simply enjoy Mother Nature's beauty. A special property offering space, quality, updates,
and a setting you will love to call home!...
Contact an agent
Home facts
- Year built:2003
- Subdivision & Development:Windgate Rdg Ph II
- Listing ID #:5251713
- Added:7 day(s) ago
- Updated:October 17, 2026 at 08:01 AM
Rooms and interior
- Bedrooms:4
- Total bathrooms:3
- Full bathrooms:2
- Half bathrooms:1
- Rooms Total:9
- Kitchen Description:Dishwasher, Disposal, Microwave, Range, Refrigerator
- Basement:Yes
- Basement Description:Full, Unfinished
- Living area:2,356 sq. ft.
Heating and cooling
- Cooling:Central Air
- Heating:Baseboard, Forced Air, Gas
- Central air:Yes
Structure and exterior
- Roof:Asphalt, Shingle
- Year built:2003
- Building area:2,356 sq. ft.
- Lot area:2.71 Acres
- Lot Features:Sloped, Wooded/Treed
- Architectural Style:Colonial
- Construction Materials:Vinyl Siding
- Exterior Features:Deck, Wooded
- Levels:2 Stories, 2 Story
Utilities
- Water:Public
- Sewer:Public Sewer
Finances and disclosures
- Price:$399,900
- Price per sq. ft.:$169.74
- Tax amount:$5,149 (2025)
Features and amenities
- Appliances:Dishwasher, Disposal, Microwave, Range, Refrigerator
- Amenities:Smoke Detectors
Parking
- Parking description:Driveway, Garage, Paved
- Garage:Yes
- Garage spaces:2

New listings near 1065 Sparrow Run
- New
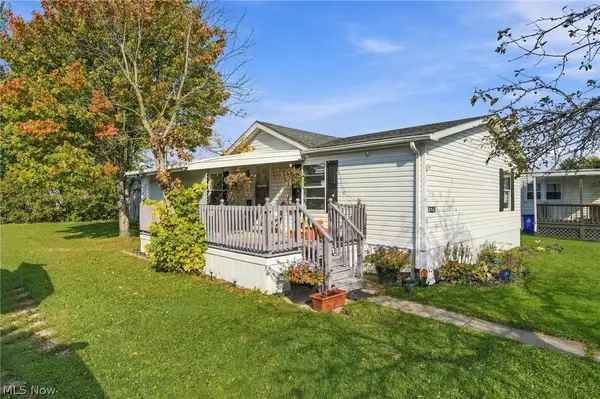 $79,500Active3 beds 2 baths1,456 sq. ft.
1525 Lancelot Street, Streetsboro, OH 44241
MLS# 5253775Listed by: RE/MAX EDGE REALTY - New
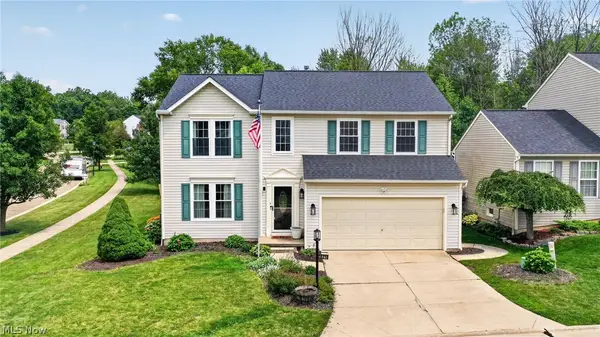 $374,000Active4 beds 3 baths2,196 sq. ft.
10218 Buckhorn Trail, Streetsboro, OH 44241
MLS# 5253457Listed by: MCDOWELL HOMES REAL ESTATE SERVICES - New
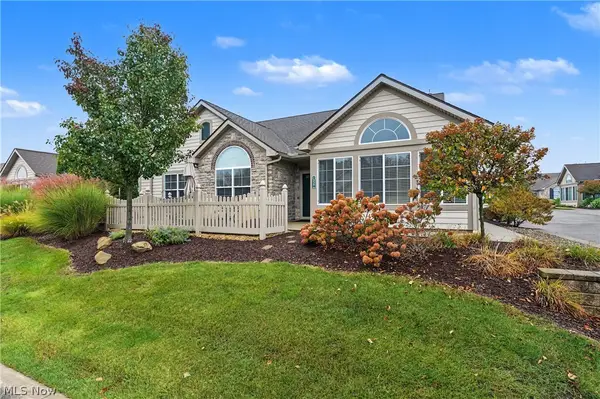 $399,900Active2 beds 2 baths1,912 sq. ft.
1938 Fairways Drive, Streetsboro, OH 44241
MLS# 5252700Listed by: KELLER WILLIAMS CHERVENIC RLTY - New
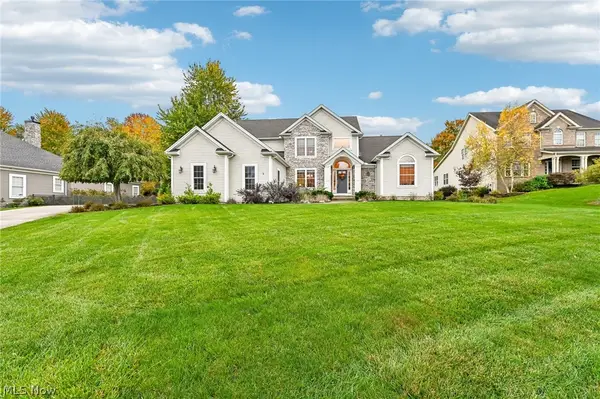 $575,000Active5 beds 3 baths2,650 sq. ft.
152 Emerald Avenue, Streetsboro, OH 44241
MLS# 5253526Listed by: KELLER WILLIAMS CHERVENIC RLTY - Open Sun, 2 to 4pmNew
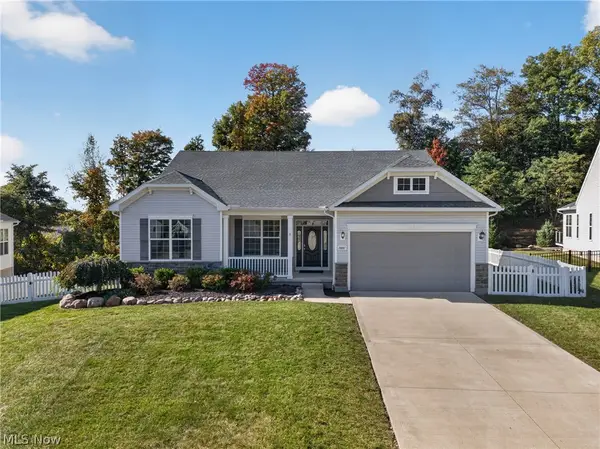 $475,000Active5 beds 3 baths3,438 sq. ft.
10007 Forest Valley Lane, Streetsboro, OH 44241
MLS# 5252558Listed by: KELLER WILLIAMS CHERVENIC RLTY - New
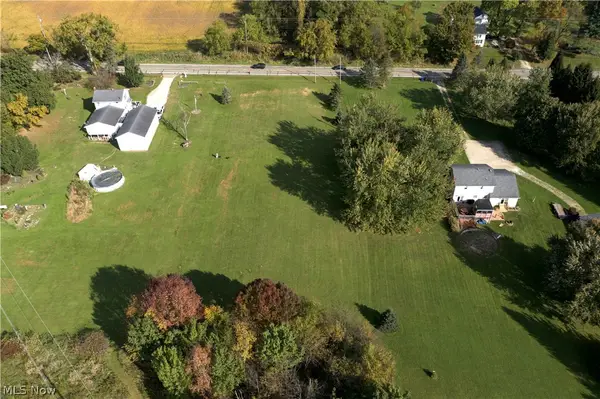 $158,500Active4.34 Acres
St Route 303, Streetsboro, OH 44241
MLS# 5252812Listed by: WHITETAIL PROPERTIES REAL ESTATE LLC - New
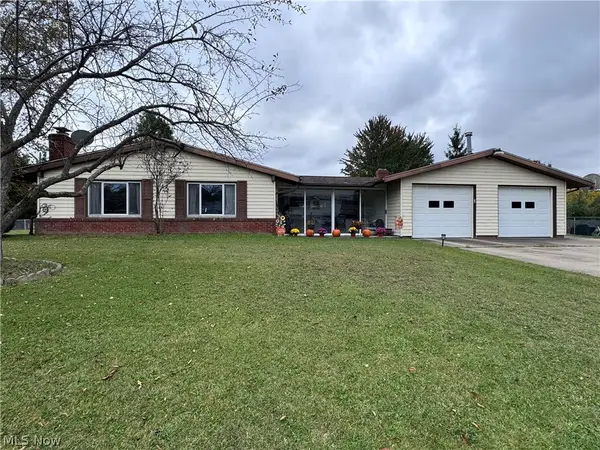 $239,900Active3 beds 2 baths1,668 sq. ft.
9495 Seymour Drive, Streetsboro, OH 44241
MLS# 5251096Listed by: RE/MAX REVEALTY - New
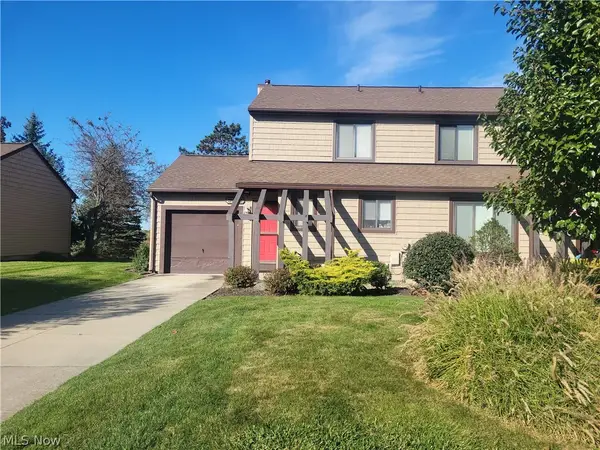 $150,000Active2 beds 3 baths1,527 sq. ft.
9039 Merchant Drive, Streetsboro, OH 44241
MLS# 5251972Listed by: COLDWELL BANKER SCHMIDT REALTY - New
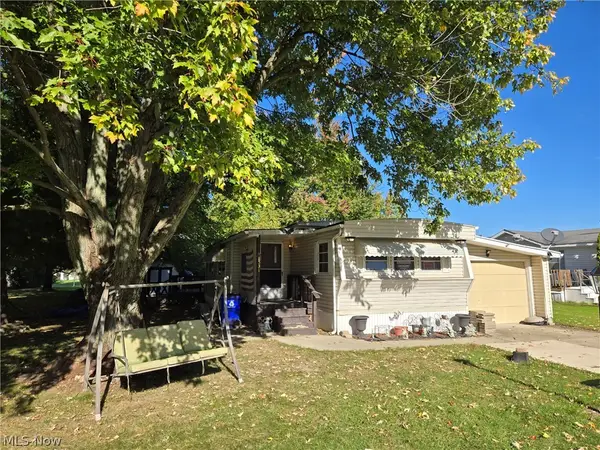 $27,500Active2 beds 1 baths
1531 Guenevere Street, Streetsboro, OH 44241
MLS# 5251192Listed by: SERENITY REALTY


Protect your home and budget from life's surprises with an Assurant Home Warranty, backed by a partner that supports you through every step of homeownership. Explore Plans.
©2026 Century 21 Real Estate LLC. All rights reserved. CENTURY 21®, the CENTURY 21 Logo and C21® are service marks owned by Century 21 Real Estate LLC. Century 21 Real Estate LLC fully supports the principles of the Fair Housing Act and the Equal Opportunity Act. Each office is independently owned and operated. Listing information is deemed reliable but not guaranteed accurate.