
13192 Olympus Way, Strongsville, OH 44149
Local realty services provided by:CENTURY 21 Darfus Realty
13192 Olympus Way,Strongsville, OH 44149
$275,000
- 2 Beds
- 2 Baths
- - sq. ft.
- Single family
- Sold
Listed by: christina l pancake
Office: exp realty, llc.
MLS#:5213124
Source:OH_NORMLS
Sorry, we are unable to map this address
Price summary
- Price:$275,000
- Monthly HOA dues:$230
About this home
Welcome to low-maintenance living in the highly sought-after, age-restricted Olympia community. This well-maintained ranch home offers the perfect blend of everyday functionality and inviting charm, all within a vibrant neighborhood designed for an active lifestyle. Enjoy bright, open living spaces, a thoughtful one-floor layout, and an atmosphere that instantly feels like home. The spacious living areas are perfect for relaxing or entertaining, while the kitchen offers plenty of cabinet storage with stainless steel appliances, granite, and quartz countertops with walkout access to the private courtyard. Generously sized bedrooms, including a peaceful primary suite with a large walk-in closet and walk-out access to a small yet inviting deck. A secondary bedroom with a custom closet and walkout access to the private courtyard where you can relax any time of day. Olympia residents enjoy exceptional clubhouse amenities including an indoor heated pool, sauna, fitness center, locker rooms, library, multi-purpose gathering room, kitchen, and so much more. Whether you are looking to stay active, socialize with neighbors, or simply enjoy a carefree lifestyle, this community has something for everyone. Conveniently located near shopping, dining, parks, and highways. As a bonus, a home warranty is offered for peace of mind. Do not miss your chance to make this home yours!...
Contact an agent
Home facts
- Year built:1994
- Listing ID #:5213124
- Added:59 day(s) ago
- Updated:July 25, 2026 at 05:24 PM
Rooms and interior
- Bedrooms:2
- Total bathrooms:2
- Full bathrooms:2
- Rooms Total:5
- Kitchen Description:Dishwasher, Microwave, Range, Refrigerator
- Basement:Yes
Heating and cooling
- Cooling:Central Air
- Heating:Heat Pump
- Central air:Yes
Structure and exterior
- Roof:Asphalt, Shingle
- Year built:1994
- Architectural Style:Ranch
- Construction Materials:Wood Siding
- Foundation Description:Slab
- Levels:1 Story, 1 Story
Utilities
- Water:Public
- Sewer:Public Sewer
Finances and disclosures
- Price:$275,000
- Tax amount:$3,674 (2025)
Features and amenities
- Appliances:Dishwasher, Microwave, Range, Refrigerator, Washer
- Laundry features:Dryer, Washer
- Pool features:Community, In Ground
Parking
- Parking description:Attached, Garage
- Garage:Yes
- Garage spaces:2

New listings near 13192 Olympus Way
- Open Sat, 11am to 2pmNew
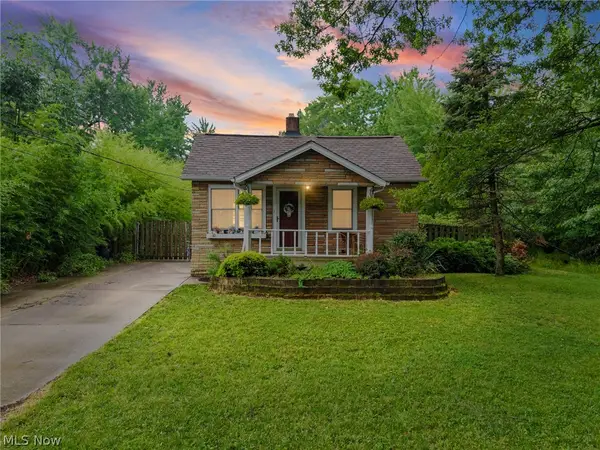 $400,000Active1 beds 1 baths1,392 sq. ft.
21073 Morris Drive, Strongsville, OH 44149
MLS# 5230715Listed by: RE/MAX REVEALTY - New
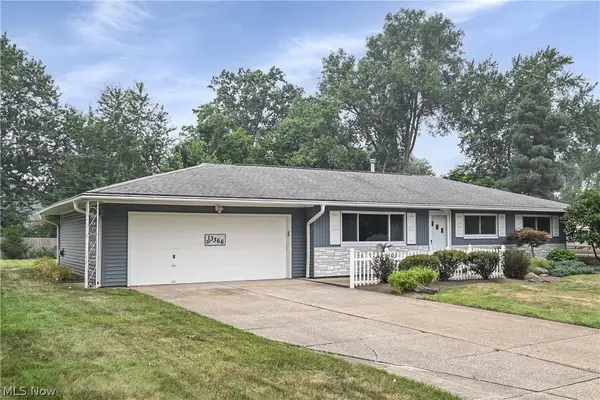 $349,000Active3 beds 2 baths1,140 sq. ft.
13366 Richards Drive, Strongsville, OH 44149
MLS# 5229477Listed by: RE/MAX OMEGA - Open Sun, 12 to 2pmNew
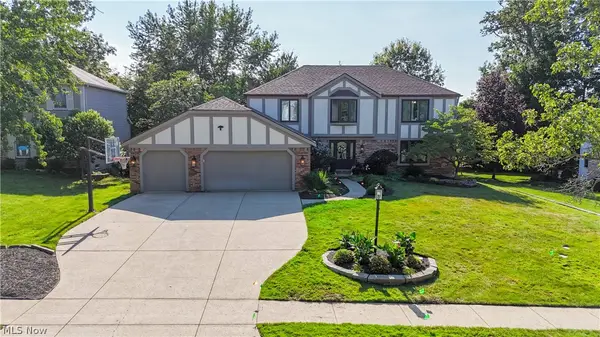 $524,999Active4 beds 4 baths4,473 sq. ft.
18510 Heritage Trail, Strongsville, OH 44136
MLS# 5229689Listed by: SKYMOUNT REALTY, LLC - New
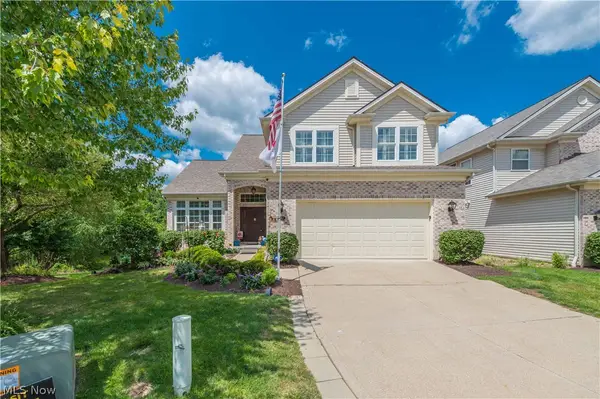 $549,900Active3 beds 4 baths4,340 sq. ft.
20521 Leana Court, Strongsville, OH 44149
MLS# 5230534Listed by: RUSSELL REAL ESTATE SERVICES - Open Sat, 2 to 4pmNew
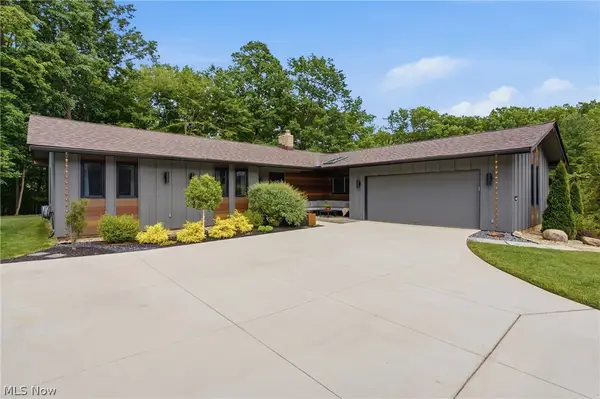 $549,900Active4 beds 3 baths2,808 sq. ft.
19752 Deer Run Lane, Strongsville, OH 44149
MLS# 5229433Listed by: KELLER WILLIAMS ELEVATE - Open Sat, 10am to 12pm
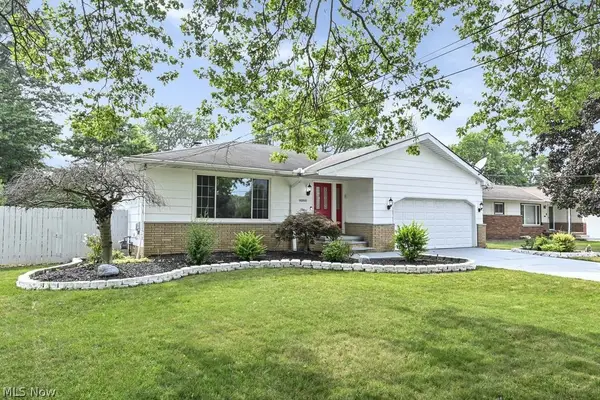 $314,900Pending3 beds 2 baths2,082 sq. ft.
8088 Wesley Drive, Strongsville, OH 44136
MLS# 5228744Listed by: RE/MAX ABOVE & BEYOND - New
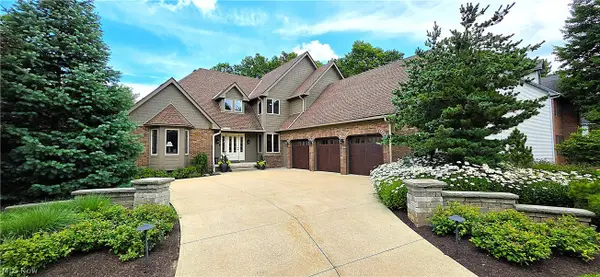 $675,000Active4 beds 4 baths4,249 sq. ft.
14578 Windsor Castle, Strongsville, OH 44149
MLS# 5229627Listed by: RE/MAX ABOVE & BEYOND - Open Sun, 11am to 1pm
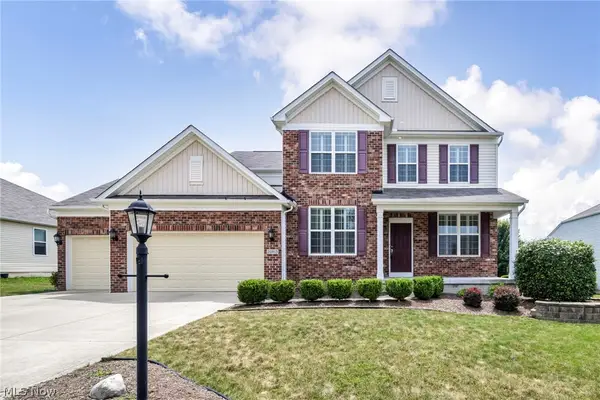 $575,000Pending4 beds 3 baths3,296 sq. ft.
20813 North Greystone Drive, Strongsville, OH 44149
MLS# 5228707Listed by: EXP REALTY, LLC. - Open Sun, 4 to 6pmNew
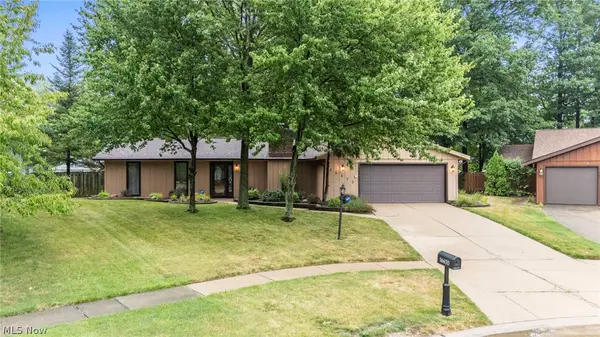 $355,000Active3 beds 2 baths1,920 sq. ft.
16670 Aspen Circle, Strongsville, OH 44136
MLS# 5229593Listed by: RUSSELL REAL ESTATE SERVICES - New
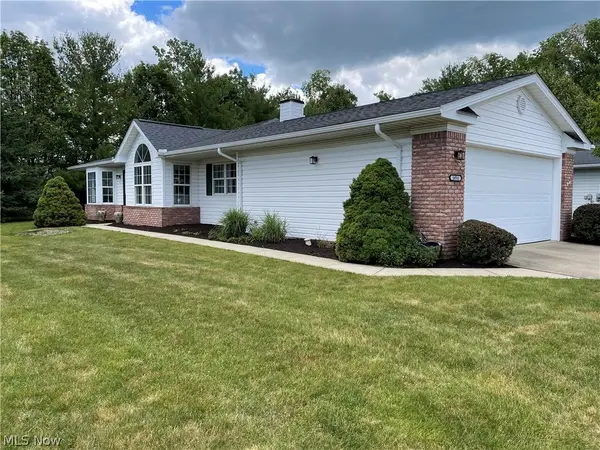 $289,900Active3 beds 2 baths1,527 sq. ft.
18511 Woodhaven Drive, Strongsville, OH 44149
MLS# 5219263Listed by: RUSSELL REAL ESTATE SERVICES


Protect your home and budget from life's surprises with an Assurant Home Warranty, backed by a partner that supports you through every step of homeownership. Explore Plans.
©2026 Century 21 Real Estate LLC. All rights reserved. CENTURY 21®, the CENTURY 21 Logo and C21® are service marks owned by Century 21 Real Estate LLC. Century 21 Real Estate LLC fully supports the principles of the Fair Housing Act and the Equal Opportunity Act. Each office is independently owned and operated. Listing information is deemed reliable but not guaranteed accurate.