
14855 Hartford Trail, Strongsville, OH 44136
Local realty services provided by:CENTURY 21 Premiere Properties
Listed by: mary early
Office: re/max above & beyond
MLS#:5209733
Source:OH_NORMLS
Price summary
- Price:$349,900
- Price per sq. ft.:$203.67
- Monthly HOA dues:$31.25
About this home
Inviting Skylit Foyer invites you to explore the sophisticated, contemporary style of this 3 Bedroom 2 Bath updated Ranch. Pride of ownership shows here! Entertaining comes easy with the Open Concept Floorplan with vaulted ceilings & captivating gas Fireplace with custom wood trim in the Great room (carpeting 2023). Adjacent is a convenient Wet Bar room with Bar refrigerator. Remodeled Culinary delight open Kitchen (2023) showcases white Cabinets & an abundance of Granite Counters, LVT Flooring & Quartz Breakfast Bar, Hi -end LG Stainless Appliances, under cabinet lighting, Vaulted Ceiling & Suspended Beams. The Dining room presents Double French Doors (2021), Vaulted Ceiling accented with Chandelier. Large Laundry Room off Kitchen has mechanicals, Hot Water Tank (2023), Shelving & Sink, with Washer & Dryer remaining. Owner's suite is King- Sized with skylite & vaulted ceiling, 2 sets of double Closets with Custom Organizers & a Brand new double sized shower with updated toilet & fixtures in the Bath. Bedrooms 2&3 are vaulted & well closeted. (#3 has new carpeting), & share the updated main hall Bath. The Entertaining moves outdoors where you'll find, landscaped to perfection, New Fir Tree perimeter Plantings, Lucious Lawns, Gardens & Stamped Concrete Patio with Fire Pit (2022) for cozy nights. The Grand 2 Tier updated Deck & Landscape lighting (2020) invites Alfresco Dining & Relaxing. Roomy renovated (2021) Shed, New Front & Screen doors. Roof 11 yrs, Gutter Guards (2022). Oversized Garage has Attic, Sink, 220 Line & Gas Line & Blt-in Cabinets. Enjoy the private uniqueness of the Walking Trails and Ponds & Nature that this development provides, truly a rare find! Come experience the warmth & comfort of this inviting property. Memories are waiting to be made!...
Contact an agent
Home facts
- Year built:1986
- Listing ID #:5209733
- Added:50 day(s) ago
- Updated:September 20, 2026 at 07:35 AM
Rooms and interior
- Bedrooms:3
- Total bathrooms:2
- Full bathrooms:2
- Rooms Total:7
- Kitchen Description:Dishwasher, Disposal, Microwave, Range, Refrigerator
- Living area:1,718 sq. ft.
Heating and cooling
- Cooling:Central Air
- Heating:Forced Air, Gas
- Central air:Yes
Structure and exterior
- Roof:Asphalt, Fiberglass
- Year built:1986
- Building area:1,718 sq. ft.
- Lot area:0.27 Acres
- Architectural Style:Ranch
- Construction Materials:Wood Siding
- Exterior Features:Deck, Patio
- Foundation Description:Slab
- Levels:1 Story, 1 Story
Utilities
- Water:Public
- Sewer:Public Sewer
Finances and disclosures
- Price:$349,900
- Price per sq. ft.:$203.67
- Tax amount:$4,435 (2025)
Features and amenities
- Appliances:Dishwasher, Disposal, Microwave, Range, Refrigerator, Washer
- Laundry features:Dryer, Washer
- Amenities:Security System
Parking
- Parking description:Attached, Drain, Driveway, Garage
- Garage:Yes
- Garage spaces:2

New listings near 14855 Hartford Trail
- Open Sun, 1 to 2:30pmNew
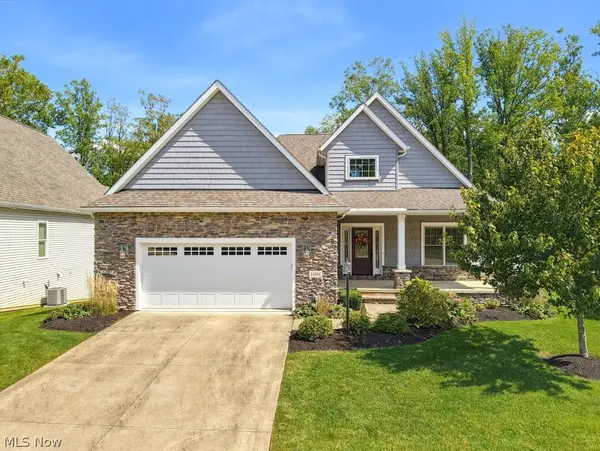 $940,000Active4 beds 3 baths3,946 sq. ft.
13461 Prescott Lane, Strongsville, OH 44136
MLS# 5246262Listed by: BERKSHIRE HATHAWAY HOMESERVICES STOUFFER REALTY - New
 $485,000Active4 beds 4 baths3,758 sq. ft.
17118 Woodlawn Court, Strongsville, OH 44149
MLS# 5246148Listed by: KELLER WILLIAMS ELEVATE - New
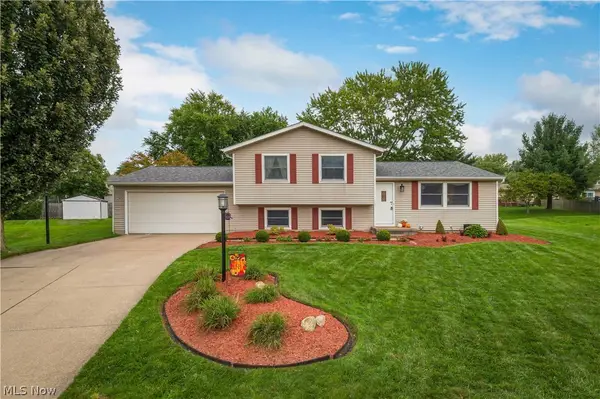 $325,000Active4 beds 2 baths1,776 sq. ft.
15646 Bittersweet Court, Strongsville, OH 44136
MLS# 5245019Listed by: RUSSELL REAL ESTATE SERVICES - New
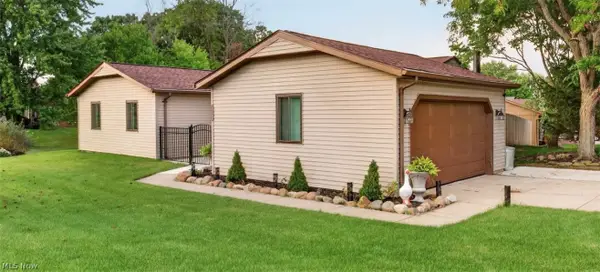 $329,900Active3 beds 2 baths1,448 sq. ft.
19029 Hunters Pointe Drive, Strongsville, OH 44136
MLS# 5244197Listed by: REAL OF OHIO - New
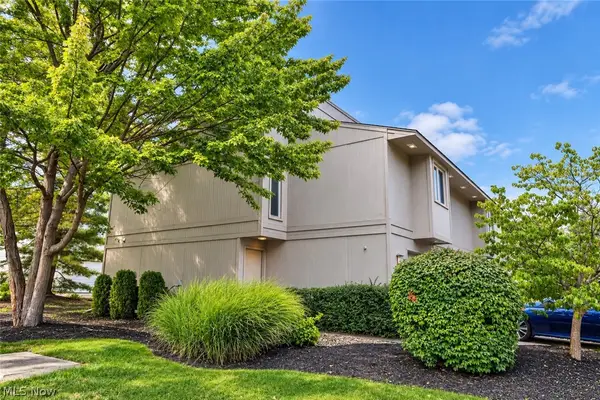 $199,900Active2 beds 3 baths1,428 sq. ft.
8035 Steven David Drive, Strongsville, OH 44149
MLS# 5245339Listed by: EXP REALTY, LLC. - New
 $299,000Active2 beds 3 baths1,744 sq. ft.
18259 Glencreek Lane, Strongsville, OH 44136
MLS# 5244715Listed by: KELLER WILLIAMS ELEVATE - New
 $368,000Active2 beds 3 baths2,561 sq. ft.
20656 Lunn Road, Strongsville, OH 44149
MLS# 5245470Listed by: EXP REALTY, LLC. - New
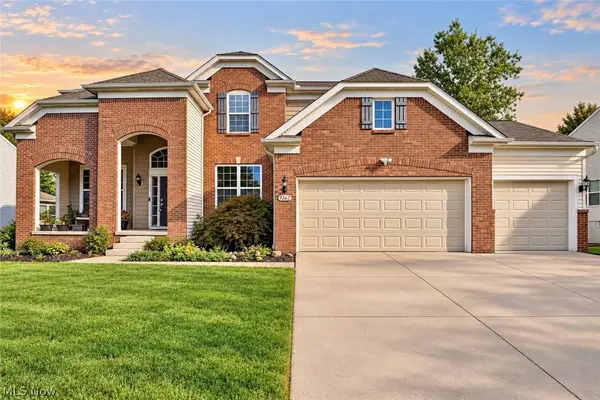 $849,900Active5 beds 4 baths5,713 sq. ft.
9362 Sagamore Circle, Strongsville, OH 44136
MLS# 5244020Listed by: RE/MAX CROSSROADS PROPERTIES - Open Sun, 11am to 1pmNew
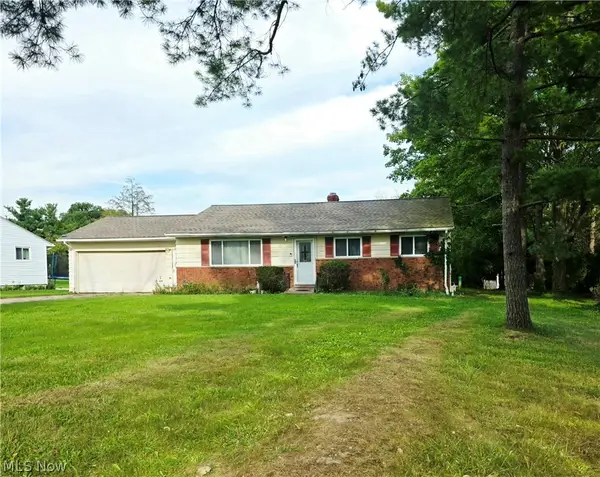 $244,900Active3 beds 2 baths
19157 Howe Road, Strongsville, OH 44136
MLS# 5244838Listed by: LIFE STAGES REALTY, LLC - New
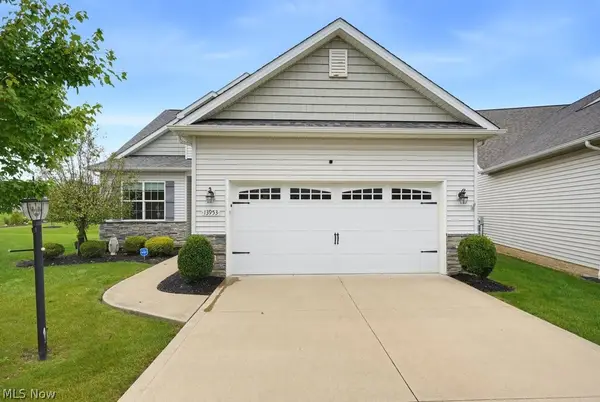 $505,900Active4 beds 3 baths2,520 sq. ft.
13953 Laurelbrook Oval, Strongsville, OH 44136
MLS# 5244666Listed by: KELLER WILLIAMS CHERVENIC RLTY


Protect your home and budget from life's surprises with an Assurant Home Warranty, backed by a partner that supports you through every step of homeownership. Explore Plans.
©2026 Century 21 Real Estate LLC. All rights reserved. CENTURY 21®, the CENTURY 21 Logo and C21® are service marks owned by Century 21 Real Estate LLC. Century 21 Real Estate LLC fully supports the principles of the Fair Housing Act and the Equal Opportunity Act. Each office is independently owned and operated. Listing information is deemed reliable but not guaranteed accurate.