
9030 W 130 Street, Strongsville, OH 44136
Local realty services provided by:CENTURY 21 Transcendent Realty
Listed by: pam strange
Office: exp realty, llc.
MLS#:5232798
Source:OH_NORMLS
Price summary
- Price:$249,000
- Price per sq. ft.:$114.48
About this home
Brick Cape Cod/Bungalow on almost 1 acre * 2175 square foot * 3 car garage with walk up attic * 4 bedrooms * Large living room with crown molding and beautiful wood floors * Formal dining room with built in cabinets, wood floors and cove ceiling * Spacious kitchen with eating area and ceramic floors * 2 nice 1st floor bedrooms and full bath * 2nd floor has 2 more bedrooms with wood floors and storage eaves * Full basement * Roof 2020 on house and garage * Trane furnace 5 years * Garage painted 1 year ago * Front and side porches * Double pane vinyl windows * Glass block windows * Must see today!
Contact an agent
Home facts
- Year built:1948
- Listing ID #:5232798
- Added:1 day(s) ago
- Updated:August 01, 2026 at 01:42 AM
Rooms and interior
- Bedrooms:4
- Total bathrooms:1
- Full bathrooms:1
- Kitchen Description:Dishwasher, Range
- Basement:Yes
- Basement Description:Full, Sump Pump
- Living area:2,175 sq. ft.
Heating and cooling
- Heating:Forced Air, Gas
Structure and exterior
- Roof:Asphalt, Fiberglass
- Year built:1948
- Building area:2,175 sq. ft.
- Lot area:0.81 Acres
- Architectural Style:Bungalow
- Construction Materials:Brick
Utilities
- Water:Public
- Sewer:Public Sewer
Finances and disclosures
- Price:$249,000
- Price per sq. ft.:$114.48
- Tax amount:$3,175 (2025)
Features and amenities
- Appliances:Dishwasher, Range
Parking
- Parking description:Detached, Garage
- Garage:Yes
- Garage spaces:3

New listings near 9030 W 130 Street
- New
 $349,900Active3 beds 2 baths1,718 sq. ft.
14855 Hartford Trail, Strongsville, OH 44136
MLS# 5209733Listed by: RE/MAX ABOVE & BEYOND - New
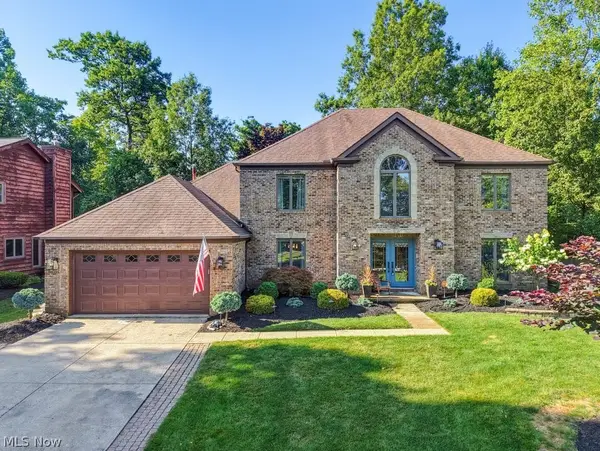 $519,900Active4 beds 3 baths3,470 sq. ft.
17553 Deer Ridge Circle, Strongsville, OH 44136
MLS# 5231817Listed by: EXP REALTY, LLC. - New
 $380,000Active4 beds 3 baths3,054 sq. ft.
16980 S Meadows Circle, Strongsville, OH 44136
MLS# 5215880Listed by: EXP REALTY, LLC - New
 $649,000Active4 beds 4 baths
19165 Ridgeline Court, Strongsville, OH 44136
MLS# 5231506Listed by: BERKSHIRE HATHAWAY HOMESERVICES PROFESSIONAL REALTY - New
 $319,000Active4 beds 2 baths
20548 Holly Circle, Strongsville, OH 44149
MLS# 5231676Listed by: BERKSHIRE HATHAWAY HOMESERVICES PROFESSIONAL REALTY - New
 $244,900Active3 beds 2 baths1,428 sq. ft.
20559 Westwood Park Boulevard, Strongsville, OH 44149
MLS# 5229861Listed by: KELLER WILLIAMS CITYWIDE 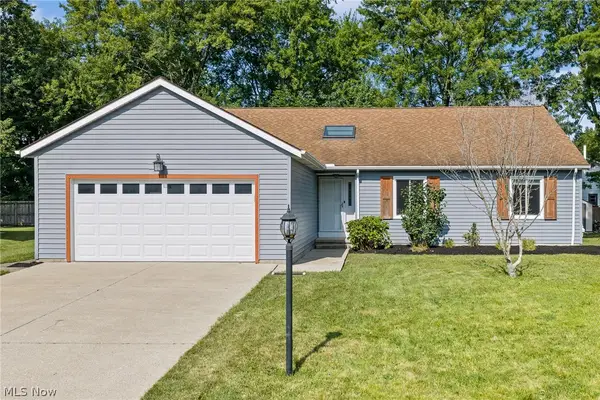 $355,500Pending3 beds 3 baths2,956 sq. ft.
16002 Wedgewood Lane, Strongsville, OH 44149
MLS# 5231033Listed by: COLDWELL BANKER SCHMIDT REALTY- New
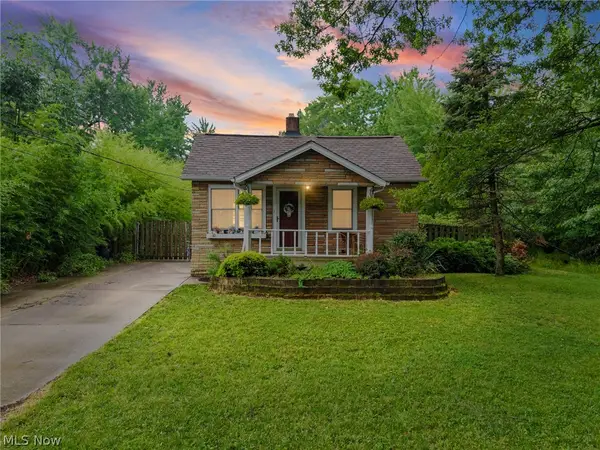 $400,000Active1 beds 1 baths1,392 sq. ft.
21073 Morris Drive, Strongsville, OH 44149
MLS# 5230715Listed by: RE/MAX REVEALTY - New
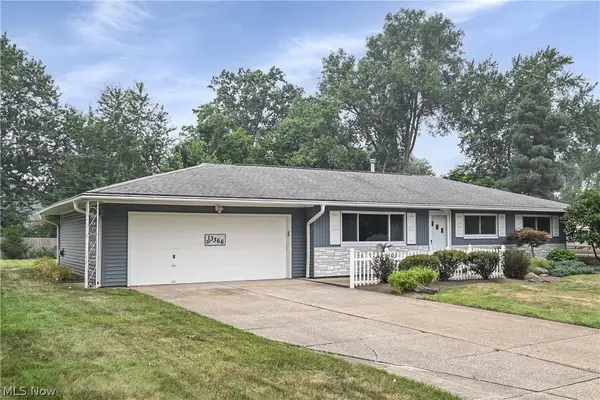 $349,000Active3 beds 2 baths1,140 sq. ft.
13366 Richards Drive, Strongsville, OH 44149
MLS# 5229477Listed by: RE/MAX OMEGA


Protect your home and budget from life's surprises with an Assurant Home Warranty, backed by a partner that supports you through every step of homeownership. Explore Plans.
©2026 Century 21 Real Estate LLC. All rights reserved. CENTURY 21®, the CENTURY 21 Logo and C21® are service marks owned by Century 21 Real Estate LLC. Century 21 Real Estate LLC fully supports the principles of the Fair Housing Act and the Equal Opportunity Act. Each office is independently owned and operated. Listing information is deemed reliable but not guaranteed accurate.