
2160 Co Rd M, Swanton, OH 43558
Local realty services provided by:CENTURY 21 Bolte Real Estate
Listed by: andrew grier
Office: the danberry co
MLS#:10013432
Source:OH_TBR
Price summary
- Price:$740,000
- Price per sq. ft.:$205.61
About this home
Extraordinary custom-built home with an incredible outdoor living oasis. Set on nearly 1.5 landscaped acres surrounded by open farmland, this 3,599 sq ft brick two-story blends everyday comfort with resort-style entertaining — and the sunsets out here are something to see. Inside, an open floor plan centers on a beautiful kitchen with wood cabinetry, granite counters, stainless appliances, and a peninsula that seats four, flowing into a formal dining room and cozy family room. A first-floor den offers a quiet workspace, and the spacious sunroom — warmed by heated tile floors for year-round enjoyment — overlooks the pool and patio. The main-floor primary suite is a genuine retreat, with an ensuite bath featuring heated tile floors, a tile shower, and a walk-in closet. Three more spacious bedrooms (plus a potential fifth) and an upstairs loft round out the living space, while the finished, below-grade level adds a bar, dining area, and room for games or a home theater. Out back, a custom in-ground pool with a slide, triple water heating options, and lighted water features anchors a paver patio built for gathering. A 60x40 pole barn with a workshop, loft, and a 12-foot door handles vehicles, equipment, or RVs — and a whole-home generator means you're always covered. Major systems have been thoughtfully updated throughout — from the well and water treatment to the pool equipment — for true move-in peace of mind. See the full list of recent improvements below. Don't miss this one! Recent Updates & Improvements: New submersible well pump (Spring 2026); Peroxide injection system for clean, iron-free water (Winter 2025); Upgraded piping for stronger water pressure (Winter 2025); Upsized propane gas line (Summer 2024); Halo LED recessed lighting throughout (Winter 2025); Phantom retractable door screens (Fall 2025); New ceiling fans (Summer 2026); New pool solar heater and automation controller (Summer 2026); New septic tank (2019)....
Contact an agent
Home facts
- Year built:2001
- Subdivision & Development:None
- Listing ID #:10013432
- Added:1 day(s) ago
- Updated:September 15, 2026 at 08:31 PM
Rooms and interior
- Bedrooms:4
- Total bathrooms:4
- Full bathrooms:3
- Half bathrooms:1
- Rooms Total:10
- Flooring:Carpet, Tile, Wood
- Dining Description:Eat-in Kitchen
- Bathrooms Description:Primary Bathroom
- Kitchen Description:Dishwasher, Eat-in Kitchen, Gas Range, Microwave, Refrigerator
- Basement:Yes
- Basement Description:Crawl Space
- Living area:3,599 sq. ft.
Heating and cooling
- Cooling:Central Air
- Heating:Forced Air, Propane
Structure and exterior
- Roof:Shingle
- Year built:2001
- Building area:3,599 sq. ft.
- Lot area:1.45 Acres
- Lot Features:Landscaped
- Architectural Style:Traditional
- Construction Materials:Brick
- Exterior Features:Rear Patio
- Foundation Description:Crawl Space
Schools
- High school:Evergreen
- Middle school:Evergreen
- Elementary school:Evergreen
Utilities
- Water:Water Connected, Well
- Sewer:Septic Tank
Finances and disclosures
- Price:$740,000
- Price per sq. ft.:$205.61
Features and amenities
- Appliances:Dishwasher, Gas Range, Microwave, Refrigerator
- Laundry features:Main Level
- Amenities:Entrance Foyer, Vaulted Ceiling(s), Walk-In Closet(s)
- Pool features:In Ground
Parking
- Total parking spaces:2
- Parking description:Attached Garage, Concrete, Driveway
- Garage:Yes
- Garage spaces:2
New listings near 2160 Co Rd M
- Coming SoonOpen Sun, 12 to 2pm
 $599,900Coming Soon4 beds 3 baths2,188 sq. ft.
2657 Scott Road, Swanton, OH 43558
MLS# 10012951Listed by: DILWORTH STRONG REAL ESTATE - Coming Soon
 $225,000Coming Soon3 beds 2 baths1,140 sq. ft.
105 Dogwood Drive, Swanton, OH 43558
MLS# 10012945Listed by: THE DANBERRY CO - Open Sun, 1 to 3pmNew
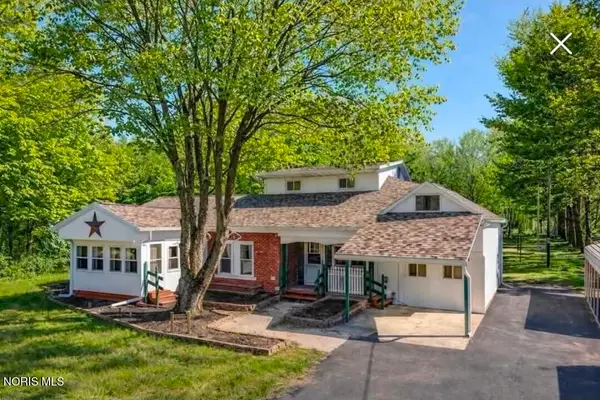 $299,000Active4 beds 2 baths2,239 sq. ft.
4496 Co Rd 1, Swanton, OH 43558
MLS# 10013382Listed by: HARMONY REALTY GROUP - New
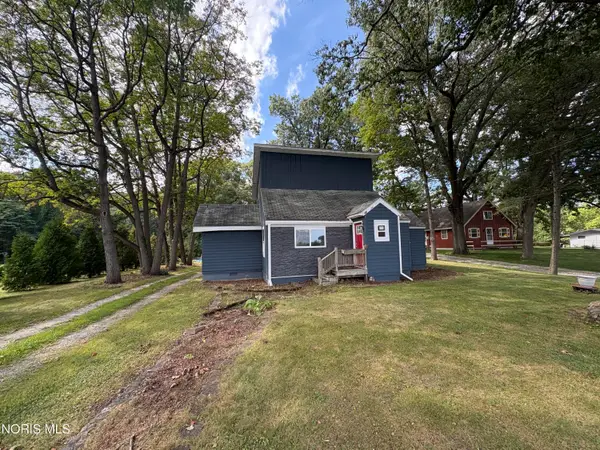 Active3 beds 1 baths1,558 sq. ft.
2414 S Berkey Southern Road, Swanton, OH 43558
MLS# 10013383Listed by: THE DANBERRY CO. - New
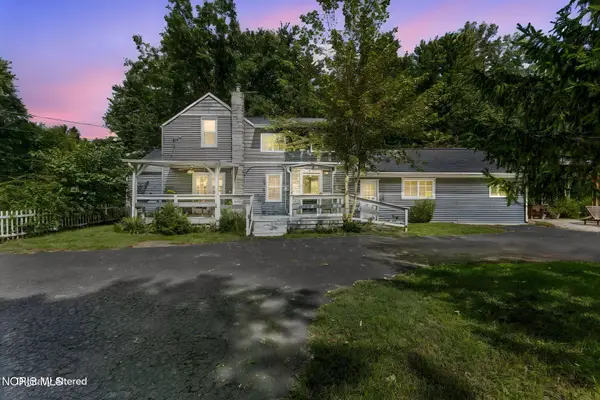 $375,000Active5 beds 3 baths2,044 sq. ft.
4919 S Fulton-lucas Road, Swanton, OH 43558
MLS# 10013271Listed by: THE DANBERRY CO - New
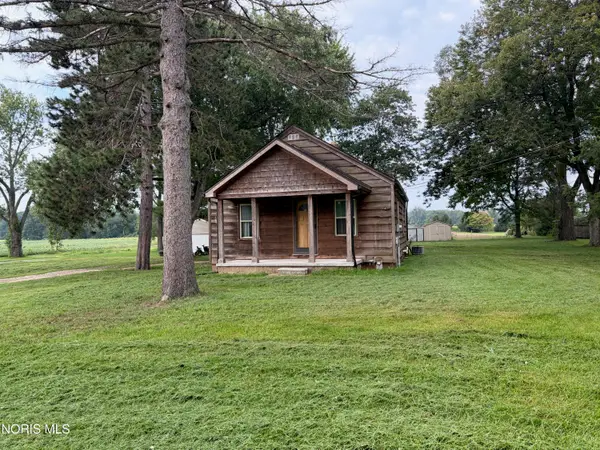 $100,000Active2 beds 1 baths704 sq. ft.
6531 County Road 2, Swanton, OH 43558
MLS# 10013173Listed by: BETH ROSE REAL ESTATE & AUCTIO - New
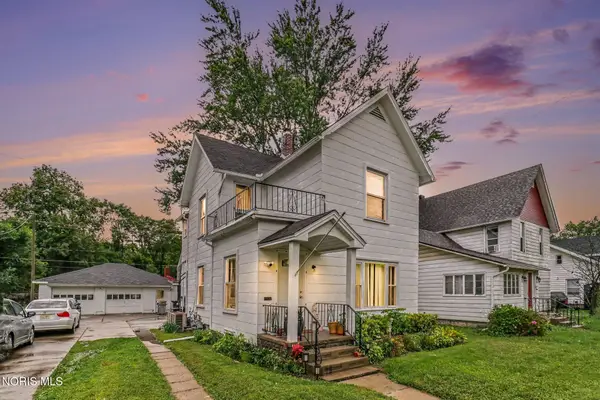 $179,900Active5 beds -- baths2,048 sq. ft.
109 Dodge Street, Swanton, OH 43558
MLS# 10013161Listed by: RE/MAX PREFERRED ASSOCIATES - New
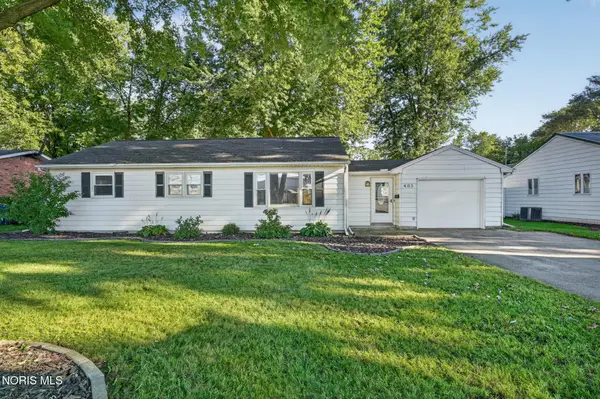 $219,900Active3 beds 2 baths1,235 sq. ft.
405 Church Street, Swanton, OH 43558
MLS# 10013159Listed by: RE/MAX PREFERRED ASSOCIATES  $409,900Pending4 beds 3 baths2,256 sq. ft.
12647 Shaffer Road, Swanton, OH 43558
MLS# 10013101Listed by: OAK VALLEY. LTD.


Protect your home and budget from life's surprises with an Assurant Home Warranty, backed by a partner that supports you through every step of homeownership. Explore Plans.
©2026 Century 21 Real Estate LLC. All rights reserved. CENTURY 21®, the CENTURY 21 Logo and C21® are service marks owned by Century 21 Real Estate LLC. Century 21 Real Estate LLC fully supports the principles of the Fair Housing Act and the Equal Opportunity Act. Each office is independently owned and operated. Listing information is deemed reliable but not guaranteed accurate.