
4496 Co Rd 1, Swanton, OH 43558
Local realty services provided by:CENTURY 21 Bolte Real Estate
Upcoming open houses
- Sun, Sep 2001:00 pm - 03:00 pm
Listed by: jonnie wagner
Office: harmony realty group
MLS#:10013382
Source:OH_TBR
Price summary
- Price:$299,000
- Price per sq. ft.:$133.54
About this home
A great price for an acre in the country with some city amenities and over 2,000 square foot. $299,000! If you've been looking for space, privacy, and country living without giving up convenient utilities, this 4-bedroom, 2-bath home on 1 acre deserves another look! Offering over 2,100 sq. ft. with multiple living areas, a spacious family room with cozy gas stove, first-floor primary bedroom, and a charming three-season front porch. Outside, enjoy a covered 14'x18' patio with electric, lighting, and ceiling fan—perfect for relaxing or entertaining. A large 24'x32' insulated workshop/outbuilding offers excellent space for hobbies, projects, storage, or a home workshop. Major improvements include a new $24,000 septic tank and leach field in 2026, sealed 3-car blacktop driveway in 2025, and roof replaced in 2019. Public water, natural gas, and Tri-County Electric add convenience. The attached heated one car garage was used as a workshop but could be reverted back to a one car garage.
Contact an agent
Home facts
- Year built:1955
- Subdivision & Development:None
- Listing ID #:10013382
- Added:1 day(s) ago
- Updated:September 15, 2026 at 03:38 PM
Rooms and interior
- Bedrooms:4
- Total bathrooms:2
- Full bathrooms:2
- Rooms Total:10
- Flooring:Carpet, Ceramic Tile, Laminate, Vinyl
- Dining Description:Eat-in Kitchen
- Bathrooms Description:Primary Bathroom
- Kitchen Description:Eat-in Kitchen, Free-Standing Freezer, Refrigerator
- Bedroom Description:Dual Closets
- Basement Description:Crawl Space
- Living area:2,239 sq. ft.
Heating and cooling
- Cooling:Window Unit(s)
- Heating:Baseboard, Boiler
Structure and exterior
- Roof:Shingle
- Year built:1955
- Building area:2,239 sq. ft.
- Lot area:1 Acres
- Lot Features:Landscaped
- Architectural Style:Traditional
- Construction Materials:Brick, Wood Siding
- Exterior Features:Awning(s), Covered Patio, Covered Porch, Enclosed Porch, Front Porch, Private Yard, Rear Patio, Side Patio
- Foundation Description:Crawl Space
- Levels:One and One Half
Schools
- High school:Swanton
- Middle school:Swanton
- Elementary school:Swanton
Utilities
- Water:Public, Water Connected
- Sewer:Septic Tank
Finances and disclosures
- Price:$299,000
- Price per sq. ft.:$133.54
Features and amenities
- Appliances:Dryer, Free-Standing Freezer, Refrigerator, Water Heater
- Laundry features:Dryer, Main Level
- Amenities:Pantry, Security Lights, Storage
Parking
- Parking description:Accessible Parking, Additional Parking, Asphalt, Attached Garage, Detached Carport, Driveway, Off Street, Paved
- Garage:Yes
- Garage spaces:1
- Carport spaces:2
New listings near 4496 Co Rd 1
- Coming SoonOpen Sun, 12 to 2pm
 $599,900Coming Soon4 beds 3 baths2,188 sq. ft.
2657 Scott Road, Swanton, OH 43558
MLS# 10012951Listed by: DILWORTH STRONG REAL ESTATE - Coming Soon
 $225,000Coming Soon3 beds 2 baths1,140 sq. ft.
105 Dogwood Drive, Swanton, OH 43558
MLS# 10012945Listed by: THE DANBERRY CO - New
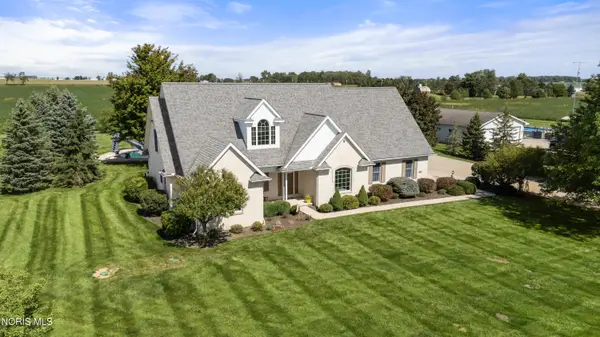 $740,000Active4 beds 4 baths3,599 sq. ft.
2160 Co Rd M, Swanton, OH 43558
MLS# 10013432Listed by: THE DANBERRY CO - New
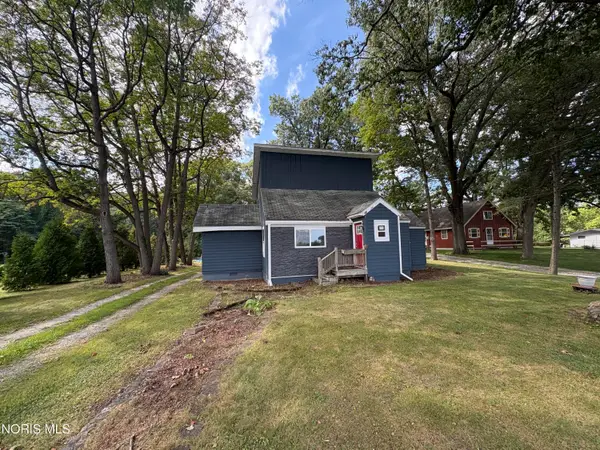 Active3 beds 1 baths1,558 sq. ft.
2414 S Berkey Southern Road, Swanton, OH 43558
MLS# 10013383Listed by: THE DANBERRY CO. - New
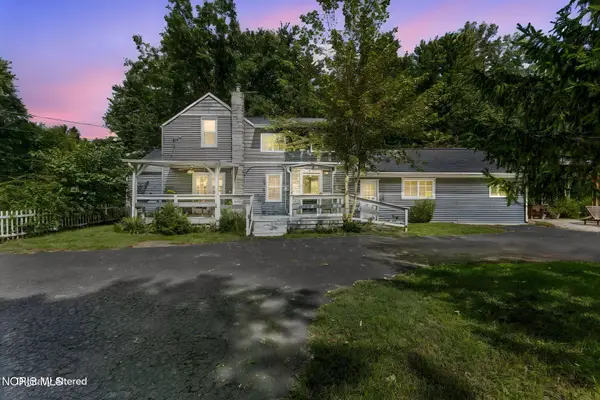 $375,000Active5 beds 3 baths2,044 sq. ft.
4919 S Fulton-lucas Road, Swanton, OH 43558
MLS# 10013271Listed by: THE DANBERRY CO - New
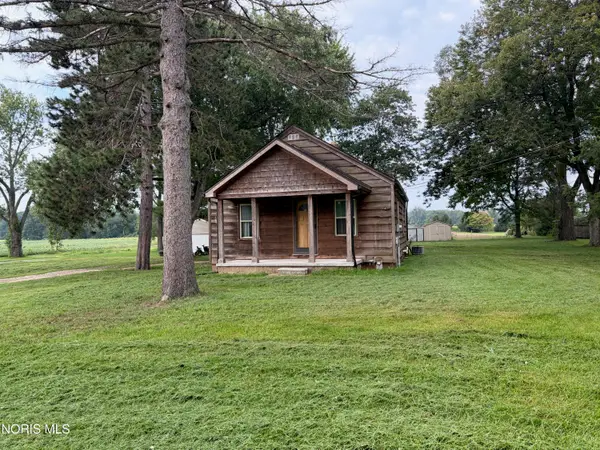 $100,000Active2 beds 1 baths704 sq. ft.
6531 County Road 2, Swanton, OH 43558
MLS# 10013173Listed by: BETH ROSE REAL ESTATE & AUCTIO - New
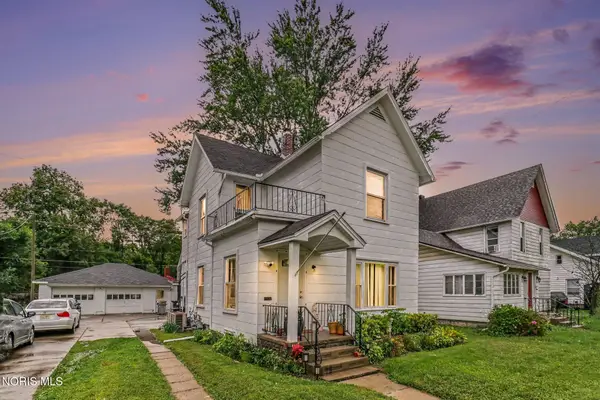 $179,900Active5 beds -- baths2,048 sq. ft.
109 Dodge Street, Swanton, OH 43558
MLS# 10013161Listed by: RE/MAX PREFERRED ASSOCIATES - New
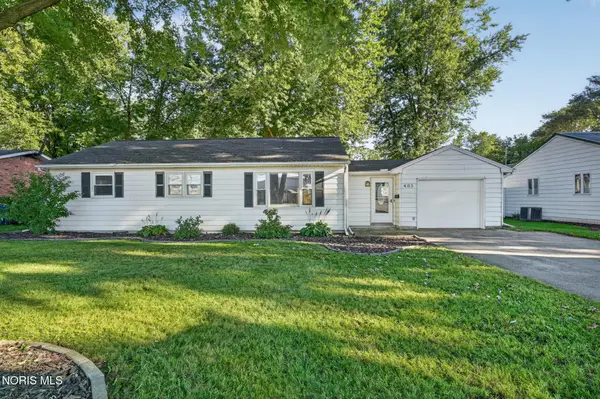 $219,900Active3 beds 2 baths1,235 sq. ft.
405 Church Street, Swanton, OH 43558
MLS# 10013159Listed by: RE/MAX PREFERRED ASSOCIATES  $409,900Pending4 beds 3 baths2,256 sq. ft.
12647 Shaffer Road, Swanton, OH 43558
MLS# 10013101Listed by: OAK VALLEY. LTD.


Protect your home and budget from life's surprises with an Assurant Home Warranty, backed by a partner that supports you through every step of homeownership. Explore Plans.
©2026 Century 21 Real Estate LLC. All rights reserved. CENTURY 21®, the CENTURY 21 Logo and C21® are service marks owned by Century 21 Real Estate LLC. Century 21 Real Estate LLC fully supports the principles of the Fair Housing Act and the Equal Opportunity Act. Each office is independently owned and operated. Listing information is deemed reliable but not guaranteed accurate.