
5900 Walnut Springs Boulevard, Sylvania, OH 43560
Local realty services provided by:CENTURY 21 Bolte Real Estate
Listed by: jim trampevski
Office: the real t company
MLS#:10011233
Source:OH_TBR
Price summary
- Price:$575,000
- Price per sq. ft.:$172.88
- Monthly HOA dues:$29.17
About this home
Completely remodeled inside — with a first-floor primary suite and an attached 5.5-car garage. Three things you almost never read about the same house. Live entirely on the main level if you want to. Primary suite, laundry, and the whole daily rhythm of the house, all on one floor — no stairs between you and anything you actually need. Upstairs, a second primary suite waits for whoever needs it: guests, family, a private office with a door that closes. Start with the ceiling: seventeen feet of open air over the living room, and light that finds every corner of it. The kitchen sits right in the conversation, no wall between the cook and the room. Past the glass, a mature tree line closes the backyard off completely — no rooflines, no neighbors' windows, just green. The interior has been rebuilt with intention. Finishes are current, surfaces are fresh, nothing left on the list waiting for you. Then that garage. Nearly 1,400 square feet, five and a half bays, attached — you walk from your car into your home in February without stepping outside once. Room for the vehicles, the workbench, the projects, and still room to move around all of it. Sylvania around you: trails, parks, minutes to everything. This one has to be stood inside....
Contact an agent
Home facts
- Year built:2008
- Subdivision & Development:Walnut Springs
- Listing ID #:10011233
- Added:46 day(s) ago
- Updated:September 14, 2026 at 11:13 AM
Rooms and interior
- Bedrooms:5
- Total bathrooms:3
- Full bathrooms:2
- Half bathrooms:1
- Rooms Total:9
- Flooring:Carpet, Luxury Vinyl
- Dining Description:Eat-in Kitchen
- Bathrooms Description:Double Vanity, Primary Bathroom
- Kitchen Description:Dishwasher, Eat-in Kitchen, Microwave, Refrigerator
- Basement:Yes
- Basement Description:Full, Partially Finished
- Living area:3,326 sq. ft.
Heating and cooling
- Cooling:Central Air
- Heating:Forced Air, Natural Gas
Structure and exterior
- Roof:Asphalt, Shingle
- Year built:2008
- Building area:3,326 sq. ft.
- Lot area:0.23 Acres
- Lot Features:Near Golf Course, Secluded
- Construction Materials:Stone, Vinyl Siding
Schools
- High school:Northview
- Middle school:None
- Elementary school:Highland
Utilities
- Water:Public, Water Connected
- Sewer:Public Sewer, Sewer Connected
Finances and disclosures
- Price:$575,000
- Price per sq. ft.:$172.88
Features and amenities
- Appliances:Dishwasher, Microwave, Refrigerator
- Laundry features:Main Level
- Amenities:Ceiling Fan(s), Entrance Foyer, Open Floorplan, Walk-In Closet(s)
Parking
- Parking description:Additional Parking, Asphalt, Attached Garage, Driveway, On Street, Oversized, Private
- Garage:Yes
- Garage spaces:6
New listings near 5900 Walnut Springs Boulevard
- Coming Soon
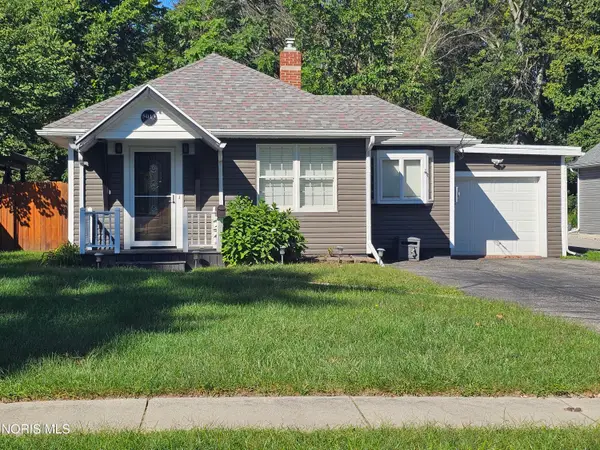 $269,900Coming Soon3 beds 2 baths1,499 sq. ft.
5013 Allen Street, Sylvania, OH 43560
MLS# 10013270Listed by: KIGAR REALTY & AUCTION - Coming Soon
 $99,900Coming Soon3 beds 1 baths1,995 sq. ft.
8512 Manci Drive, Sylvania, OH 43560
MLS# 10013209Listed by: SERENITY REALTY LLC - Coming Soon
 $1,200,000Coming Soon5 beds 5 baths5,506 sq. ft.
8439 Aarons Wood Court, Sylvania, OH 43560
MLS# 10013182Listed by: KEY REALTY LTD - Coming SoonOpen Sun, 12 to 2pm
 $190,000Coming Soon3 beds 1 baths1,080 sq. ft.
6409 Brint Road, Sylvania, OH 43560
MLS# 10013169Listed by: SERENITY REALTY LLC - Coming Soon
 $515,000Coming Soon5 beds 4 baths2,840 sq. ft.
5852 Rock Hill Lane, Sylvania, OH 43560
MLS# 10013009Listed by: THE DANBERRY CO. - New
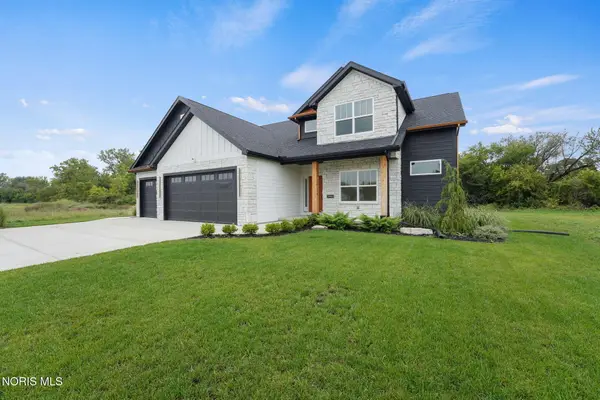 $639,900Active4 beds 3 baths2,617 sq. ft.
3945 Legacy Trail, Sylvania, OH 43560
MLS# 10013339Listed by: THE DANBERRY CO - New
 $515,000Active4 beds 4 baths2,719 sq. ft.
5584 Red Hawk Lane, Sylvania, OH 43560
MLS# 10013322Listed by: WIENS & ROTH REAL ESTATE - New
 $265,000Active5 beds 3 baths1,462 sq. ft.
5732 Roan Road, Sylvania, OH 43560
MLS# 10013128Listed by: KEY REALTY LTD - Open Thu, 4 to 5pmNew
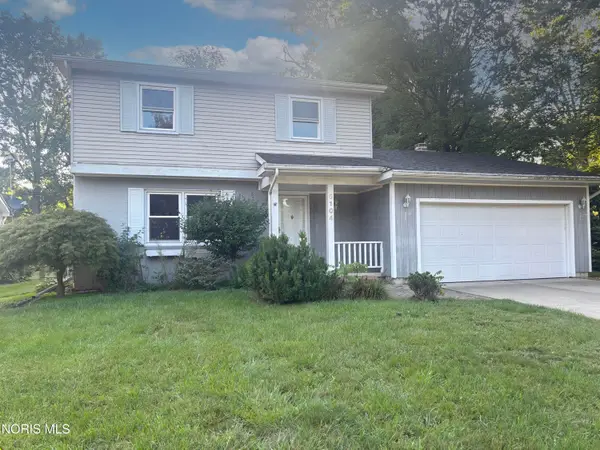 Active3 beds 2 baths2,032 sq. ft.
5104 Brinthaven Road, Sylvania, OH 43560
MLS# 10013080Listed by: PAMELA ROSE AUCTION COMPANY - New
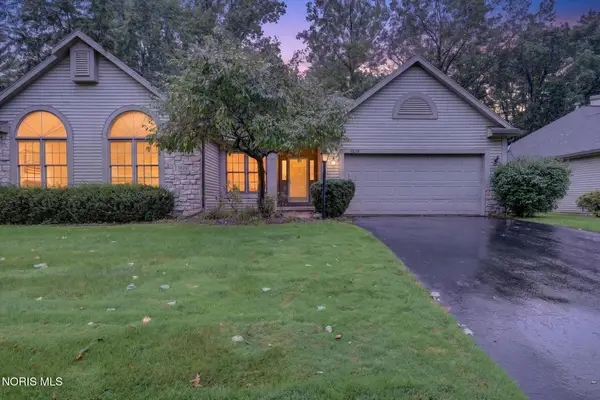 $249,900Active2 beds 2 baths1,662 sq. ft.
3829 Hampstead Drive, Sylvania, OH 43560
MLS# 10013056Listed by: LPG REALTY


Protect your home and budget from life's surprises with an Assurant Home Warranty, backed by a partner that supports you through every step of homeownership. Explore Plans.
©2026 Century 21 Real Estate LLC. All rights reserved. CENTURY 21®, the CENTURY 21 Logo and C21® are service marks owned by Century 21 Real Estate LLC. Century 21 Real Estate LLC fully supports the principles of the Fair Housing Act and the Equal Opportunity Act. Each office is independently owned and operated. Listing information is deemed reliable but not guaranteed accurate.