
6046 Brainard Drive, Sylvania, OH 43560
Local realty services provided by:CENTURY 21 Bolte Real Estate
6046 Brainard Drive,Sylvania, OH 43560
$325,000
- 4 Beds
- 3 Baths
- - sq. ft.
- Single family
- Sold
Listed by: kelly creech
Office: re/max preferred associates
MLS#:10011486
Source:OH_TBR
Sorry, we are unable to map this address
Price summary
- Price:$325,000
About this home
Welcome home to this well-maintained traditional two-story home in the heart of Sylvania! Offering 1,916 square feet of living space, this 4 bedroom, 2.5 bath home has been lovingly cared for by the same owner for over 20 years. Situated on a fenced lot, just under a 1/4 acre, the outdoor space is perfect for entertaining and everyday living. Enjoy a huge deck, fire pit, raised garden bed, 12' x 8' storage shed, triple-wide driveway with an adjustable basketball hoop and a Rain Bird irrigation system in the front yard. Inside, you'll find spacious living areas including a formal living room, dining room, and a cozy family room featuring custom built-ins, hardwood floors and a wood-burning fireplace. The galley kitchen offers new: flooring, sink, counters, backsplash and garbage disposal, while the adjoining breakfast nook includes a sliding door leading directly to the backyard deck. New carpet throughout the upstairs and the primary suite features dual closets and a private bath with a walk-in shower. 3 additional bedrooms and a full bath with a tub/shower combination provide plenty of space for family and guests. The finished lower level adds even more versatility with a recreation room, laundry room and a bonus room ideal for a home office, hobby space or additional storage. Additional highlights include an attached 2.5-car garage equipped with a heater and a separate 60-amp electrical panel. Conveniently located near downtown Sylvania, Plummer Pool, Highland Meadows Golf Club, the library, parks and more, this home offers the perfect combination of space, comfort, functionality and location....
Contact an agent
Home facts
- Year built:1974
- Subdivision & Development:Highland View
- Listing ID #:10011486
- Added:37 day(s) ago
- Updated:September 11, 2026 at 07:26 PM
Rooms and interior
- Bedrooms:4
- Total bathrooms:3
- Full bathrooms:2
- Half bathrooms:1
- Rooms Total:10
- Flooring:Carpet, Ceramic Tile, Hardwood, Linoleum
- Bathrooms Description:Primary Bathroom
- Kitchen Description:Dishwasher, Disposal, Electric Cooktop, Electric Oven, Microwave, Refrigerator
- Bedroom Description:Dual Closets
- Basement:Yes
- Basement Description:Block, Sump Pump
Heating and cooling
- Cooling:Ceiling Fan(s), Central Air
- Heating:Forced Air, Natural Gas
Structure and exterior
- Roof:Shingle
- Year built:1974
- Lot Features:Sprinklers In Front
- Architectural Style:Traditional
- Construction Materials:Aluminum Siding
- Exterior Features:Deck, Fire Pit, Front Porch, Private Yard
- Foundation Description:Block, Crawl Space
Schools
- High school:Northview
- Middle school:None
- Elementary school:Maplewood
Utilities
- Water:Public, Water Connected
- Sewer:Public Sewer, Sewer Connected
Finances and disclosures
- Price:$325,000
Features and amenities
- Appliances:Dehumidifier, Dishwasher, Disposal, Dryer, Electric Cooktop, Electric Oven, Irrigation Equipment, Microwave, Refrigerator, Sump Pump, Washer, Water Heater
- Laundry features:Dryer, Gas Dryer Hookup, In Basement, In Unit, Washer, Washer Hookup
- Amenities:Built-in Features, Ceiling Fan(s), Entrance Foyer, Keyless Entry, Smoke Detector(s), Window Treatments
Parking
- Total parking spaces:5
- Parking description:Asphalt, Attached Garage, Driveway, Garage Door Opener
- Garage:Yes
- Garage spaces:3
New listings near 6046 Brainard Drive
- Coming Soon
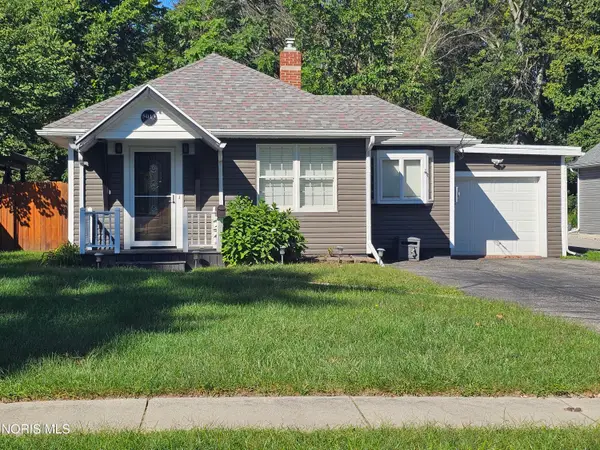 $269,900Coming Soon3 beds 2 baths1,499 sq. ft.
5013 Allen Street, Sylvania, OH 43560
MLS# 10013270Listed by: KIGAR REALTY & AUCTION - Coming Soon
 $99,900Coming Soon3 beds 1 baths1,995 sq. ft.
8512 Manci Drive, Sylvania, OH 43560
MLS# 10013209Listed by: SERENITY REALTY LLC - Coming Soon
 $1,200,000Coming Soon5 beds 5 baths5,506 sq. ft.
8439 Aarons Wood Court, Sylvania, OH 43560
MLS# 10013182Listed by: KEY REALTY LTD - Coming Soon
 $190,000Coming Soon3 beds 1 baths1,080 sq. ft.
6409 Brint Road, Sylvania, OH 43560
MLS# 10013169Listed by: SERENITY REALTY LLC - Coming Soon
 $515,000Coming Soon5 beds 4 baths2,840 sq. ft.
5852 Rock Hill Lane, Sylvania, OH 43560
MLS# 10013009Listed by: THE DANBERRY CO. - Coming Soon
 $360,000Coming Soon3 beds 3 baths2,201 sq. ft.
6740 Monarch Drive, Sylvania, OH 43560
MLS# 10012923Listed by: ASSIST2SELL BUY & SELL REALTY - Coming SoonOpen Sat, 10 to 11:30am
 $367,000Coming Soon4 beds 4 baths2,956 sq. ft.
6356 Oakland Court, Sylvania, OH 43560
MLS# 10012562Listed by: THE DANBERRY CO - New
 $265,000Active5 beds 3 baths1,462 sq. ft.
5732 Roan Road, Sylvania, OH 43560
MLS# 10013128Listed by: KEY REALTY LTD - Open Thu, 4 to 5pmNew
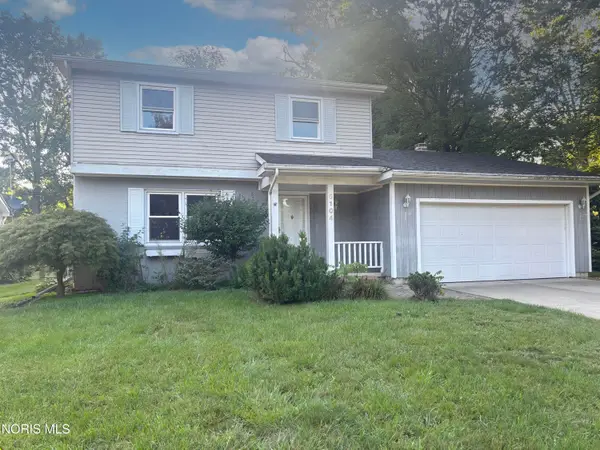 Active3 beds 2 baths2,032 sq. ft.
5104 Brinthaven Road, Sylvania, OH 43560
MLS# 10013080Listed by: PAMELA ROSE AUCTION COMPANY - New
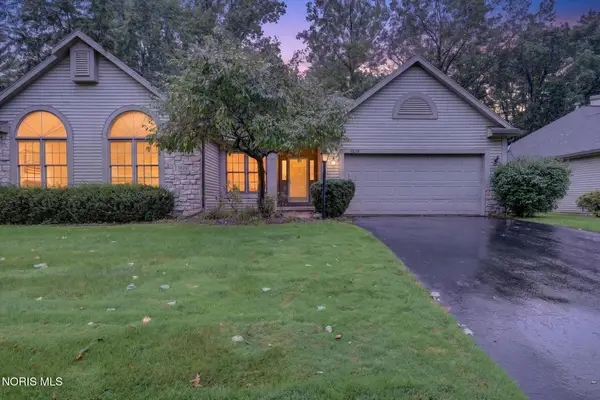 $249,900Active2 beds 2 baths1,662 sq. ft.
3829 Hampstead Drive, Sylvania, OH 43560
MLS# 10013056Listed by: LPG REALTY


Protect your home and budget from life's surprises with an Assurant Home Warranty, backed by a partner that supports you through every step of homeownership. Explore Plans.
©2026 Century 21 Real Estate LLC. All rights reserved. CENTURY 21®, the CENTURY 21 Logo and C21® are service marks owned by Century 21 Real Estate LLC. Century 21 Real Estate LLC fully supports the principles of the Fair Housing Act and the Equal Opportunity Act. Each office is independently owned and operated. Listing information is deemed reliable but not guaranteed accurate.