
1244 Village Parkway, Tallmadge, OH 44278
Local realty services provided by:CENTURY 21 Lakeside Realty
Listed by: james palmer
Office: berkshire hathaway homeservices simon & salhany realty
MLS#:5256788
Source:OH_NORMLS
Price summary
- Price:$210,000
- Price per sq. ft.:$158.37
About this home
Welcome to this inviting 2-bedroom, 1.5-bath condo offering approximately 1326 square feet of comfortable living space. Well cared for and ready for its next owner, this home features new carpeting both bedrooms, a functional layout, and a convenient first floor laundry room. The kitchen and bathrooms have been maintained with care, providing an opportunity to move right in or personalize the spaces to match your own style. Sliding glass doors open to a rear patio, creating a welcoming spot to enjoy your morning coffee or relax outdoors. Attached 2-car garage parking adds convenience, while the maintenance fees covers lawn care, snow removal, sewer, garbage and recycling. This low maintenance home truly makes life easier. Conveniently located in Tallmadge near shopping, dining, parks, and major roadways, this condo is an excellent opportunity for first time buyers, downsizes, or anyone seeking a simpler lifestyle. Come and see the possibilities and make this condo your own.
Contact an agent
Home facts
- Year built:1999
- Subdivision & Development:Parkside At Eastwood
- Listing ID #:5256788
- Added:1 day(s) ago
- Updated:October 29, 2026 at 01:47 AM
Rooms and interior
- Bedrooms:2
- Total bathrooms:2
- Full bathrooms:1
- Half bathrooms:1
- Rooms Total:5
- Kitchen Description:Dishwasher, Disposal, Microwave, Range, Refrigerator
- Basement:Yes
- Living area:1,326 sq. ft.
Heating and cooling
- Cooling:Central Air
- Heating:Forced Air, Gas
- Central air:Yes
Structure and exterior
- Roof:Asphalt, Shingle
- Year built:1999
- Building area:1,326 sq. ft.
- Construction Materials:Vinyl Siding
- Exterior Features:Patio
- Foundation Description:Slab
- Levels:2 Stories, 2 Story
Utilities
- Water:Public
- Sewer:Public Sewer
Finances and disclosures
- Price:$210,000
- Price per sq. ft.:$158.37
- Tax amount:$2,271 (2025)
Features and amenities
- Appliances:Dishwasher, Disposal, Microwave, Range, Refrigerator
- Amenities:Smoke Detectors
Parking
- Parking description:Driveway, Garage
- Garage:Yes
- Garage spaces:2

New listings near 1244 Village Parkway
- New
 $285,000Active3 beds 2 baths1,275 sq. ft.
510 Tammery Drive, Tallmadge, OH 44278
MLS# 5256587Listed by: KELLER WILLIAMS CHERVENIC RLTY - Open Sun, 2 to 4pmNew
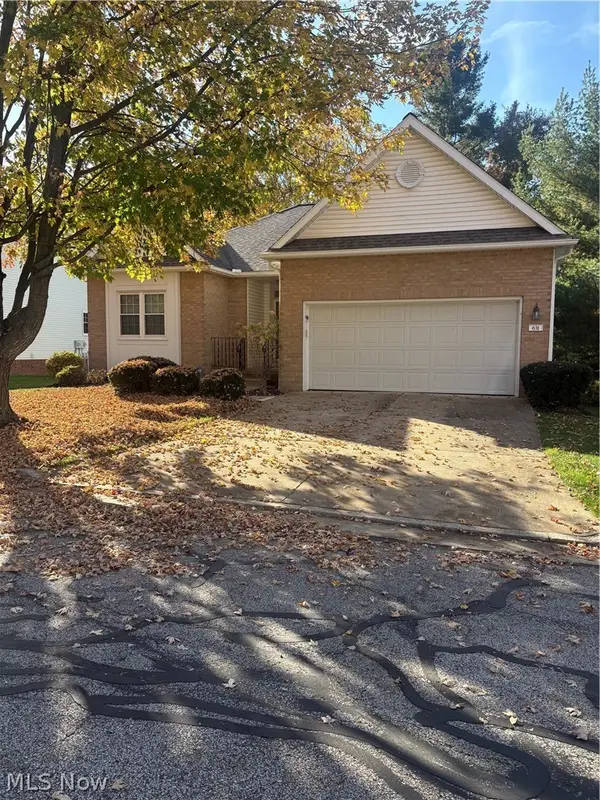 $349,900Active4 beds 3 baths3,514 sq. ft.
631 N Ridgecliff Street, Tallmadge, OH 44278
MLS# 5252481Listed by: HARVEST HOME REALTY, CORP. - New
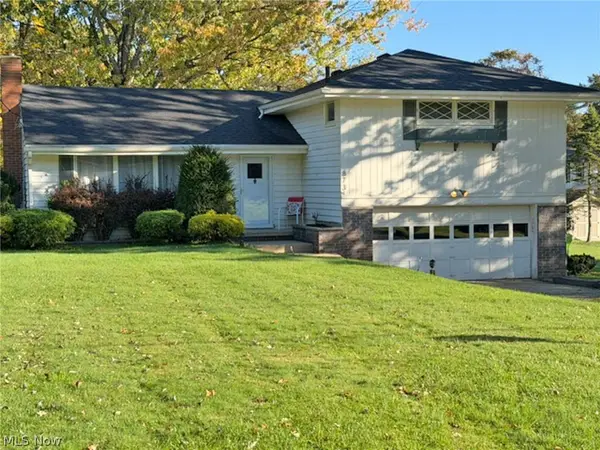 Active3 beds 2 baths1,764 sq. ft.
873 Norton Drive, Tallmadge, OH 44278
MLS# 5256096Listed by: KIKO - New
 $320,000Active4 beds 3 baths1,728 sq. ft.
641 Dunbar Road, Tallmadge, OH 44278
MLS# 5255796Listed by: KELLER WILLIAMS LEGACY GROUP REALTY - New
 $350,000Active4 beds 2 baths2,088 sq. ft.
78 Tallwood Drive, Tallmadge, OH 44278
MLS# 5254893Listed by: KELLER WILLIAMS LEGACY GROUP REALTY  $499,500Pending4 beds 4 baths3,584 sq. ft.
222 W Garwood Drive, Tallmadge, OH 44278
MLS# 5247804Listed by: RE/MAX CROSSROADS PROPERTIES $315,000Pending3 beds 3 baths2,694 sq. ft.
651 Ivywood Drive, Tallmadge, OH 44278
MLS# 5255398Listed by: BERKSHIRE HATHAWAY HOMESERVICES PROFESSIONAL REALTY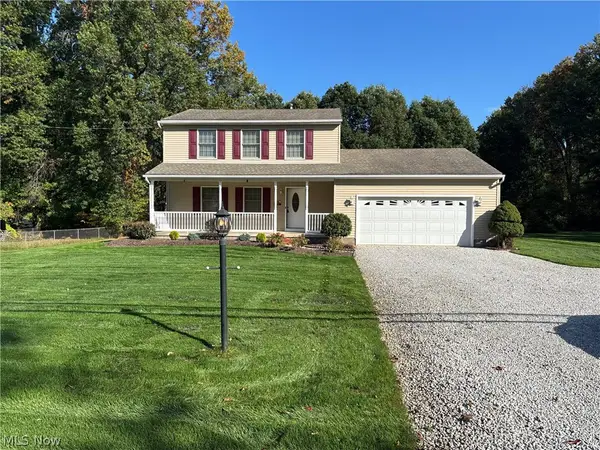 $285,000Activeundercontract3 beds 2 baths1,786 sq. ft.
453 Carruthers Road, Tallmadge, OH 44278
MLS# 5254803Listed by: OPENDOOR BROKERAGE LLC $339,900Active3 beds 4 baths2,440 sq. ft.
571 Eastglen Circle, Tallmadge, OH 44278
MLS# 5253601Listed by: BERKSHIRE HATHAWAY HOMESERVICES STOUFFER REALTY


Protect your home and budget from life's surprises with an Assurant Home Warranty, backed by a partner that supports you through every step of homeownership. Explore Plans.
©2026 Century 21 Real Estate LLC. All rights reserved. CENTURY 21®, the CENTURY 21 Logo and C21® are service marks owned by Century 21 Real Estate LLC. Century 21 Real Estate LLC fully supports the principles of the Fair Housing Act and the Equal Opportunity Act. Each office is independently owned and operated. Listing information is deemed reliable but not guaranteed accurate.