
651 Ivywood Drive, Tallmadge, OH 44278
Local realty services provided by:CENTURY 21 DeAnna Realty
Listed by: jessica l obert, megan goll
Office: berkshire hathaway homeservices professional realty
MLS#:5255398
Source:OH_NORMLS
Price summary
- Price:$315,000
- Price per sq. ft.:$116.93
About this home
Fantastic opportunity in the highly desired Tallmadge Woods. This ranch awaits your personal touch with three bedrooms and two and a half baths. Spacious eat-in kitchen, full dining room, steps away from the formal living room or the fireplaced family room. The primary bedroom has a private bath and double closets. Additional living space in the three-season sunroom plus an amazing finished lower level with summer kitchen and half bath. A rare gem you won't want to miss!
Contact an agent
Home facts
- Year built:1972
- Subdivision & Development:Tallmadge Woods
- Listing ID #:5255398
- Added:2 day(s) ago
- Updated:October 25, 2026 at 03:54 PM
Rooms and interior
- Bedrooms:3
- Total bathrooms:3
- Full bathrooms:2
- Half bathrooms:1
- Rooms Total:8
- Kitchen Description:Dishwasher, Microwave, Range, Refrigerator
- Basement:Yes
- Basement Description:Finished, Full
- Living area:2,694 sq. ft.
Heating and cooling
- Cooling:Central Air
- Heating:Forced Air, Gas
- Central air:Yes
Structure and exterior
- Roof:Asphalt, Fiberglass
- Year built:1972
- Building area:2,694 sq. ft.
- Lot area:0.45 Acres
- Architectural Style:Ranch
- Construction Materials:Brick, Wood Siding
- Exterior Features:Deck
- Levels:1 Story, 1 Story
Utilities
- Water:Public
- Sewer:Public Sewer
Finances and disclosures
- Price:$315,000
- Price per sq. ft.:$116.93
- Tax amount:$4,220 (2025)
Features and amenities
- Appliances:Dishwasher, Microwave, Range, Refrigerator, Washer
- Laundry features:Dryer, Washer
Parking
- Parking description:Attached, Driveway, Garage
- Garage:Yes
- Garage spaces:2

New listings near 651 Ivywood Drive
- New
 $320,000Active4 beds 3 baths1,728 sq. ft.
641 Dunbar Road, Tallmadge, OH 44278
MLS# 5255796Listed by: KELLER WILLIAMS LEGACY GROUP REALTY - New
 $350,000Active4 beds 2 baths2,088 sq. ft.
78 Tallwood Drive, Tallmadge, OH 44278
MLS# 5254893Listed by: KELLER WILLIAMS LEGACY GROUP REALTY  $499,500Pending4 beds 4 baths3,584 sq. ft.
222 W Garwood Drive, Tallmadge, OH 44278
MLS# 5247804Listed by: RE/MAX CROSSROADS PROPERTIES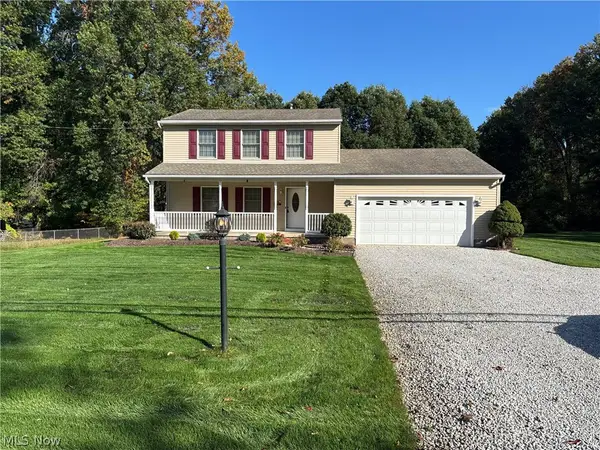 $285,000Activeundercontract3 beds 2 baths1,786 sq. ft.
453 Carruthers Road, Tallmadge, OH 44278
MLS# 5254803Listed by: OPENDOOR BROKERAGE LLC- Open Sun, 11am to 12:30pmNew
 $339,900Active3 beds 4 baths2,440 sq. ft.
571 Eastglen Circle, Tallmadge, OH 44278
MLS# 5253601Listed by: BERKSHIRE HATHAWAY HOMESERVICES STOUFFER REALTY - New
 $349,900Active3 beds 2 baths1,407 sq. ft.
427 Brian Drive, Tallmadge, OH 44278
MLS# 5252708Listed by: KELLER WILLIAMS CHERVENIC RLTY  $450,000Pending5 beds 3 baths4,253 sq. ft.
837 Atwood Drive, Tallmadge, OH 44278
MLS# 5253058Listed by: KELLER WILLIAMS LIVING- New
 $235,000Active3 beds 2 baths1,748 sq. ft.
414 Broadview Road, Tallmadge, OH 44278
MLS# 5253044Listed by: MOSHOLDER REALTY INC.  $379,900Active3 beds 3 baths2,488 sq. ft.
320 Hanna Drive, Tallmadge, OH 44278
MLS# 5252646Listed by: REAL OF OHIO


Protect your home and budget from life's surprises with an Assurant Home Warranty, backed by a partner that supports you through every step of homeownership. Explore Plans.
©2026 Century 21 Real Estate LLC. All rights reserved. CENTURY 21®, the CENTURY 21 Logo and C21® are service marks owned by Century 21 Real Estate LLC. Century 21 Real Estate LLC fully supports the principles of the Fair Housing Act and the Equal Opportunity Act. Each office is independently owned and operated. Listing information is deemed reliable but not guaranteed accurate.