
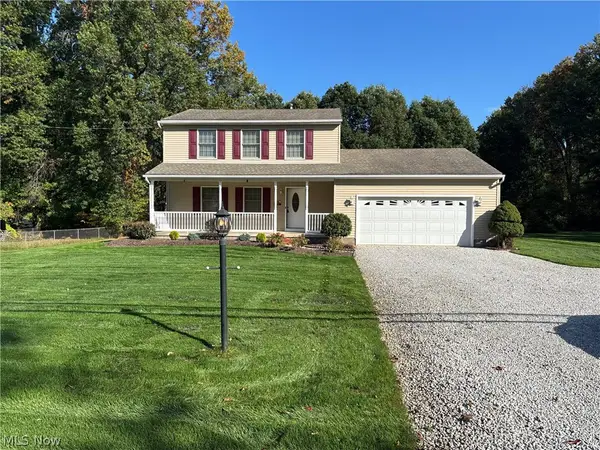
222 W Garwood Drive, Tallmadge, OH 44278
Local realty services provided by:CENTURY 21 Transcendent Realty
Listed by: tony morganti, carol s morganti
Office: re/max crossroads properties
MLS#:5247804
Source:OH_NORMLS
Price summary
- Price:$499,500
- Price per sq. ft.:$139.37
About this home
Gorgeously remodeled, 4-bedroom, 3.5-bath Colonial in Tallmadge, situated upon peaceful, parklike setting in wooded neighborhood with sidewalks. Quality workmanship is evident with beautiful built-ins that add so much charm and character throughout. This bright and spacious home is as comfortable when hosting large gatherings as it is when providing quiet relaxation for everyday living. The living spaces are inviting and classic… from First Floor Primary Suite with large Walk-In Closet to warm and welcoming Eat-in Kitchen; lovely Great Room with gas log fireplace and soaring cathedral ceiling; cozy Four-Season Room surrounded with views of nature’s beauty; 29 x18, versatile (and epic) Lower Level Family Room; and more! Generous storage is available on every level. Backyard composite deck feels private. Its vaulted roof and integrated ceiling fan create a truly exceptional outdoor living area. Side-entry, 3-Car Garage includes hot and cold water, utility sink, floor drain, and service door. Great location is close to major hubs, within driving distance of Akron, Cleveland, Kent State University and The University of Akron. Residents have quick access to Munroe Falls Metro Park, Goodyear Heights Metro Park, the paved Summit Metro Parks Freedom Trail, and Tallmadge Rec Center. One year warranty is included. Schedule your private showing today!...
Contact an agent
Home facts
- Year built:1992
- Subdivision & Development:Lesher Meadows
- Listing ID #:5247804
- Added:1 day(s) ago
- Updated:October 25, 2026 at 02:46 AM
Rooms and interior
- Bedrooms:4
- Total bathrooms:4
- Full bathrooms:3
- Half bathrooms:1
- Rooms Total:11
- Kitchen Description:Dishwasher, Disposal, Humidifier, Microwave, Range, Refrigerator
- Basement:Yes
- Basement Description:Finished, Full, Sump Pump
- Living area:3,584 sq. ft.
Heating and cooling
- Cooling:Central Air
- Heating:Forced Air, Gas
- Central air:Yes
Structure and exterior
- Roof:Asphalt, Fiberglass
- Year built:1992
- Building area:3,584 sq. ft.
- Lot area:0.36 Acres
- Lot Features:Level, Wooded/Treed
- Architectural Style:Colonial
- Construction Materials:Vinyl Siding
- Exterior Features:Deck, Level, Patio, Wooded
- Levels:2 Stories, 2 Story
Utilities
- Water:Public
- Sewer:Public Sewer
Finances and disclosures
- Price:$499,500
- Price per sq. ft.:$139.37
- Tax amount:$5,704 (2025)
Features and amenities
- Appliances:Dishwasher, Disposal, Microwave, Range, Refrigerator, Washer
- Laundry features:Dryer, Washer
Parking
- Parking description:Attached, Drain, Garage
- Garage:Yes
- Garage spaces:3

New listings near 222 W Garwood Drive
- New
 $320,000Active4 beds 3 baths1,728 sq. ft.
641 Dunbar Road, Tallmadge, OH 44278
MLS# 5255796Listed by: KELLER WILLIAMS LEGACY GROUP REALTY - New
 $350,000Active4 beds 2 baths2,088 sq. ft.
78 Tallwood Drive, Tallmadge, OH 44278
MLS# 5254893Listed by: KELLER WILLIAMS LEGACY GROUP REALTY - New
 $315,000Active3 beds 3 baths2,694 sq. ft.
651 Ivywood Drive, Tallmadge, OH 44278
MLS# 5255398Listed by: BERKSHIRE HATHAWAY HOMESERVICES PROFESSIONAL REALTY - New
 $285,000Active3 beds 2 baths1,786 sq. ft.
453 Carruthers Road, Tallmadge, OH 44278
MLS# 5254803Listed by: OPENDOOR BROKERAGE LLC - Open Sun, 11am to 12:30pmNew
 $339,900Active3 beds 4 baths2,440 sq. ft.
571 Eastglen Circle, Tallmadge, OH 44278
MLS# 5253601Listed by: BERKSHIRE HATHAWAY HOMESERVICES STOUFFER REALTY - New
 $349,900Active3 beds 2 baths1,407 sq. ft.
427 Brian Drive, Tallmadge, OH 44278
MLS# 5252708Listed by: KELLER WILLIAMS CHERVENIC RLTY  $450,000Pending5 beds 3 baths4,253 sq. ft.
837 Atwood Drive, Tallmadge, OH 44278
MLS# 5253058Listed by: KELLER WILLIAMS LIVING- New
 $235,000Active3 beds 2 baths1,748 sq. ft.
414 Broadview Road, Tallmadge, OH 44278
MLS# 5253044Listed by: MOSHOLDER REALTY INC.  $379,900Active3 beds 3 baths2,488 sq. ft.
320 Hanna Drive, Tallmadge, OH 44278
MLS# 5252646Listed by: REAL OF OHIO


Protect your home and budget from life's surprises with an Assurant Home Warranty, backed by a partner that supports you through every step of homeownership. Explore Plans.
©2026 Century 21 Real Estate LLC. All rights reserved. CENTURY 21®, the CENTURY 21 Logo and C21® are service marks owned by Century 21 Real Estate LLC. Century 21 Real Estate LLC fully supports the principles of the Fair Housing Act and the Equal Opportunity Act. Each office is independently owned and operated. Listing information is deemed reliable but not guaranteed accurate.