
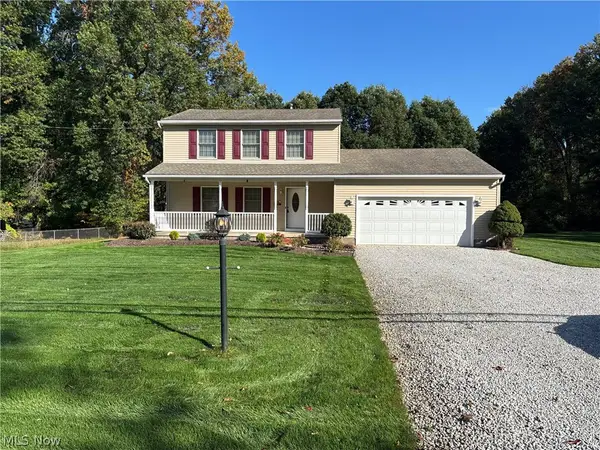
571 Eastglen Circle, Tallmadge, OH 44278
Local realty services provided by:CENTURY 21 HomeStar
Upcoming open houses
- Sun, Oct 2511:00 am - 12:30 pm
Listed by: sylvester racchi
Office: berkshire hathaway homeservices stouffer realty
MLS#:5253601
Source:OH_NORMLS
Price summary
- Price:$339,900
- Price per sq. ft.:$139.3
- Monthly HOA dues:$52.92
About this home
Welcome to 571 Eastglen Circle in Tallmadge! This well-maintained home offers a spacious, open living area that creates a comfortable and inviting atmosphere, perfect for both everyday living and entertaining. Situated on the largest lot in the development, this property offers extra outdoor space to enjoy. The extended driveway provides room for two additional parking spots, while the concrete patio and steps were completely redone in 2025, creating a great space for outdoor relaxation. Inside, you’ll appreciate several recent updates, including a new refrigerator, microwave, and dishwasher in 2025, along with a new water heater in 2022. The home also features a whole-house water treatment system for added convenience. With its thoughtful updates, generous lot size, and pride of ownership throughout, this home is ready for its next owner. Don’t miss your opportunity to make it yours!
Contact an agent
Home facts
- Year built:2010
- Subdivision & Development:Eastwood Glen 01
- Listing ID #:5253601
- Added:7 day(s) ago
- Updated:October 24, 2026 at 02:17 PM
Rooms and interior
- Bedrooms:3
- Total bathrooms:4
- Full bathrooms:3
- Half bathrooms:1
- Rooms Total:9
- Basement:Yes
- Basement Description:Finished, Full
- Living area:2,440 sq. ft.
Heating and cooling
- Cooling:Central Air
- Heating:Forced Air
- Central air:Yes
Structure and exterior
- Roof:Asphalt, Fiberglass
- Year built:2010
- Building area:2,440 sq. ft.
- Lot area:0.24 Acres
- Architectural Style:Colonial
- Construction Materials:Vinyl Siding
- Levels:2 Story
Utilities
- Water:Public
- Sewer:Public Sewer
Finances and disclosures
- Price:$339,900
- Price per sq. ft.:$139.3
- Tax amount:$5,426 (2025)
Parking
- Parking description:Attached, Driveway, Garage
- Garage:Yes
- Garage spaces:2

New listings near 571 Eastglen Circle
- New
 $320,000Active4 beds 3 baths1,728 sq. ft.
641 Dunbar Road, Tallmadge, OH 44278
MLS# 5255796Listed by: KELLER WILLIAMS LEGACY GROUP REALTY - New
 $350,000Active4 beds 2 baths2,088 sq. ft.
78 Tallwood Drive, Tallmadge, OH 44278
MLS# 5254893Listed by: KELLER WILLIAMS LEGACY GROUP REALTY - New
 $499,500Active4 beds 4 baths3,584 sq. ft.
222 W Garwood Drive, Tallmadge, OH 44278
MLS# 5247804Listed by: RE/MAX CROSSROADS PROPERTIES - New
 $315,000Active3 beds 3 baths2,694 sq. ft.
651 Ivywood Drive, Tallmadge, OH 44278
MLS# 5255398Listed by: BERKSHIRE HATHAWAY HOMESERVICES PROFESSIONAL REALTY - New
 $285,000Active3 beds 2 baths1,786 sq. ft.
453 Carruthers Road, Tallmadge, OH 44278
MLS# 5254803Listed by: OPENDOOR BROKERAGE LLC - New
 $349,900Active3 beds 2 baths1,407 sq. ft.
427 Brian Drive, Tallmadge, OH 44278
MLS# 5252708Listed by: KELLER WILLIAMS CHERVENIC RLTY  $450,000Pending5 beds 3 baths4,253 sq. ft.
837 Atwood Drive, Tallmadge, OH 44278
MLS# 5253058Listed by: KELLER WILLIAMS LIVING- New
 $235,000Active3 beds 2 baths1,748 sq. ft.
414 Broadview Road, Tallmadge, OH 44278
MLS# 5253044Listed by: MOSHOLDER REALTY INC.  $379,900Active3 beds 3 baths2,488 sq. ft.
320 Hanna Drive, Tallmadge, OH 44278
MLS# 5252646Listed by: REAL OF OHIO


Protect your home and budget from life's surprises with an Assurant Home Warranty, backed by a partner that supports you through every step of homeownership. Explore Plans.
©2026 Century 21 Real Estate LLC. All rights reserved. CENTURY 21®, the CENTURY 21 Logo and C21® are service marks owned by Century 21 Real Estate LLC. Century 21 Real Estate LLC fully supports the principles of the Fair Housing Act and the Equal Opportunity Act. Each office is independently owned and operated. Listing information is deemed reliable but not guaranteed accurate.