1416 Timbertop Drive, Tallmadge, OH 44278
Local realty services provided by:CENTURY 21 Full Service Realty
1416 Timbertop Drive,Tallmadge, OH 44278
$380,000
- 3 Beds
- 3 Baths
- - sq. ft.
- Single family
- Sold
Listed by: david knutty
Office: mosholder realty inc.
MLS#:5230961
Source:OH_NORMLS
Sorry, we are unable to map this address
Price summary
- Price:$380,000
- Monthly HOA dues:$3.33
About this home
Welcome home to this warm and inviting 3-bedroom, 2.5-bath Colonial in the desirable Tallmadge Hills neighborhood! Offering 2,080 sq. ft. of comfortable living space, this home blends farmhouse charm with thoughtful updates and an unbeatable location close to schools, shopping, and quick highway access. Relax with your morning coffee on the expansive covered front porch before stepping inside to warm laminate wood flooring that flows through much of the main level. The spacious living room is filled with natural light from a stunning floor-to-ceiling bay window, while the cozy family room features plush carpet and a beautifully updated gas log fireplace with stone and wood accents. The eat-in kitchen is perfect for everyday living with granite countertops, tile backsplash, a stainless steel undermount sink beneath a bright bay window, peninsula with breakfast bar, and newer appliances. A formal dining room is ready for holiday gatherings, and the convenient first-floor laundry makes daily chores a breeze. Just off the dinette, through a sliding glass door, the multi-sided three-season room features vaulted ceilings and skylights for year-round enjoyment. Outside, the low-maintenance Trex composite deck offers the perfect place to relax or entertain. Upstairs, the oversized primary suite includes a walk-in closet and private en suite bath. Two additional bedrooms and another full bath complete the second floor. The partially finished lower level provides a recreation area with durable epoxy flooring and wiring already in place for a media room. The extra-deep two-car garage includes a 13x9 rear extension, offering excellent storage or workshop space. Additional updates include LG washer and dryer (2022), gas log fireplace makeover (2022), double-pane windows (2018), high-efficiency furnace, central A/C, and AprilAire humidifier (2016), plus a dimensional shingle roof (2011). This well-maintained home is move-in ready for its next owners—schedule your showing today!...
Contact an agent
Home facts
- Year built:1997
- Subdivision & Development:Tallmadge Hills Ph 4
- Listing ID #:5230961
- Added:59 day(s) ago
- Updated:September 25, 2026 at 06:25 AM
Rooms and interior
- Bedrooms:3
- Total bathrooms:3
- Full bathrooms:2
- Half bathrooms:1
- Rooms Total:10
- Kitchen Description:Dishwasher, Disposal, Humidifier, Microwave, Range, Refrigerator
- Basement:Yes
- Basement Description:Full, Partially Furnished, Sump Pump
Heating and cooling
- Cooling:Central Air
- Heating:Forced Air, Gas
- Central air:Yes
Structure and exterior
- Roof:Asphalt, Fiberglass
- Year built:1997
- Lot Features:Wooded/Treed
- Architectural Style:Colonial
- Construction Materials:Vinyl Siding
- Exterior Features:Deck, Patio, Porch, Wooded
- Levels:2 Story
Utilities
- Water:Public
- Sewer:Public Sewer
Finances and disclosures
- Price:$380,000
- Tax amount:$5,593 (2025)
Features and amenities
- Appliances:Dishwasher, Disposal, Microwave, Range, Refrigerator, Washer
- Laundry features:Dryer, Washer
- Amenities:Carbon Monoxide Detectors, Smoke Detectors
Parking
- Parking description:Attached, Drain, Driveway, Garage
- Garage:Yes
- Garage spaces:2

New listings near 1416 Timbertop Drive
- New
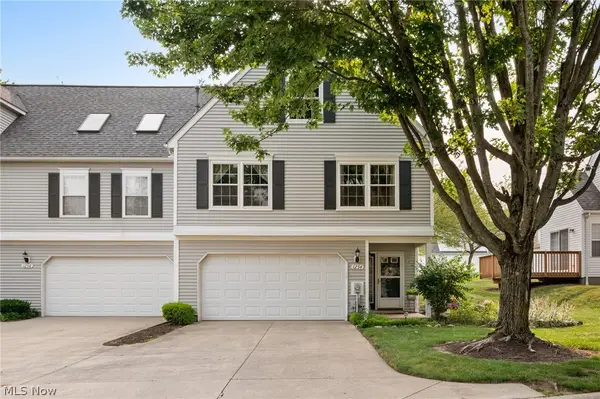 $219,900Active3 beds 2 baths1,576 sq. ft.
1254 Village, Tallmadge, OH 44278
MLS# 5247890Listed by: REAL OF OHIO - New
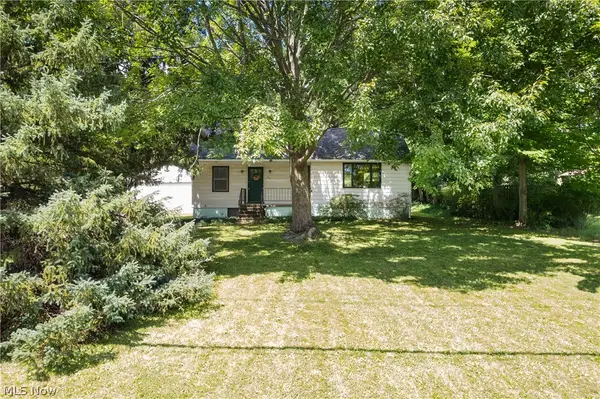 $232,900Active3 beds 2 baths1,664 sq. ft.
353 Southeast Avenue, Tallmadge, OH 44278
MLS# 5247872Listed by: SOGO HOMES LLC - New
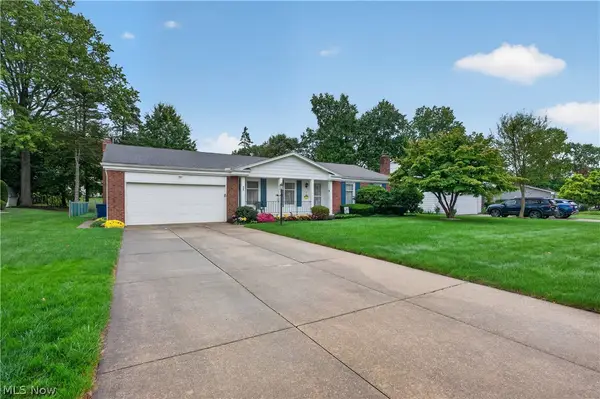 $274,900Active3 beds 2 baths1,582 sq. ft.
467 Green Meadow Drive, Tallmadge, OH 44278
MLS# 5247310Listed by: CUTLER REAL ESTATE - New
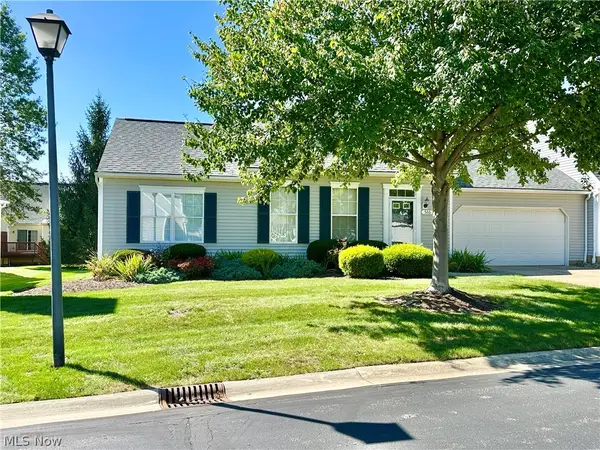 $199,000Active2 beds 2 baths1,214 sq. ft.
566 Parkside Lane, Tallmadge, OH 44278
MLS# 5247017Listed by: BERKSHIRE HATHAWAY HOMESERVICES STOUFFER REALTY - New
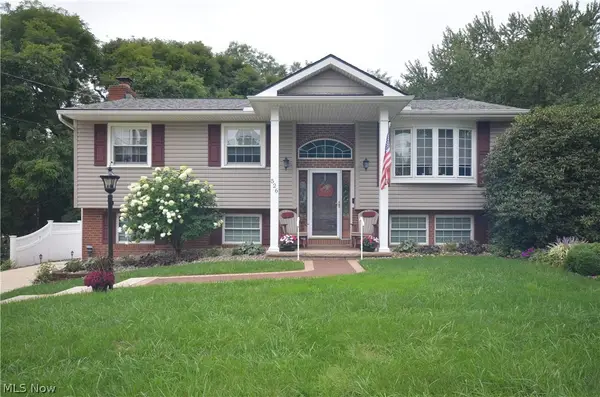 $299,900Active3 beds 2 baths1,969 sq. ft.
526 Tammery Drive, Tallmadge, OH 44278
MLS# 5246261Listed by: MOSHOLDER REALTY INC. - New
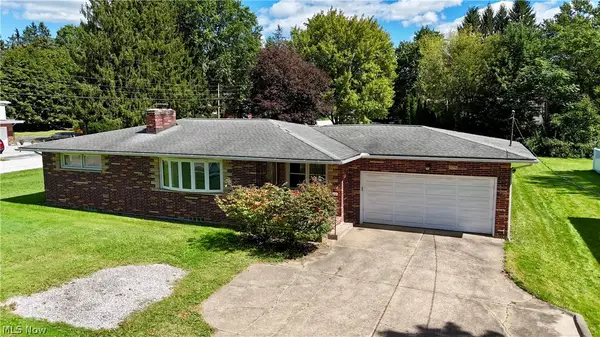 $235,000Active3 beds 2 baths1,774 sq. ft.
432 North Avenue, Tallmadge, OH 44278
MLS# 5244139Listed by: RE/MAX CROSSROADS PROPERTIES - New

 $220,000Active3 beds 1 baths1,612 sq. ft.
370 Eastwood Avenue, Tallmadge, OH 44278
MLS# 5244177Listed by: CENTURY 21 DEANNA REALTY - New
 $249,900Active2 beds 2 baths1,598 sq. ft.
1990 Village Parkway, Tallmadge, OH 44278
MLS# 5243924Listed by: REMAX DIVERSITY REAL ESTATE GROUP LLC  $349,000Pending3 beds 3 baths1,744 sq. ft.
922 Vicki Path, Tallmadge, OH 44278
MLS# 5245076Listed by: KELLER WILLIAMS CHERVENIC RLTY- New
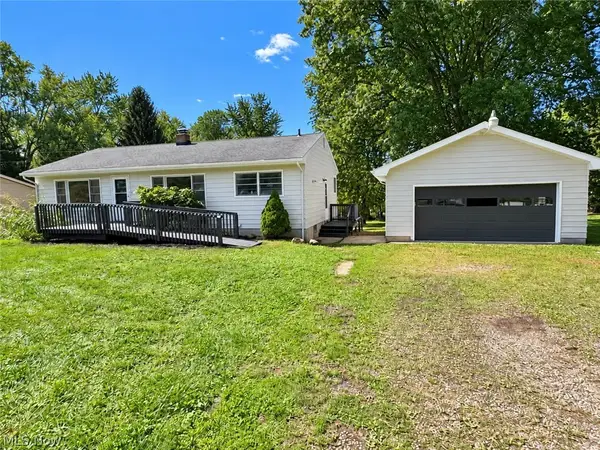 $244,900Active3 beds 2 baths1,745 sq. ft.
770 Danner Road, Tallmadge, OH 44278
MLS# 5245709Listed by: DEHOFF REALTORS


Protect your home and budget from life's surprises with an Assurant Home Warranty, backed by a partner that supports you through every step of homeownership. Explore Plans.
©2026 Century 21 Real Estate LLC. All rights reserved. CENTURY 21®, the CENTURY 21 Logo and C21® are service marks owned by Century 21 Real Estate LLC. Century 21 Real Estate LLC fully supports the principles of the Fair Housing Act and the Equal Opportunity Act. Each office is independently owned and operated. Listing information is deemed reliable but not guaranteed accurate.