
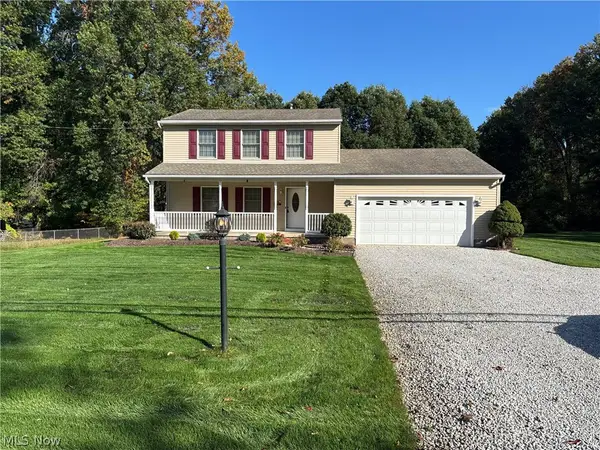
427 Brian Drive, Tallmadge, OH 44278
Local realty services provided by:CENTURY 21 Lakeside Realty
Listed by: dannie moore
Office: keller williams chervenic rlty
MLS#:5252708
Source:OH_NORMLS
Price summary
- Price:$349,900
- Price per sq. ft.:$248.69
About this home
Some houses look good in photos. Others feel good the minute you pull into the driveway. 427 Brian Drive is the second kind. Set on more than half an acre in Tallmadge, this 3-bedroom, 1.5-bath split-level comes with the kind of backyard people go looking for and rarely find. There's an above-ground pool with its own deck for summer afternoons, a fenced yard with room for a garden, a game of catch, and the dog, and still more green space beyond. Inside, the main level is bright and easy, from the oval-glass front door and sliding barn door to a dining area with a slider to the back. The kitchen is the standout, with white cabinetry, stainless appliances, dark countertops, a geometric tile backsplash, and enough room for someone to cook while everyone else hangs around. Upstairs, the bedrooms are tucked away from the activity below, including a primary bedroom with a reclaimed-wood accent wall that gives the room real personality. The lower level is where this house earns its keep. The family room is made for movie nights, with a projector screen and space to spread out, and a separate office means working from home doesn't have to happen at the kitchen table. A half bath sits just down the hall. Back outside, the deck and pergola are ready for long dinners and slow mornings, and the pool is just steps away when the weather turns warm. The shed handles the mower and pool gear, and the attached garage handles everything else. A pool, a yard that feels like its own park, and Tallmadge City Schools. Some houses are big on square footage. This one is big on living....
Contact an agent
Home facts
- Year built:1964
- Subdivision & Development:R Norris Sub
- Listing ID #:5252708
- Added:8 day(s) ago
- Updated:October 24, 2026 at 02:17 PM
Rooms and interior
- Bedrooms:3
- Total bathrooms:2
- Full bathrooms:1
- Half bathrooms:1
- Rooms Total:6
- Kitchen Description:Dishwasher, Microwave, Range, Refrigerator
- Basement:Yes
- Basement Description:Finished, Sump Pump
- Living area:1,407 sq. ft.
Heating and cooling
- Cooling:Central Air
- Heating:Forced Air, Gas
- Central air:Yes
Structure and exterior
- Roof:Asphalt
- Year built:1964
- Building area:1,407 sq. ft.
- Lot area:0.62 Acres
- Exterior Features:Deck
- Levels:3 Stories
Utilities
- Water:Public
- Sewer:Public Sewer
Finances and disclosures
- Price:$349,900
- Price per sq. ft.:$248.69
- Tax amount:$3,718 (2025)
Features and amenities
- Appliances:Dishwasher, Microwave, Range, Refrigerator
- Pool features:Above Ground
Parking
- Parking description:Attached, Garage
- Garage:Yes
- Garage spaces:2

New listings near 427 Brian Drive
- New
 $320,000Active4 beds 3 baths1,728 sq. ft.
641 Dunbar Road, Tallmadge, OH 44278
MLS# 5255796Listed by: KELLER WILLIAMS LEGACY GROUP REALTY - New
 $350,000Active4 beds 2 baths2,088 sq. ft.
78 Tallwood Drive, Tallmadge, OH 44278
MLS# 5254893Listed by: KELLER WILLIAMS LEGACY GROUP REALTY - New
 $499,500Active4 beds 4 baths3,584 sq. ft.
222 W Garwood Drive, Tallmadge, OH 44278
MLS# 5247804Listed by: RE/MAX CROSSROADS PROPERTIES - New
 $315,000Active3 beds 3 baths2,694 sq. ft.
651 Ivywood Drive, Tallmadge, OH 44278
MLS# 5255398Listed by: BERKSHIRE HATHAWAY HOMESERVICES PROFESSIONAL REALTY - New
 $285,000Active3 beds 2 baths1,786 sq. ft.
453 Carruthers Road, Tallmadge, OH 44278
MLS# 5254803Listed by: OPENDOOR BROKERAGE LLC - Open Sun, 11am to 12:30pmNew
 $339,900Active3 beds 4 baths2,440 sq. ft.
571 Eastglen Circle, Tallmadge, OH 44278
MLS# 5253601Listed by: BERKSHIRE HATHAWAY HOMESERVICES STOUFFER REALTY  $450,000Pending5 beds 3 baths4,253 sq. ft.
837 Atwood Drive, Tallmadge, OH 44278
MLS# 5253058Listed by: KELLER WILLIAMS LIVING- New
 $235,000Active3 beds 2 baths1,748 sq. ft.
414 Broadview Road, Tallmadge, OH 44278
MLS# 5253044Listed by: MOSHOLDER REALTY INC.  $379,900Active3 beds 3 baths2,488 sq. ft.
320 Hanna Drive, Tallmadge, OH 44278
MLS# 5252646Listed by: REAL OF OHIO


Protect your home and budget from life's surprises with an Assurant Home Warranty, backed by a partner that supports you through every step of homeownership. Explore Plans.
©2026 Century 21 Real Estate LLC. All rights reserved. CENTURY 21®, the CENTURY 21 Logo and C21® are service marks owned by Century 21 Real Estate LLC. Century 21 Real Estate LLC fully supports the principles of the Fair Housing Act and the Equal Opportunity Act. Each office is independently owned and operated. Listing information is deemed reliable but not guaranteed accurate.