420 W Jamestown Avenue, Tiffin, OH 44883
Local realty services provided by:CENTURY 21 Bolte Real Estate
420 W Jamestown Avenue,Tiffin, OH 44883
$625,000
- 4 Beds
- 4 Baths
- 3,198 sq. ft.
- Single family
- Active
Listed by:
 Teresa Lonsway(419) 443 - 5440CENTURY 21 Bolte Real Estate
Office: century 21 bolte real estate - catawba
MLS#:20264139
Source:OH_FMLS
Price summary
- Price:$625,000
- Price per sq. ft.:$195.43
About this home
Welcome to this stunning, meticulously maintained, one-owner home offering 4 spacious bedrooms, 2 full baths, and 2 half baths! Designed for both comfortable living and exceptional entertaining, this home truly has it all! The heart of the home is the impressive chef's kitchen, featuring a premium gas Viking stove, generous workspace, and all appliances included! The kitchen flows seamlessly into the inviting family room, complete with a cozy gas fireplace. The beautifully finished lower level offers an additional 1,500 square feet of living and entertaining space, featuring an expansive family room, pool table area, and fabulous wet bar with refrigerator! Step outside and discover your very own private backyard paradise! Enjoy the stunning L-shaped swimming pool, pool house complete with bar and additional half bath, and a charming fire pit area perfect for gathering with family and friends. The incredible covered patio features retractable walls, creating a versatile space to enjoy throughout the seasons. A fully fenced backyard adds the finishing touch to this spectacular outdoor retreat. Lovingly cared for by its original owner, this exceptional property offers the perfect combination of comfort, quality, and resort-style living. A truly special home that must be seen to be appreciated!...
Contact an agent
Home facts
- Year built:1986
- Listing ID #:20264139
- Added:1 day(s) ago
- Updated:October 09, 2026 at 02:05 AM
Rooms and interior
- Bedrooms:4
- Total bathrooms:4
- Full bathrooms:2
- Half bathrooms:2
- Rooms Total:8
- Dining Description:Formal
- Basement Description:Full
- Living area:3,198 sq. ft.
Heating and cooling
- Cooling:Central Air
- Heating:Forced Air, Gas
Structure and exterior
- Roof:Asphalt
- Year built:1986
- Building area:3,198 sq. ft.
- Lot area:0.37 Acres
- Construction Materials:Brick, Cedar
- Foundation Description:Basement, Full
- Levels:2 Story
Utilities
- Water:Public
- Sewer:Public Sewer
Finances and disclosures
- Price:$625,000
- Price per sq. ft.:$195.43
- Tax amount:$4,352
Parking
- Parking description:Attached
- Garage:Yes
- Garage spaces:2
New listings near 420 W Jamestown Avenue
- New
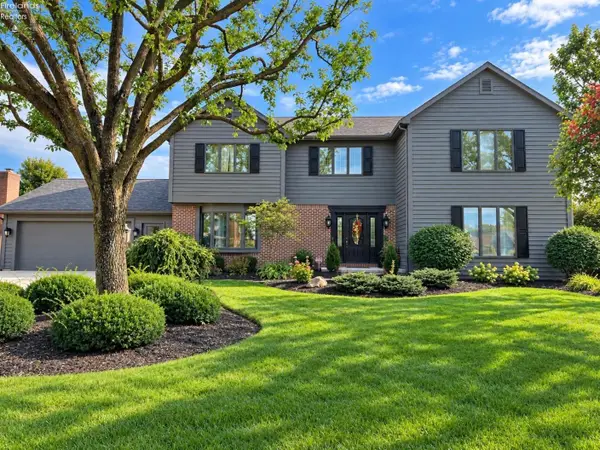
 $625,000Active4 beds 4 baths3,198 sq. ft.
420 W Jamestown Avenue, Tiffin, OH 44883
MLS# 20264139Listed by: CENTURY 21 BOLTE REAL ESTATE - CATAWBA - New
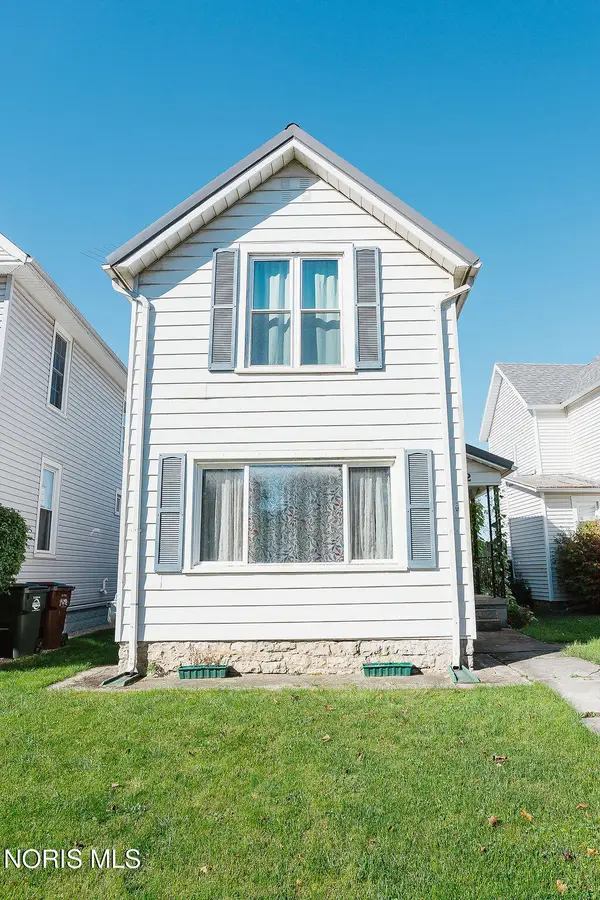 $161,000Active2 beds 1 baths1,124 sq. ft.
122 Ann Street, Tiffin, OH 44883
MLS# 10014416Listed by: THE DANBERRY CO - New
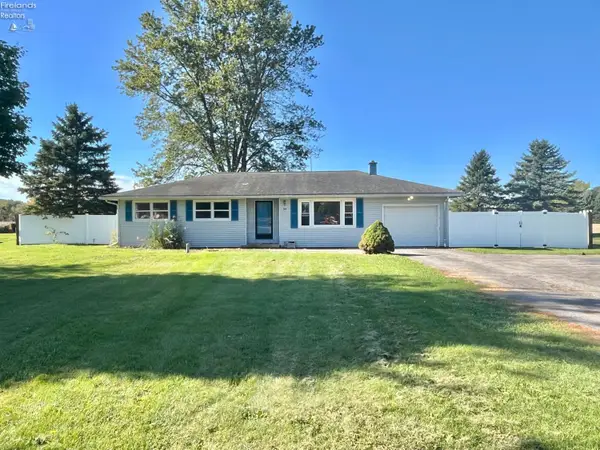 $215,000Active3 beds 2 baths1,227 sq. ft.
944 E Township Road 122, Tiffin, OH 44883
MLS# 20264109Listed by: CENTURY 21 BOLTE REAL ESTATE - TIFFIN - New
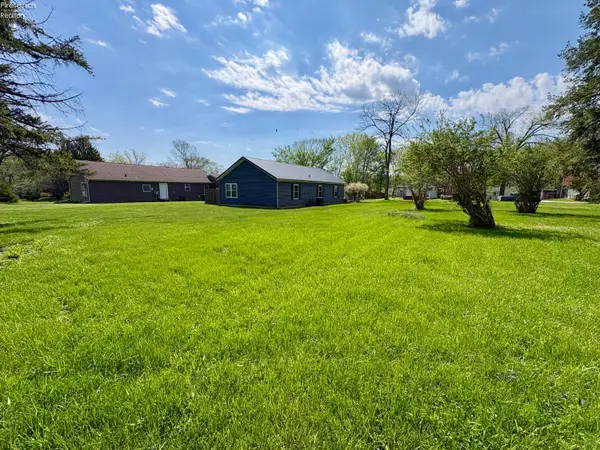 $14,900Active0.24 Acres
0 Thomas Street, Tiffin, OH 44883
MLS# 20264102Listed by: RE/MAX UNLIMITED RESULTS REALTY - New
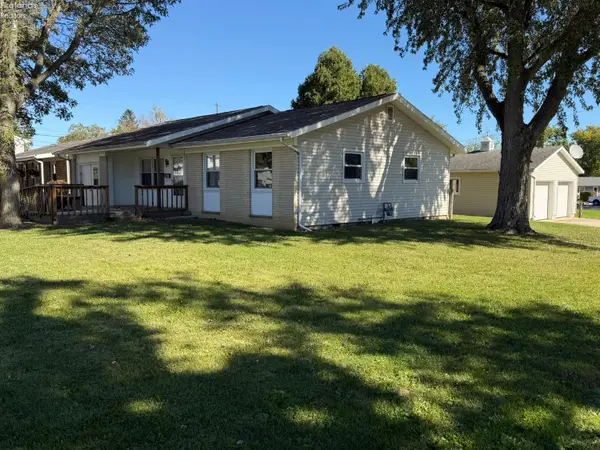 $149,000Active3 beds 1 baths1,336 sq. ft.
64 Henry Street, Tiffin, OH 44883
MLS# 20264078Listed by: RE/MAX UNLIMITED RESULTS REALTY - New
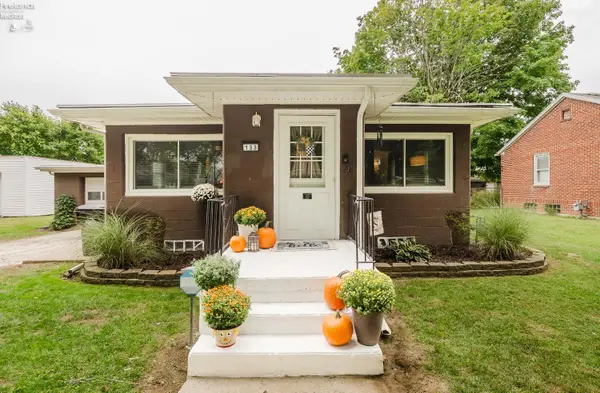 $159,900Active2 beds 1 baths985 sq. ft.
133 W Davis Street, Tiffin, OH 44883
MLS# 20264058Listed by: KEY REALTY - FINDLAY - New
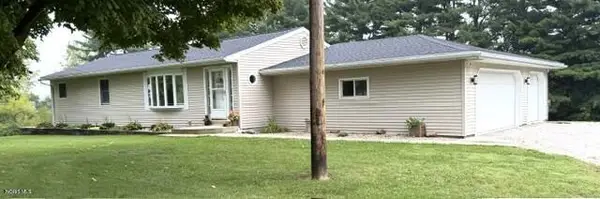 $339,900Active3 beds 2 baths1,352 sq. ft.
7271 S Township Road 131, Tiffin, OH 44883
MLS# 10013379Listed by: REGINA VENT REALTY - New
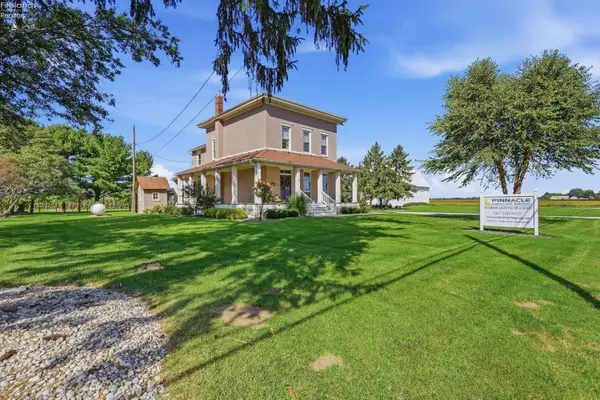 $350,000Active3 beds 2 baths2,528 sq. ft.
4702 N State Route 53, Tiffin, OH 44883
MLS# 20263962Listed by: RE/MAX UNLIMITED RESULTS REALTY 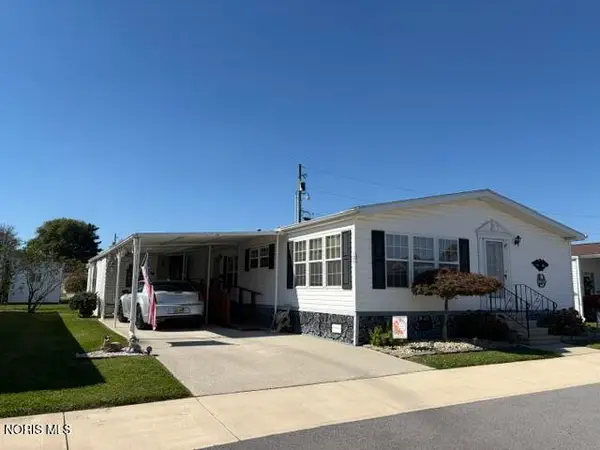 $54,900Pending3 beds 2 baths1,530 sq. ft.
60 N State Route 101 #121, Tiffin, OH 44883
MLS# 10014093Listed by: GENERATIONS REALTY- Open Sat, 1 to 3pmNew
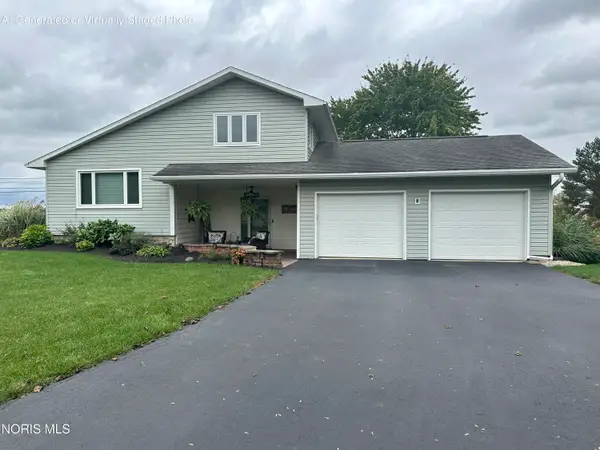 $294,900Active3 beds 2 baths1,536 sq. ft.
310 W Crestview Lane, Tiffin, OH 44883
MLS# 10014064Listed by: RE/MAX UNLIMITED RESULTS RLTY


Protect your home and budget from life's surprises with an Assurant Home Warranty, backed by a partner that supports you through every step of homeownership. Explore Plans.
©2026 Century 21 Real Estate LLC. All rights reserved. CENTURY 21®, the CENTURY 21 Logo and C21® are service marks owned by Century 21 Real Estate LLC. Century 21 Real Estate LLC fully supports the principles of the Fair Housing Act and the Equal Opportunity Act. Each office is independently owned and operated. Listing information is deemed reliable but not guaranteed accurate.