292 W Market Street, Tiffin, OH 44883
Local realty services provided by:CENTURY 21 Bolte Real Estate
292 W Market Street,Tiffin, OH 44883
$152,900
- 3 Beds
- 2 Baths
- 1,282 sq. ft.
- Single family
- Active
Listed by: shannon conine
Office: stable realty
MLS#:20263444
Source:OH_FMLS
Price summary
- Price:$152,900
- Price per sq. ft.:$119.27
About this home
Discover 292 W. Market street, a home that has been transformed from the studs to the finishes that you'll truly appreciate. It offers up to 4 bedrooms, 2 full baths, and convenient first-floor laundry. Updates include all new plumbing, electrical, kitchen appliances, laminate flooring, insulation and fully renovated kitchen, bathrooms, and laundry in 2025. Main floor primary bedroom is a plus. Spacious dining room & kitchen will be great for entertaining. A mudroom, currently used as an office, opens to a large backyard with alley access, offering the potential to add a garage for extra parking. The property has an inviting front porch with beautiful brickwork and low-maintenance landscaping. Schedule a walk-through with your real estate agent today before it's too late!
Contact an agent
Home facts
- Year built:1890
- Subdivision & Development:Hedges Par
- Listing ID #:20263444
- Added:35 day(s) ago
- Updated:October 06, 2026 at 09:57 PM
Rooms and interior
- Bedrooms:3
- Total bathrooms:2
- Full bathrooms:2
- Rooms Total:6
- Dining Description:Formal
- Basement Description:Full
- Living area:1,282 sq. ft.
Heating and cooling
- Cooling:Central Air
- Heating:Electric, Forced Air, Gas
Structure and exterior
- Roof:Asphalt, Metal
- Year built:1890
- Building area:1,282 sq. ft.
- Lot area:0.19 Acres
- Construction Materials:Brick, Vinyl Siding
- Foundation Description:Basement, Full
- Levels:1 1/2 Story
Utilities
- Water:Public
- Sewer:Public Sewer
Finances and disclosures
- Price:$152,900
- Price per sq. ft.:$119.27
- Tax amount:$661 (2025)
Parking
- Parking description:Alley Access, Off Street
New listings near 292 W Market Street
- Coming Soon
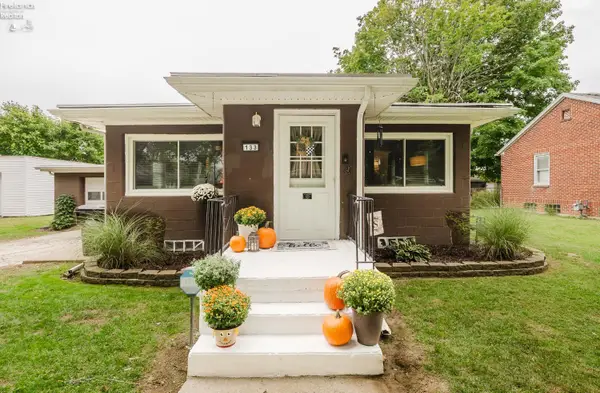 $159,900Coming Soon2 beds 1 baths985 sq. ft.
133 W Davis Street, Tiffin, OH 44883
MLS# 20264058Listed by: KEY REALTY - FINDLAY - Coming SoonOpen Sat, 1 to 3pm
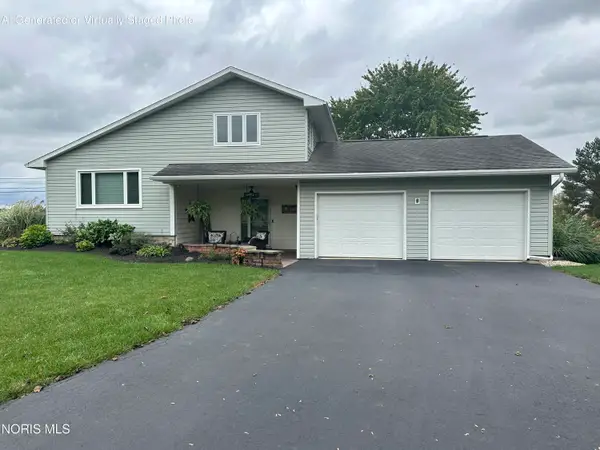 $294,900Coming Soon3 beds 2 baths1,536 sq. ft.
310 W Crestview Lane, Tiffin, OH 44883
MLS# 10014064Listed by: RE/MAX UNLIMITED RESULTS RLTY - New
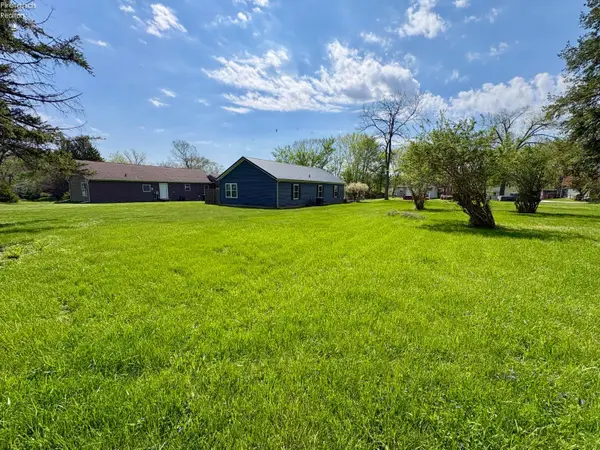 $14,900Active0.24 Acres
0 Thomas Street, Tiffin, OH 44883
MLS# 20264102Listed by: RE/MAX UNLIMITED RESULTS REALTY - New
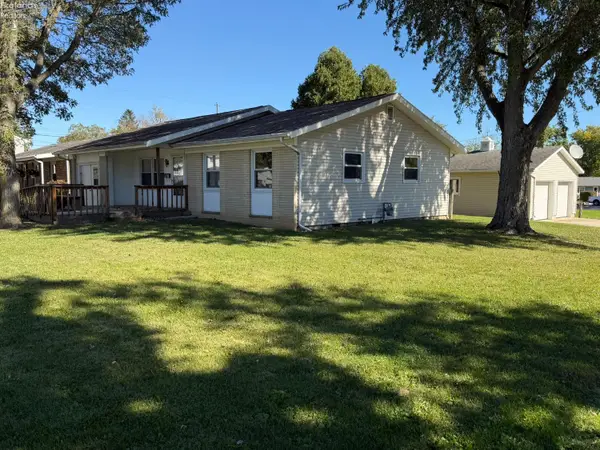 $149,000Active3 beds 1 baths1,336 sq. ft.
64 Henry Street, Tiffin, OH 44883
MLS# 20264078Listed by: RE/MAX UNLIMITED RESULTS REALTY - New
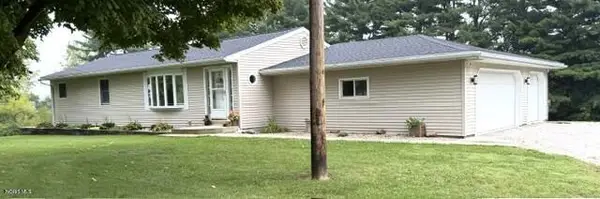 $339,900Active3 beds 2 baths1,352 sq. ft.
7271 S Township Road 131, Tiffin, OH 44883
MLS# 10013379Listed by: REGINA VENT REALTY - New
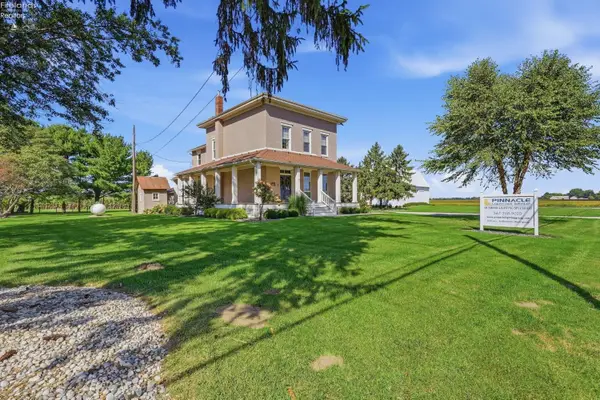 $350,000Active3 beds 2 baths2,528 sq. ft.
4702 N State Route 53, Tiffin, OH 44883
MLS# 20263962Listed by: RE/MAX UNLIMITED RESULTS REALTY 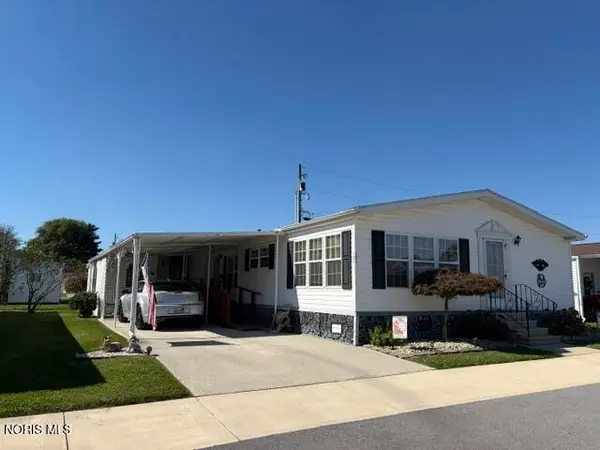 $54,900Pending3 beds 2 baths1,530 sq. ft.
60 N State Route 101 #121, Tiffin, OH 44883
MLS# 10014093Listed by: GENERATIONS REALTY- New
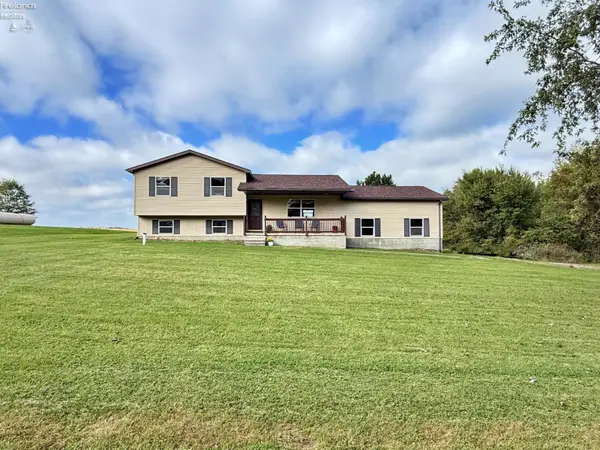
 $253,500Active3 beds 2 baths1,600 sq. ft.
122 S County Road 17, Tiffin, OH 44883
MLS# 20263931Listed by: CENTURY 21 BOLTE REAL ESTATE - TIFFIN - New
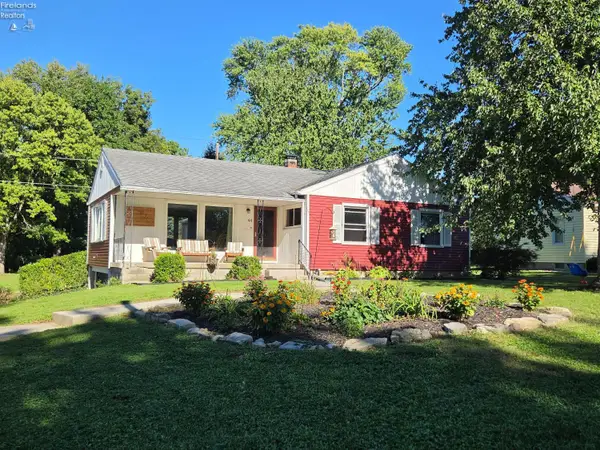 $215,000Active3 beds 2 baths1,264 sq. ft.
44 Riverlea, Tiffin, OH 44883
MLS# 20263884Listed by: CENTURY 21 BOLTE REAL ESTATE - TIFFIN 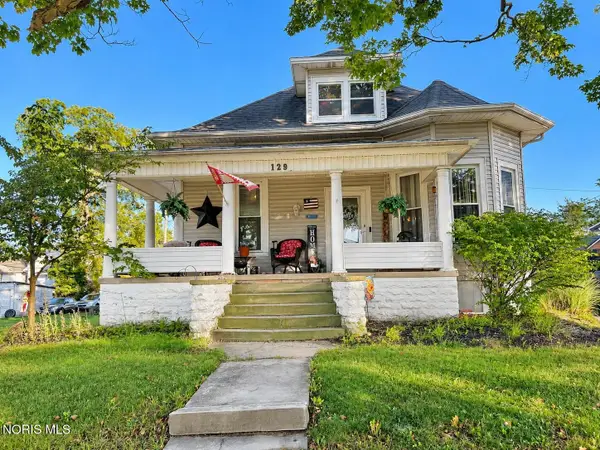 $159,900Active3 beds 1 baths1,481 sq. ft.
129 S Sandusky Street, Tiffin, OH 44883
MLS# 10013890Listed by: RE/MAX UNLIMITED RESULTS RLTY


Protect your home and budget from life's surprises with an Assurant Home Warranty, backed by a partner that supports you through every step of homeownership. Explore Plans.
©2026 Century 21 Real Estate LLC. All rights reserved. CENTURY 21®, the CENTURY 21 Logo and C21® are service marks owned by Century 21 Real Estate LLC. Century 21 Real Estate LLC fully supports the principles of the Fair Housing Act and the Equal Opportunity Act. Each office is independently owned and operated. Listing information is deemed reliable but not guaranteed accurate.