
1565 Scottsdale Drive, Tipp City, OH 45371
Local realty services provided by:CENTURY 21 The Gene Group
Listed by: carli amlin, brian d amlin
Office: re/max alliance realty- tipp city
MLS#:1049622
Source:OH_WRIST
Price summary
- Price:$542,000
- Price per sq. ft.:$184.73
About this home
Welcome home! This beautifully remodeled 4 bedroom, 2.5 bath brick ranch sits on 0.7 acres in Tipp City and has a backyard made for summer! Spend the afternoon in the inground pool, practice your short game on the custom putting green, or have friends over for dinner on the patio. The composite deck gives you another spot to pull up a chair and relax. The backyard is fenced, and the pool is professionally opened and closed each year. Inside, there's plenty of room to spread out and entertain. The spacious great room features a cozy gas fireplace, and a pass through from the kitchen to the dining room makes serving a breeze. French doors lead to the enclosed three season room, where you can enjoy your morning coffee overlooking the backyard. The separate 22 x 25 rec room has brand new cabinets and room for everything from a pool table to movie night. Two built in workstations give you dedicated space for work or homework. The primary suite features a walk in closet, a private bath with a walk in shower, and access to an adjoining bedroom. Wait until you see the garage space! The attached 3.5 car garage includes a separate heated and cooled room. The 20 x 40 detached 2.5 car garage doubles as a pool house and has workshop space and loft storage. Two gas furnaces serve separate zones, and updates include newer flooring, replaced vinyl soffits, and fresh paint in several areas. All this home needs is YOU!...
Contact an agent
Home facts
- Year built:1971
- Subdivision & Development:Scottsdale
- Listing ID #:1049622
- Added:1 day(s) ago
- Updated:November 06, 2026 at 10:02 PM
Rooms and interior
- Bedrooms:4
- Total bathrooms:3
- Full bathrooms:2
- Half bathrooms:1
- Bathrooms Description:Bathroom 1st Floor
- Kitchen Description:Cooktop, Dishwasher, Disposal, Microwave, Refrigerator
- Bedroom Description:Bedroom on 1st Floor
- Living area:2,934 sq. ft.
Heating and cooling
- Cooling:Central Air
- Heating:Forced Air, Natural Gas
Structure and exterior
- Year built:1971
- Building area:2,934 sq. ft.
- Lot area:0.72 Acres
- Lot Features:Residential Lot
- Construction Materials:Brick
- Exterior Features:Fenced, Patio, Porch
- Foundation Description:Slab
- Levels:1 Story
Utilities
- Water:Well
- Sewer:Septic Tank
Finances and disclosures
- Price:$542,000
- Price per sq. ft.:$184.73
- Tax amount:$6,818 (2025)
Features and amenities
- Appliances:Dishwasher, Disposal, Microwave, Refrigerator
- Amenities:Ceiling Fan(s), Fenced
Parking
- Parking description:Attached, Detached, Garage Door Opener
- Garage spaces:4
New listings near 1565 Scottsdale Drive
- New
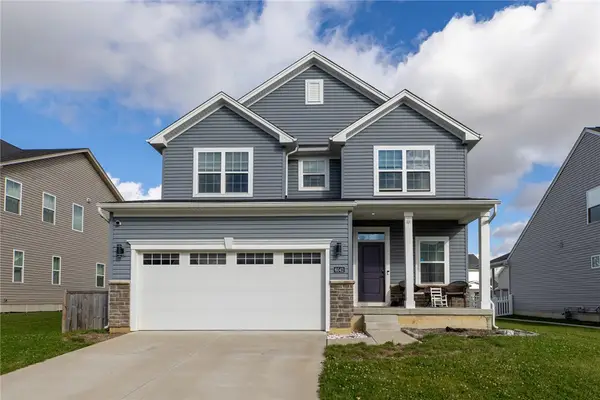 $339,900Active4 beds 3 baths2,632 sq. ft.
6042 Boxelder Drive, Tipp City, OH 45371
MLS# 972660Listed by: KELLER WILLIAMS HOME TOWN RLTY - Open Sun, 1 to 3pmNew
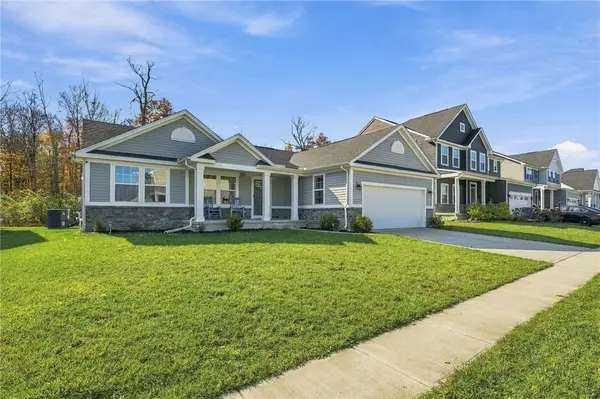 $330,000Active4 beds 3 baths1,624 sq. ft.
9247 Lakeside Street, Tipp City, OH 45371
MLS# 972713Listed by: COLDWELL BANKER REALTY - Open Sat, 12 to 2pmNew
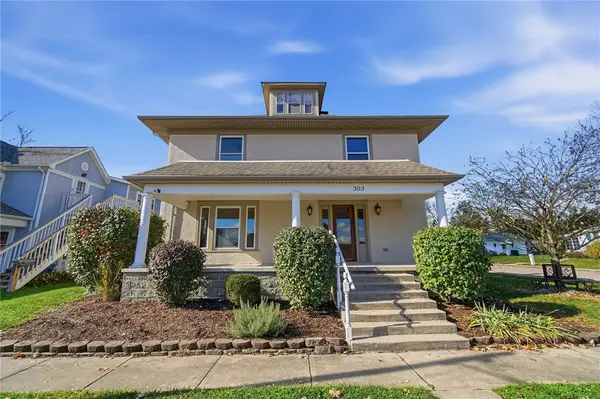 $299,900Active3 beds 2 baths1,934 sq. ft.
303 S 2nd Street, Tipp City, OH 45371
MLS# 972687Listed by: EXP REALTY - New
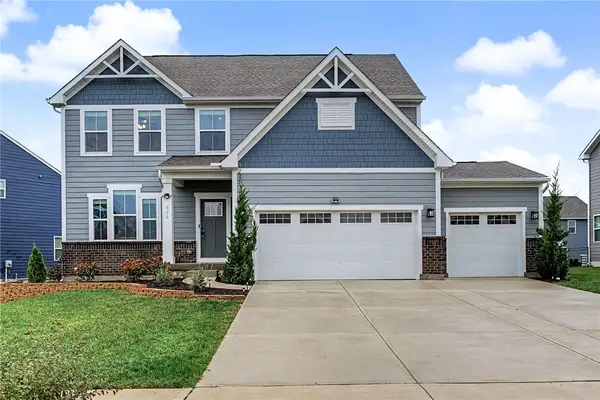 $460,000Active4 beds 4 baths4,032 sq. ft.
866 Cedar Grove Drive, Tipp City, OH 45371
MLS# 972019Listed by: RE/MAX ALLIANCE REALTY - Open Sun, 11am to 12pmNew
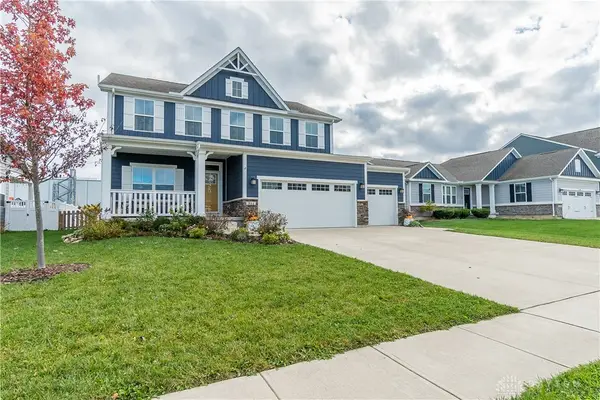 $479,900Active4 beds 3 baths2,442 sq. ft.
311 Chevington Chase, Tipp City, OH 45371
MLS# 972612Listed by: NAVX REALTY, LLC - New
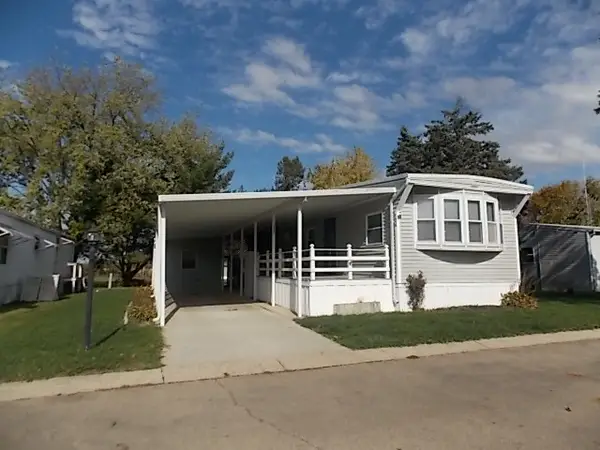 $30,900Active2 beds 1 baths
124 Solar Dr, Tipp City, OH 45371
MLS# 972617Listed by: HOWARD HANNA REAL ESTATE SERV - New
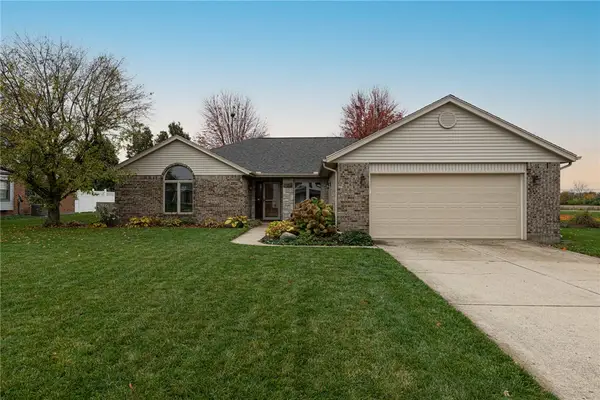 $350,000Active3 beds 2 baths2,058 sq. ft.
820 Pinehurst Drive, Tipp City, OH 45371
MLS# 972559Listed by: IRONGATE INC. 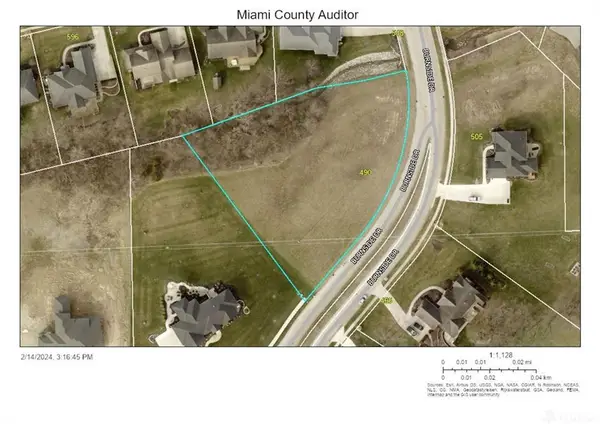 $89,900Pending1.3 Acres
490 Burnside Drive, Tipp City, OH 45371
MLS# 972429Listed by: GEM ESTATES- New
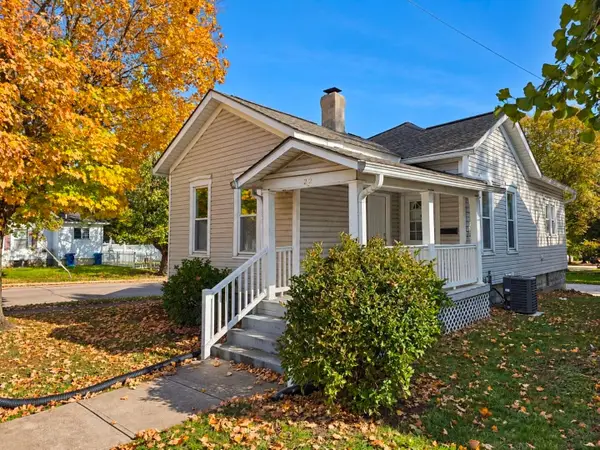 $169,900Active3 beds 1 baths992 sq. ft.
22 N Hyatt Street, Tipp City, OH 45371
MLS# 226041617Listed by: COLDWELL BANKER HERITAGE


Protect your home and budget from life's surprises with an Assurant Home Warranty, backed by a partner that supports you through every step of homeownership. Explore Plans.
©2026 Century 21 Real Estate LLC. All rights reserved. CENTURY 21®, the CENTURY 21 Logo and C21® are service marks owned by Century 21 Real Estate LLC. Century 21 Real Estate LLC fully supports the principles of the Fair Housing Act and the Equal Opportunity Act. Each office is independently owned and operated. Listing information is deemed reliable but not guaranteed accurate.