
866 Cedar Grove Drive, Tipp City, OH 45371
Local realty services provided by:CENTURY 21 Capital GOLD
866 Cedar Grove Drive,Tipp City, OH 45371
$460,000
- 4 Beds
- 4 Baths
- 4,032 sq. ft.
- Single family
- Active
Listed by: carli amlin, brian amlin
Office: re/max alliance realty
MLS#:972019
Source:OH_DABR
Price summary
- Price:$460,000
- Price per sq. ft.:$114.09
- Monthly HOA dues:$50.42
About this home
Welcome home! This newer home offers 4 bedrooms with the possibility of a 5th, 3.5 baths, and a 3 car garage. With 2,456 square feet above grade plus a finished basement, there’s plenty of room to spread out, entertain, and make the space your own! The spacious great room opens to an upgraded kitchen with a large island and a stylish backsplash. Pull up a stool for morning coffee or gather around the dining table, where natural light pours in through the glass doors leading to the deck. The main level also features a large primary suite with a spacious bathroom and a large walk-in closet. The home office is currently set up as a nursery and serves as the fourth bedroom.
Upstairs, you’ll find two additional bedrooms, a full bath, and a large loft with room for a reading nook, play area, or a second spot to watch TV. Head downstairs to the finished basement, where a generous rec room has space for movie nights and game tables, plus a full bath and additional flex space with potential for a fifth bedroom. And don’t forget about all the storage in the unfinished section of the basement. Step out onto the spacious deck for dinner outside or a quiet evening overlooking the fenced backyard. There’s plenty of open lawn for a game of catch, a garden, or simply enjoying the outdoors. This Cedar Grove home gives you room to gather and space to get away, all under one roof! And it’s in the Tipp City School District! All this home needs is you!...
Contact an agent
Home facts
- Year built:2022
- Subdivision & Development:Cedar Grove Ph 3
- Listing ID #:972019
- Added:1 day(s) ago
- Updated:November 06, 2026 at 12:28 PM
Rooms and interior
- Bedrooms:4
- Total bathrooms:4
- Full bathrooms:3
- Half bathrooms:1
- Rooms Total:11
- Kitchen Description:Dishwasher, Microwave, Range, Refrigerator
- Basement:Yes
- Basement Description:Finished, Full
- Living area:4,032 sq. ft.
Heating and cooling
- Central air:Yes
Structure and exterior
- Year built:2022
- Building area:4,032 sq. ft.
- Lot area:0.22 Acres
- Exterior Features:Deck, Fence, Patio, Porch
- Levels:2 Stories
Finances and disclosures
- Price:$460,000
- Price per sq. ft.:$114.09
Parking
- Garage:Yes
- Garage spaces:3
New listings near 866 Cedar Grove Drive
- New
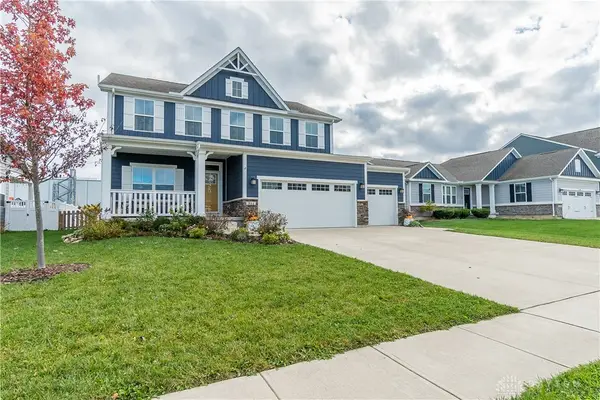 $479,900Active4 beds 3 baths2,442 sq. ft.
311 Chevington Chase, Tipp City, OH 45371
MLS# 972612Listed by: NAVX REALTY, LLC - New
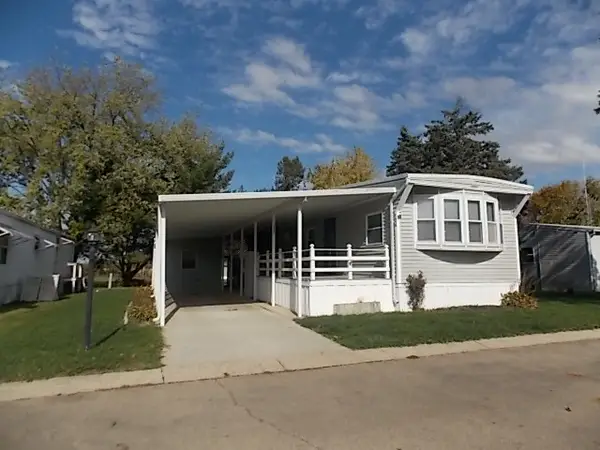 $30,900Active2 beds 1 baths
124 Solar Dr, Tipp City, OH 45371
MLS# 972617Listed by: HOWARD HANNA REAL ESTATE SERV - New
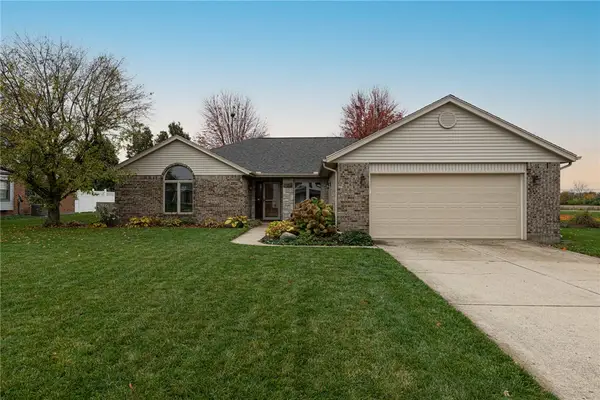 $350,000Active3 beds 2 baths2,058 sq. ft.
820 Pinehurst Drive, Tipp City, OH 45371
MLS# 972559Listed by: IRONGATE INC. - New
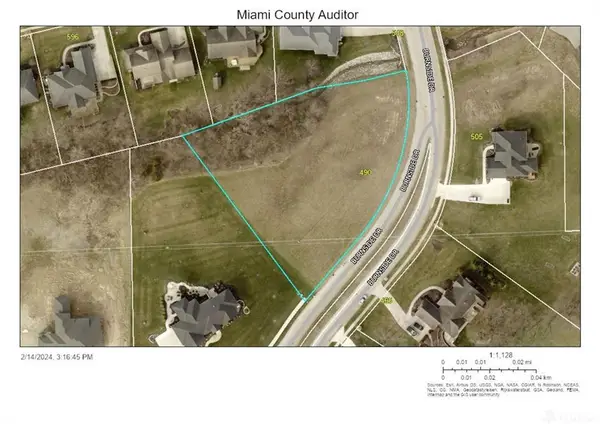 $89,900Active1.3 Acres
490 Burnside Drive, Tipp City, OH 45371
MLS# 972429Listed by: GEM ESTATES - New
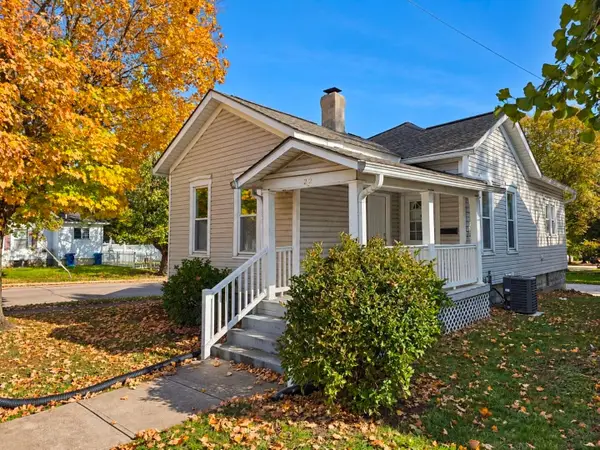 $169,900Active3 beds 1 baths992 sq. ft.
22 N Hyatt Street, Tipp City, OH 45371
MLS# 226041617Listed by: COLDWELL BANKER HERITAGE - New
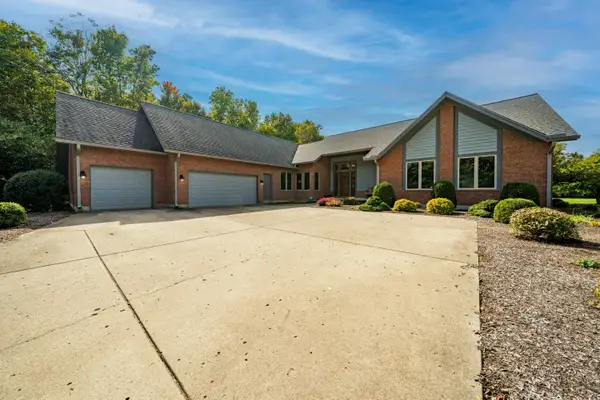 $900,000Active3 beds 4 baths4,674 sq. ft.
705 Michaels Road, Tipp City, OH 45371
MLS# 1049517Listed by: TAMI HOLMES REALTY - New
 $305,000Active3 beds 2 baths1,883 sq. ft.
6925 Pisgah Road, Tipp City, OH 45371
MLS# 972279Listed by: COLDWELL BANKER HERITAGE - New
 $295,000Active2 beds 2 baths1,308 sq. ft.
9579 Rose Petal Drive, Tipp City, OH 45371
MLS# 972207Listed by: GLASSHOUSE REALTY GROUP - Open Sat, 2 to 4pmNew
 $489,900Active4 beds 4 baths3,373 sq. ft.
7735 N Winding Way, Tipp City, OH 45371
MLS# 971970Listed by: COLDWELL BANKER HERITAGE


Protect your home and budget from life's surprises with an Assurant Home Warranty, backed by a partner that supports you through every step of homeownership. Explore Plans.
©2026 Century 21 Real Estate LLC. All rights reserved. CENTURY 21®, the CENTURY 21 Logo and C21® are service marks owned by Century 21 Real Estate LLC. Century 21 Real Estate LLC fully supports the principles of the Fair Housing Act and the Equal Opportunity Act. Each office is independently owned and operated. Listing information is deemed reliable but not guaranteed accurate.