
311 Chevington Chase, Tipp City, OH 45371
Local realty services provided by:CENTURY 21 HomeStar
311 Chevington Chase,Tipp City, OH 45371
$479,900
- 4 Beds
- 3 Baths
- 2,442 sq. ft.
- Single family
- Active
Listed by: mackenzie potter
Office: navx realty, llc.
MLS#:972612
Source:OH_DABR
Price summary
- Price:$479,900
- Price per sq. ft.:$196.52
- Monthly HOA dues:$50
About this home
This is the one you've been waiting for - Welcome home! Skip the build time and move right in to this like new, meticulously maintained home located within the desirable Cedar Grove subdivision in Tipp City school district. You'll immediately fall in love with the striking exterior, inviting curb appeal, modern updates, and practicality this home offers. Enjoy your morning coffee rocking on the front porch and wind down in the evenings with a stroll around the neighborhood. Envision all the possibilities when greeted by the private front office or bonus space that includes built-ins, big windows, and ample natural lighting. Following the inviting foyer into the open living space, enjoy the large kitchen island with seating and plenty of room for hosting your holidays and special occasions. The expansive back patio allows for even more entertaining opportunity and transition with instant peace of mind with the fenced in lot for your fur babies and little ones. The large, open basement space is perfect for all of your family movie nights with an upgraded egress window as well as bonus storage. The upstairs is well appointed with four good sized bedrooms including a large, primary suite. Major updates include paint and upgraded LVP flooring throughout, new carpet, updated fixtures and finishes, and a large storage shed. All this one needs is you!...
Contact an agent
Home facts
- Year built:2021
- Subdivision & Development:Cedar Grove Ph 3
- Listing ID #:972612
- Added:1 day(s) ago
- Updated:November 06, 2026 at 05:00 PM
Rooms and interior
- Bedrooms:4
- Total bathrooms:3
- Full bathrooms:2
- Half bathrooms:1
- Rooms Total:8
- Basement:Yes
- Basement Description:Finished, Full
- Living area:2,442 sq. ft.
Heating and cooling
- Central air:Yes
Structure and exterior
- Year built:2021
- Building area:2,442 sq. ft.
- Lot area:0.2 Acres
- Levels:2 Stories
Finances and disclosures
- Price:$479,900
- Price per sq. ft.:$196.52
Parking
- Garage:Yes
- Garage spaces:3
New listings near 311 Chevington Chase
- New
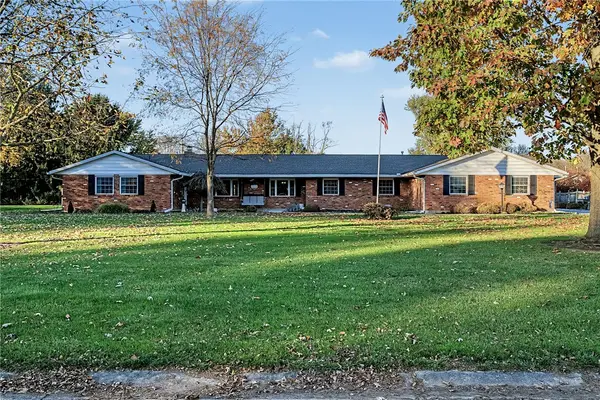 $542,000Active4 beds 3 baths2,934 sq. ft.
1565 Scottsdale Drive, Tipp City, OH 45371
MLS# 972501Listed by: RE/MAX ALLIANCE REALTY - New
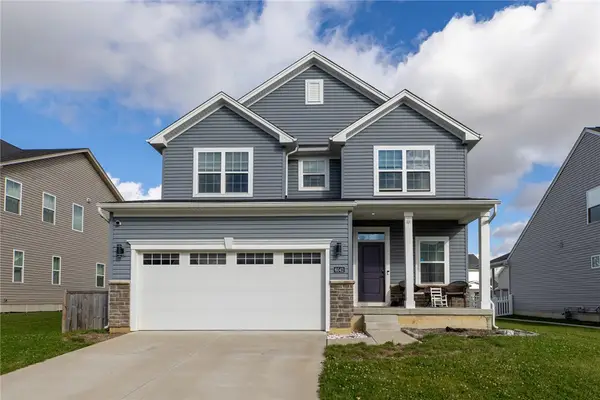 $339,900Active4 beds 3 baths2,632 sq. ft.
6042 Boxelder Drive, Tipp City, OH 45371
MLS# 972660Listed by: KELLER WILLIAMS HOME TOWN RLTY - New
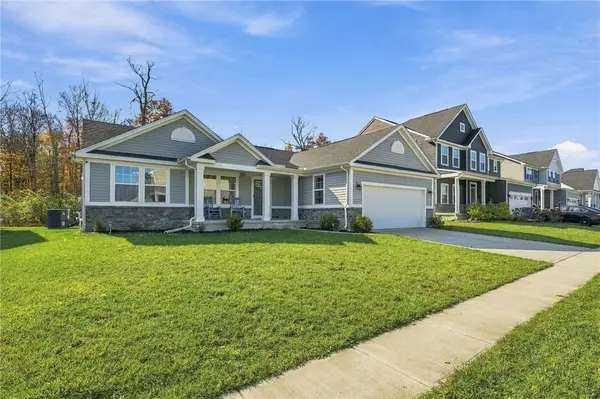 $330,000Active4 beds 3 baths1,624 sq. ft.
9247 Lakeside Street, Tipp City, OH 45371
MLS# 972713Listed by: COLDWELL BANKER REALTY - Open Sat, 12 to 2pmNew
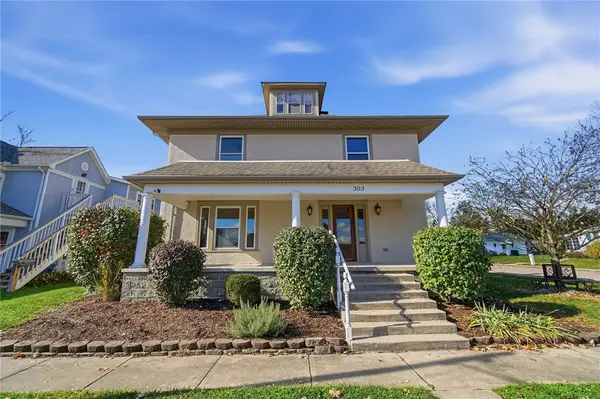 $299,900Active3 beds 2 baths1,934 sq. ft.
303 S 2nd Street, Tipp City, OH 45371
MLS# 972687Listed by: EXP REALTY - New
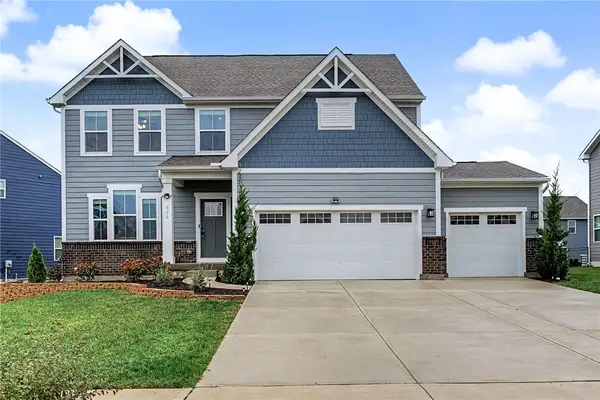 $460,000Active4 beds 4 baths4,032 sq. ft.
866 Cedar Grove Drive, Tipp City, OH 45371
MLS# 972019Listed by: RE/MAX ALLIANCE REALTY - New
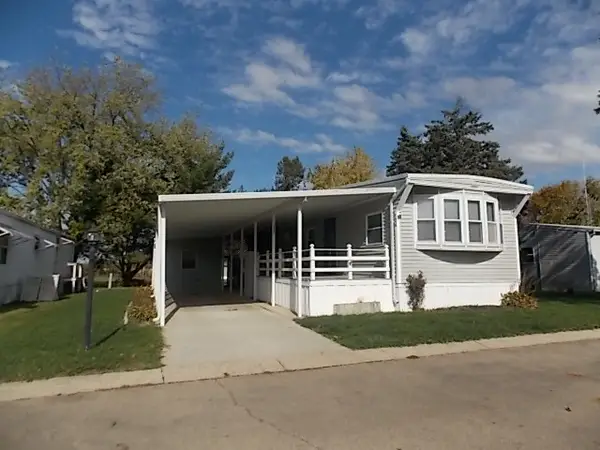 $30,900Active2 beds 1 baths
124 Solar Dr, Tipp City, OH 45371
MLS# 972617Listed by: HOWARD HANNA REAL ESTATE SERV - New
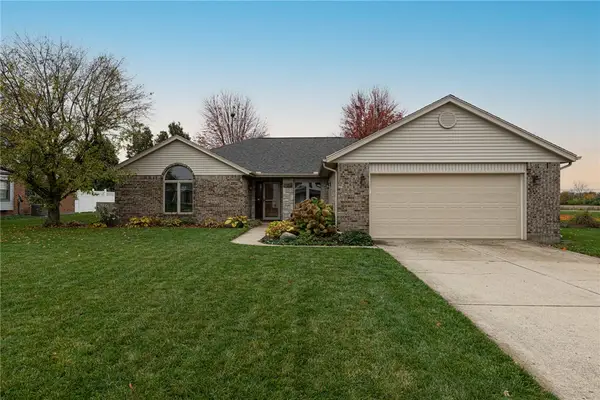 $350,000Active3 beds 2 baths2,058 sq. ft.
820 Pinehurst Drive, Tipp City, OH 45371
MLS# 972559Listed by: IRONGATE INC. 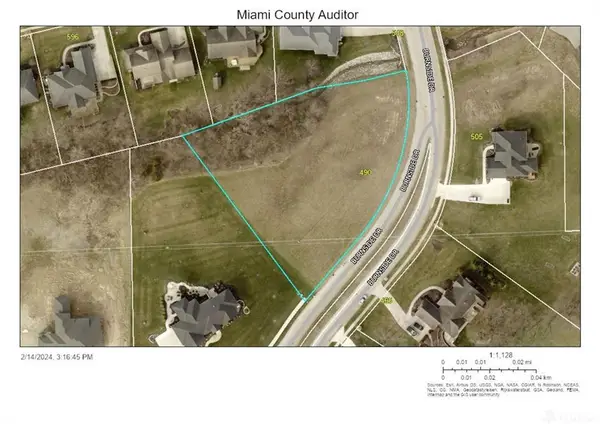 $89,900Pending1.3 Acres
490 Burnside Drive, Tipp City, OH 45371
MLS# 972429Listed by: GEM ESTATES- New
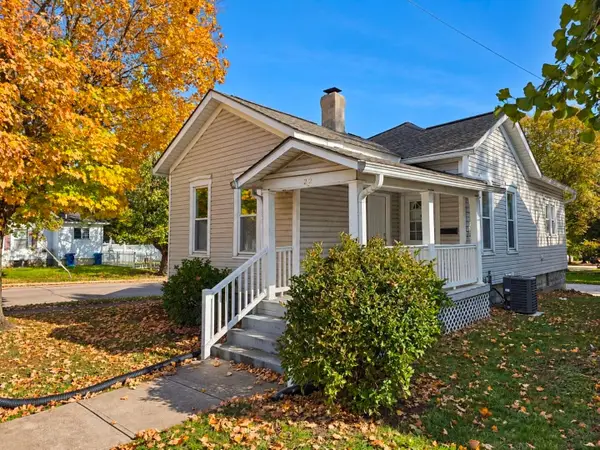 $169,900Active3 beds 1 baths992 sq. ft.
22 N Hyatt Street, Tipp City, OH 45371
MLS# 226041617Listed by: COLDWELL BANKER HERITAGE


Protect your home and budget from life's surprises with an Assurant Home Warranty, backed by a partner that supports you through every step of homeownership. Explore Plans.
©2026 Century 21 Real Estate LLC. All rights reserved. CENTURY 21®, the CENTURY 21 Logo and C21® are service marks owned by Century 21 Real Estate LLC. Century 21 Real Estate LLC fully supports the principles of the Fair Housing Act and the Equal Opportunity Act. Each office is independently owned and operated. Listing information is deemed reliable but not guaranteed accurate.