
820 Pinehurst Drive, Tipp City, OH 45371
Local realty services provided by:CENTURY 21 HomeStar
820 Pinehurst Drive,Tipp City, OH 45371
$350,000
- 3 Beds
- 2 Baths
- 2,058 sq. ft.
- Single family
- Active
Listed by: emily tith
Office: irongate inc.
MLS#:972559
Source:OH_DABR
Price summary
- Price:$350,000
- Price per sq. ft.:$170.07
About this home
Welcome home to this charming brick ranch on a cul-de-sac! Offering over 2,000 square feet, 3 bedrooms, and 2 full baths, this home combines comfortable living with some great features. One of the highlights is the great room, where the vaulted ceilings and skylights create a bright, open feel. You?ll even find an additional skylight in the bathroom, bringing in more natural light. The entry and living areas feature LVP flooring installed in 2022, while the bedrooms have new carpeting. The primary suite offers a walk-in closet and a separate changing area. Major updates include a new roof in 2022, electrical panel in 2020, and furnace in 2025. With its functional layout, inviting spaces, and convenient updates, this home is one you won?t want to miss!
Contact an agent
Home facts
- Year built:1991
- Subdivision & Development:Windmere
- Listing ID #:972559
- Added:1 day(s) ago
- Updated:November 05, 2026 at 01:01 AM
Rooms and interior
- Bedrooms:3
- Total bathrooms:2
- Full bathrooms:2
- Rooms Total:10
- Kitchen Description:Dishwasher, Range, Refrigerator
- Living area:2,058 sq. ft.
Heating and cooling
- Central air:Yes
Structure and exterior
- Year built:1991
- Building area:2,058 sq. ft.
- Lot area:0.27 Acres
- Construction Materials:Brick
- Exterior Features:Patio
- Levels:1 Story
Finances and disclosures
- Price:$350,000
- Price per sq. ft.:$170.07
Parking
- Garage:Yes
- Garage spaces:2
New listings near 820 Pinehurst Drive
- New
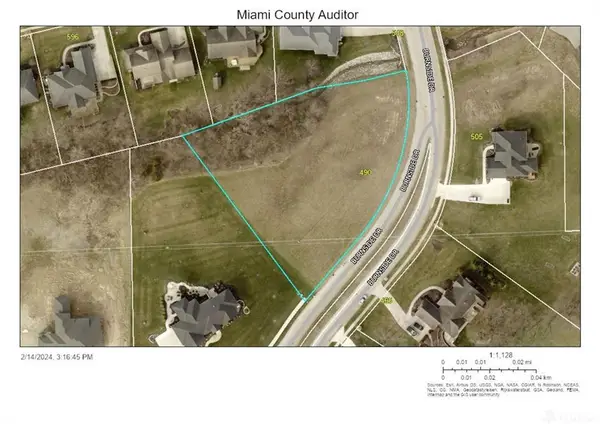 $89,900Active1.3 Acres
490 Burnside Drive, Tipp City, OH 45371
MLS# 972429Listed by: GEM ESTATES - New
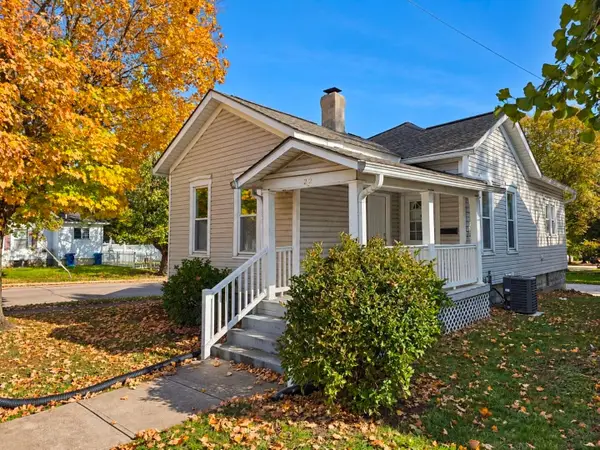 $169,900Active3 beds 1 baths992 sq. ft.
22 N Hyatt Street, Tipp City, OH 45371
MLS# 226041617Listed by: COLDWELL BANKER HERITAGE - New
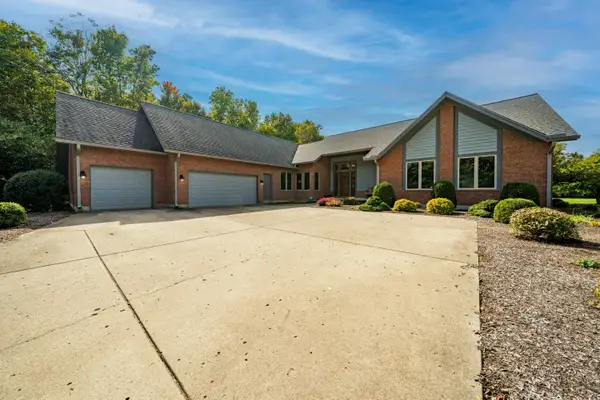 $900,000Active3 beds 4 baths4,674 sq. ft.
705 Michaels Road, Tipp City, OH 45371
MLS# 1049517Listed by: TAMI HOLMES REALTY - New
 $305,000Active3 beds 2 baths1,883 sq. ft.
6925 Pisgah Road, Tipp City, OH 45371
MLS# 972279Listed by: COLDWELL BANKER HERITAGE - New
 $295,000Active2 beds 2 baths1,308 sq. ft.
9579 Rose Petal Drive, Tipp City, OH 45371
MLS# 972207Listed by: GLASSHOUSE REALTY GROUP - Open Sat, 2 to 4pmNew
 $489,900Active4 beds 4 baths3,373 sq. ft.
7735 N Winding Way, Tipp City, OH 45371
MLS# 971970Listed by: COLDWELL BANKER HERITAGE - New
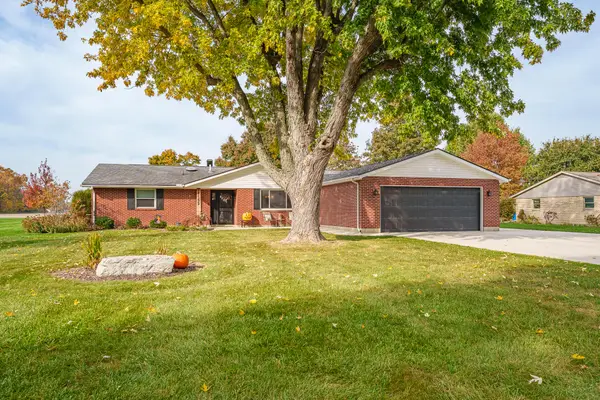 $374,888Active3 beds 2 baths1,941 sq. ft.
6190 Detrick Road, Tipp City, OH 45371
MLS# 1049451Listed by: HOWARD HANNA REAL ESTATE SERVICES  $489,449Pending4 beds 3 baths2,900 sq. ft.
5187 Waterleaf Drive, Tipp City, OH 45371
MLS# 971994Listed by: H.M.S. REAL ESTATE $325,000Active3 beds 2 baths2,137 sq. ft.
9595 Rose Petal Drive, Tipp City, OH 45371
MLS# 971776Listed by: ODIS SLONE REALTY LLC


Protect your home and budget from life's surprises with an Assurant Home Warranty, backed by a partner that supports you through every step of homeownership. Explore Plans.
©2026 Century 21 Real Estate LLC. All rights reserved. CENTURY 21®, the CENTURY 21 Logo and C21® are service marks owned by Century 21 Real Estate LLC. Century 21 Real Estate LLC fully supports the principles of the Fair Housing Act and the Equal Opportunity Act. Each office is independently owned and operated. Listing information is deemed reliable but not guaranteed accurate.