
5625 Bradley Drive, Tipp City, OH 45371
Local realty services provided by:CENTURY 21 The Gene Group
Upcoming open houses
- Sun, Oct 2512:00 pm - 02:00 pm
Listed by: richard t. pierce, ashley kraft
Office: coldwell banker heritage realtors
MLS#:1049181
Source:OH_WRIST
Price summary
- Price:$360,000
- Price per sq. ft.:$135.75
About this home
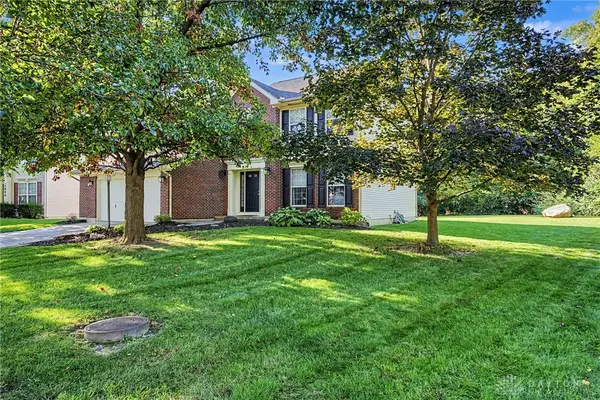
Welcome home to this charming brick ranch situated on nearly 3/4 an acre! Offering over 2,600 sq ft of living space, this home not only features 4 bedrooms and 2.5 bathrooms but has ample, flexible living space that could accommodate a wide variety of needs for buyers. Upon entering, the entry room/foyer area will lead you straight into the huge living room or to your right, the nice sized bonus room, equipped with additional storage space and another space the owners have utilized as an office. Beyond the bonus room and off of the living room is the 4th bedroom or a space that could be used as a second family room. With the living room's central location in the home, it also leads you to the formal dining room and spacious kitchen that has ample countertop space, cabinet space and a large pantry. A set of French doors takes you from the dining room into a beautiful Florida room, onto a spacious covered deck leading to a fully fenced in back yard. The other 3 bedrooms are located down a hallway to the left of living room providing a split floorplan that helps create a nice flow throughout the space of the home. Fresh paint throughout, new flooring in most of the home, newer HVAC, vacant and ready for immediate occupancy!...
Contact an agent
Home facts
- Year built:1973
- Subdivision & Development:Michael Manor
- Listing ID #:1049181
- Added:5 day(s) ago
- Updated:October 22, 2026 at 12:20 AM
Rooms and interior
- Bedrooms:4
- Total bathrooms:3
- Full bathrooms:2
- Half bathrooms:1
- Bathrooms Description:Bathroom 1st Floor
- Kitchen Description:Built-In Electric Oven, Dishwasher, Microwave, Range, Refrigerator, Water Softener Owned
- Bedroom Description:Bedroom on 1st Floor
- Living area:2,652 sq. ft.
Heating and cooling
- Cooling:Central Air
- Heating:Electric, Forced Air
Structure and exterior
- Year built:1973
- Building area:2,652 sq. ft.
- Lot area:0.72 Acres
- Lot Features:Residential Lot
- Construction Materials:Brick
- Exterior Features:Deck, Fenced, Porch
- Foundation Description:Slab
- Levels:1 Story
Utilities
- Water:Well
- Sewer:Septic Tank
Finances and disclosures
- Price:$360,000
- Price per sq. ft.:$135.75
- Tax amount:$5,110 (2025)
Features and amenities
- Appliances:Dishwasher, Microwave, Range, Refrigerator, Water Softener Owned
- Amenities:Ceiling Fan(s), Deck, Fenced, French Doors, Skylight(s), Whirlpool Tub
Parking
- Parking description:Attached
- Garage spaces:2
New listings near 5625 Bradley Drive
- New
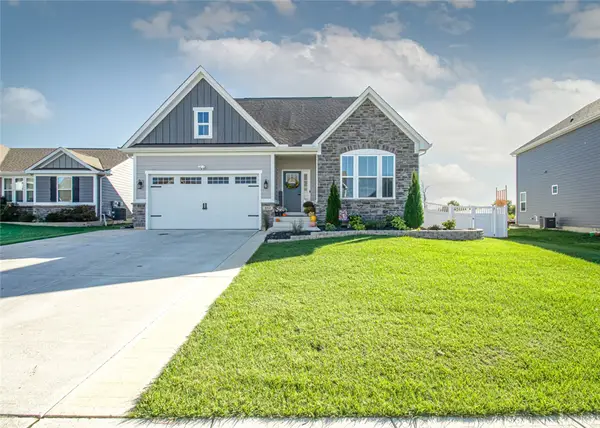 $499,900Active4 beds 4 baths3,580 sq. ft.
863 Cedar Grove Drive, Tipp City, OH 45371
MLS# 971628Listed by: HOWARD HANNA REAL ESTATE SERV - New
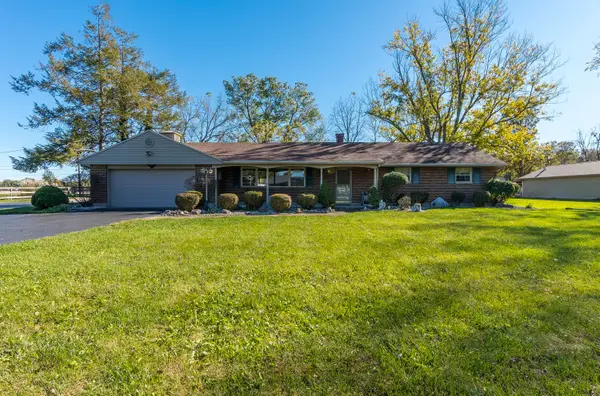 $419,900Active3 beds 2 baths1,792 sq. ft.
6315 Country Estates Drive, Tipp City, OH 45371
MLS# 1049279Listed by: RE/MAX VICTORY + AFFILIATES - New
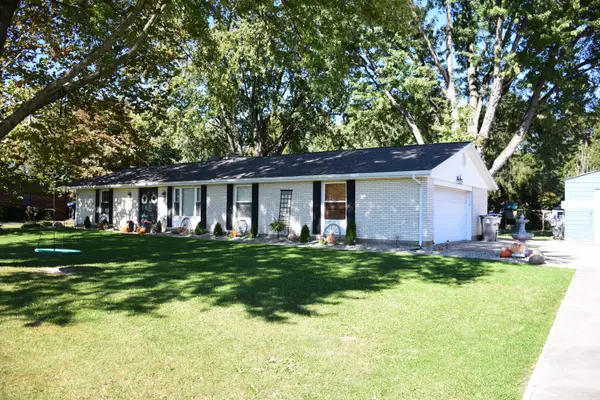 $299,999Active3 beds 2 baths1,476 sq. ft.
85 W Michaels Road, Tipp City, OH 45371
MLS# 1049243Listed by: RE/MAX VICTORY + AFFILIATES - New
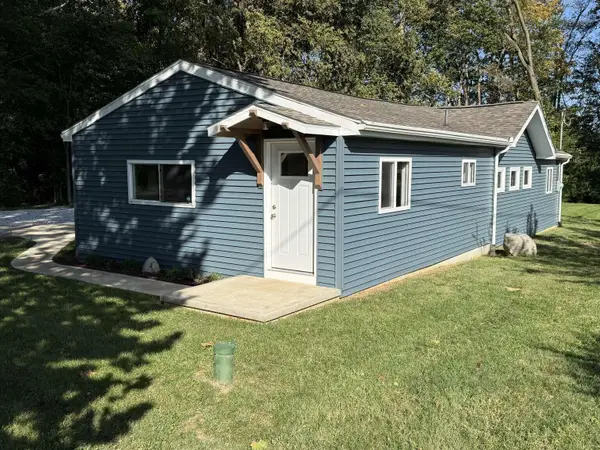 $242,500Active2 beds 1 baths1,128 sq. ft.
2963 Rudy Road, Tipp City, OH 45371
MLS# 1049222Listed by: CHOSEN REAL ESTATE GROUP - New
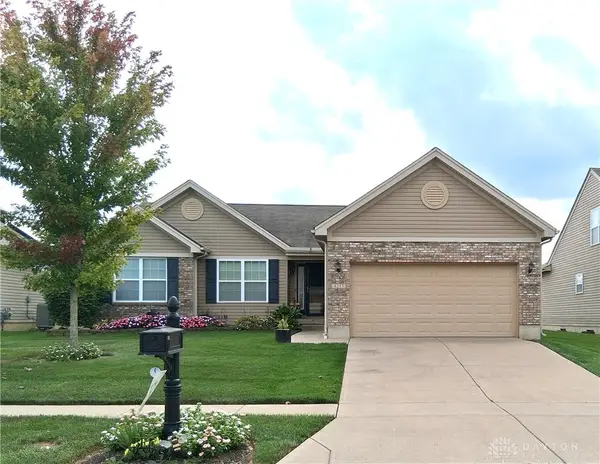 $389,900Active3 beds 3 baths3,248 sq. ft.
4251 Bergamot Drive, Tipp City, OH 45371
MLS# 971109Listed by: GLASSHOUSE REALTY GROUP - New
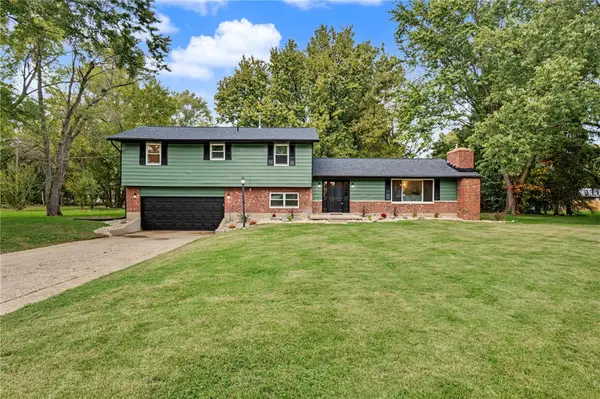 $375,000Active4 beds 2 baths1,991 sq. ft.
5430 David Drive, Tipp City, OH 45371
MLS# 971098Listed by: AGORA REALTY GROUP - New
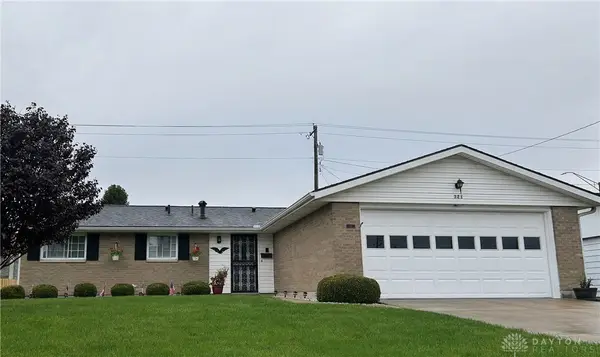 $254,900Active3 beds 2 baths1,225 sq. ft.
321 N Garber Drive, Tipp City, OH 45371
MLS# 971348Listed by: GARDEN GATE REALTY INC. - New
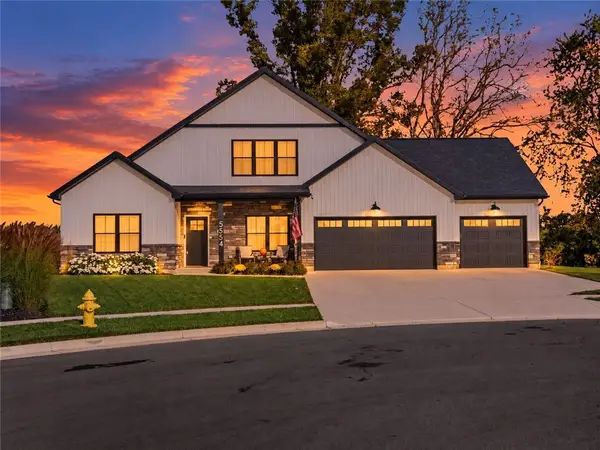 $525,000Active4 beds 3 baths2,641 sq. ft.
5554 Provemont Court, Tipp City, OH 45371
MLS# 971174Listed by: GLASSHOUSE REALTY GROUP - New
 $399,900Active4 beds 4 baths2,340 sq. ft.
4870 Summerset Drive, Tipp City, OH 45371
MLS# 971003Listed by: HOWARD HANNA REAL ESTATE SERV


Protect your home and budget from life's surprises with an Assurant Home Warranty, backed by a partner that supports you through every step of homeownership. Explore Plans.
©2026 Century 21 Real Estate LLC. All rights reserved. CENTURY 21®, the CENTURY 21 Logo and C21® are service marks owned by Century 21 Real Estate LLC. Century 21 Real Estate LLC fully supports the principles of the Fair Housing Act and the Equal Opportunity Act. Each office is independently owned and operated. Listing information is deemed reliable but not guaranteed accurate.