
5554 Provemont Court, Tipp City, OH 45371
Local realty services provided by:CENTURY 21 DeAnna Realty
Listed by: kyra buckner
Office: glasshouse realty group
MLS#:971174
Source:OH_DABR
Price summary
- Price:$525,000
- Price per sq. ft.:$198.79
- Monthly HOA dues:$16.67
About this home
Why wait to build when you can buy NEW and move right in—with upgrades and extras that go beyond the model! Built by Up North Construction, this beautiful Glen Arbor offers an open floor plan with 4 bedrooms, 2.5 baths, and a desirable first-floor primary suite. The spacious eat-in kitchen features a built-in pantry, large center island, and an open view of the great room—perfect for entertaining and everyday living. The primary suite boasts a tray ceiling, private bath, and walk-in closet. Loaded with closets and storage throughout, this home combines style and functionality. Enjoy a 3-car garage, a quiet cul-de-sac location, and a private, flat backyard with an extended covered porch—ideal for relaxing or entertaining outdoors. Skip the wait, decisions, and added expenses of building from scratch! Enjoy the benefits of brand-new construction with thoughtful extras already in place. Your move-in-ready dream home awaits!
Contact an agent
Home facts
- Year built:2023
- Subdivision & Development:North Branch Pass Ph 2
- Listing ID #:971174
- Added:3 day(s) ago
- Updated:October 18, 2026 at 09:57 PM
Rooms and interior
- Bedrooms:4
- Total bathrooms:3
- Full bathrooms:2
- Half bathrooms:1
- Rooms Total:8
- Kitchen Description:Dishwasher, Microwave, Refrigerator
- Living area:2,641 sq. ft.
Heating and cooling
- Central air:Yes
Structure and exterior
- Year built:2023
- Building area:2,641 sq. ft.
- Lot area:0.43 Acres
- Construction Materials:Stone
- Exterior Features:Patio, Porch
- Levels:2 Stories
Finances and disclosures
- Price:$525,000
- Price per sq. ft.:$198.79
Parking
- Garage:Yes
- Garage spaces:3
New listings near 5554 Provemont Court
- New
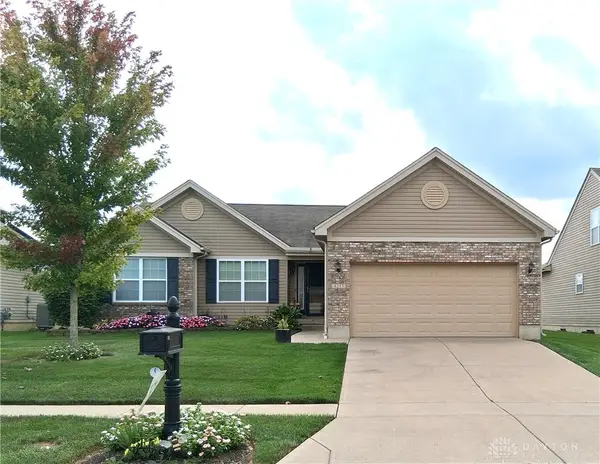 $389,900Active3 beds 3 baths3,248 sq. ft.
4251 Bergamot Dr. Drive, Tipp City, OH 45371
MLS# 971109Listed by: GLASSHOUSE REALTY GROUP - New
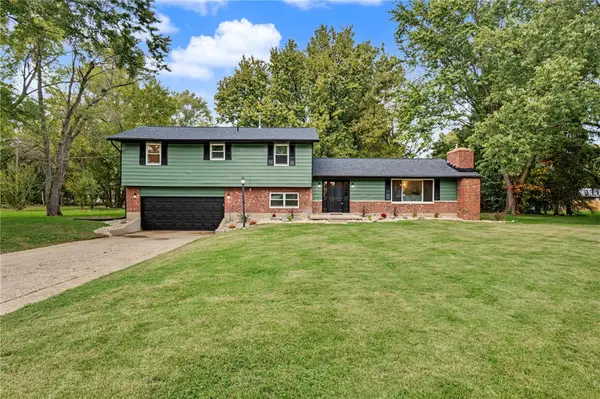 $375,000Active4 beds 2 baths1,991 sq. ft.
5430 David Drive, Tipp City, OH 45371
MLS# 971098Listed by: AGORA REALTY GROUP - New
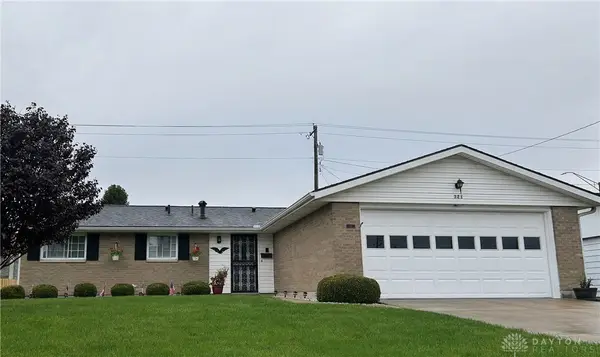 $254,900Active3 beds 2 baths1,225 sq. ft.
321 N Garber Drive, Tipp City, OH 45371
MLS# 971348Listed by: GARDEN GATE REALTY INC. - New
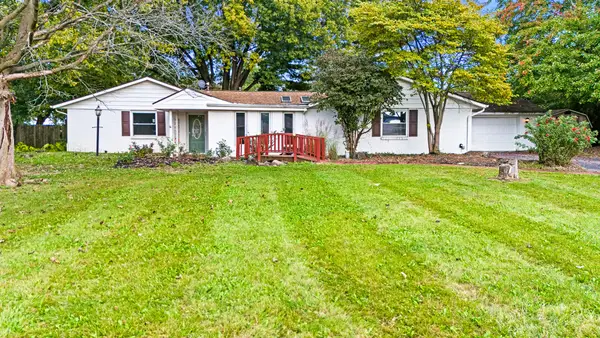 $360,000Active4 beds 3 baths2,652 sq. ft.
5625 Bradley Drive, Tipp City, OH 45371
MLS# 1049181Listed by: COLDWELL BANKER HERITAGE REALTORS - New
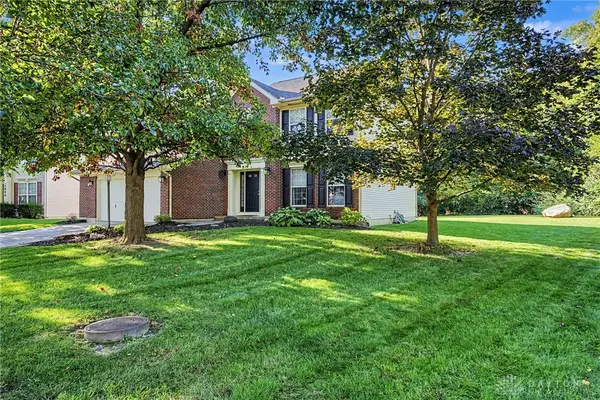 $399,900Active4 beds 4 baths2,340 sq. ft.
4870 Summerset Drive, Tipp City, OH 45371
MLS# 971003Listed by: HOWARD HANNA REAL ESTATE SERV 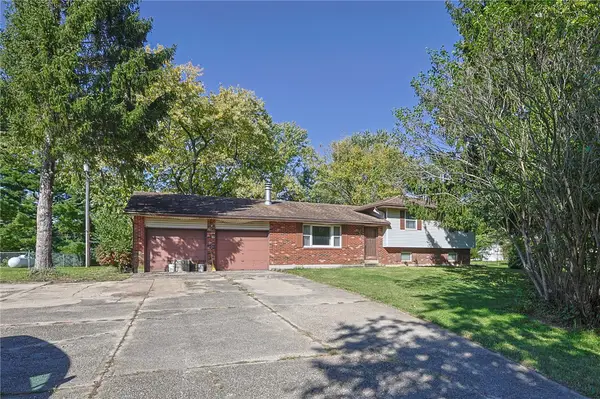 $239,900Pending3 beds 2 baths2,119 sq. ft.
7880 State Route 201, Tipp City, OH 45371
MLS# 970723Listed by: SIBCY CLINE INC.- New
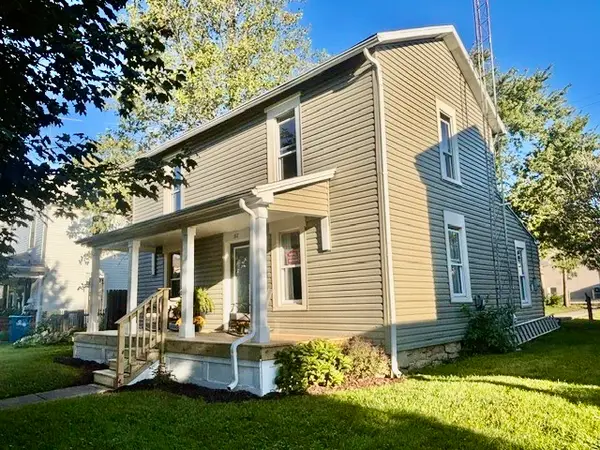 $269,900Active3 beds 2 baths1,380 sq. ft.
517 W Dow Street, Tipp City, OH 45371
MLS# 970770Listed by: RE/MAX ALLIANCE REALTY - New
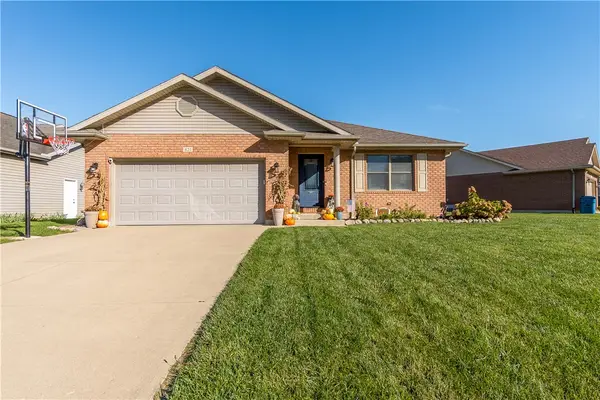 $389,900Active3 beds 2 baths1,616 sq. ft.
421 Clover Hill Drive, Tipp City, OH 45371
MLS# 970659Listed by: NAVX REALTY, LLC - New
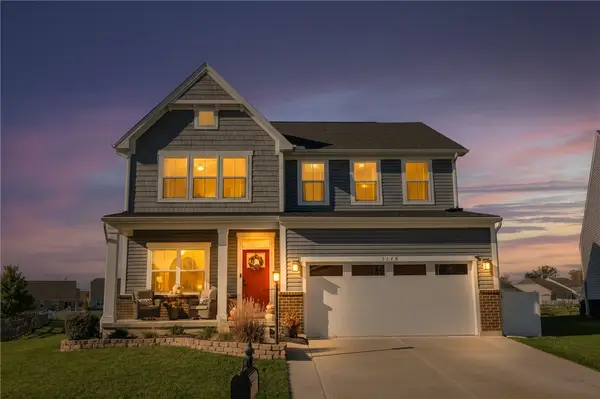 $450,000Active4 beds 4 baths2,628 sq. ft.
5178 Red Buckeye Drive, Tipp City, OH 45371
MLS# 970689Listed by: EXP REALTY


Protect your home and budget from life's surprises with an Assurant Home Warranty, backed by a partner that supports you through every step of homeownership. Explore Plans.
©2026 Century 21 Real Estate LLC. All rights reserved. CENTURY 21®, the CENTURY 21 Logo and C21® are service marks owned by Century 21 Real Estate LLC. Century 21 Real Estate LLC fully supports the principles of the Fair Housing Act and the Equal Opportunity Act. Each office is independently owned and operated. Listing information is deemed reliable but not guaranteed accurate.