
85 W Michaels Road, Tipp City, OH 45371
Local realty services provided by:CENTURY 21 The Gene Group
Listed by: sandy webb
Office: re/max victory + affiliates
MLS#:1049243
Source:OH_WRIST
Price summary
- Price:$299,999
- Price per sq. ft.:$203.25
About this home
Snooze, you will lose this beauty. The amazing detached metal garage 20x30x14 is GREAT extra storage for a camper, boat, workshop, etc. Additional utility shead is 10x18. Natural gas heat. Nice big yard with lots of shade. Covered gazebo outside the back door for your picnics. HUGE open kitchen/dining area with cozy wood-burning fireplace. The living room accent wall features a faux fp that can have the colors on the border changed at will. They have amazing decorating taste throughout! INFO FROM PREVIOUS OWNERS: Complete tear-off & replace 35-year dimensional shingles in 2019, replaced 1/3 of leachfield in 2013, softener & chimney (replaced to code) in 2011, new water heater 2007, replaced all exterior doors & remodeled kitchen in 2006. Updated electric panel & replacement garage door in 2005.
Contact an agent
Home facts
- Year built:1972
- Subdivision & Development:Buckingham
- Listing ID #:1049243
- Added:1 day(s) ago
- Updated:October 21, 2026 at 03:03 AM
Rooms and interior
- Bedrooms:3
- Total bathrooms:2
- Full bathrooms:2
- Bathrooms Description:Bathroom 1st Floor
- Kitchen Description:Dishwasher, Gas Water Heater, Microwave, Range, Water Softener Owned
- Bedroom Description:Bedroom on 1st Floor
- Living area:1,476 sq. ft.
Heating and cooling
- Cooling:Central Air
- Heating:Forced Air, Natural Gas
Structure and exterior
- Year built:1972
- Building area:1,476 sq. ft.
- Lot area:0.72 Acres
- Lot Features:Residential Lot
- Construction Materials:Brick
- Exterior Features:Patio
- Foundation Description:Slab
- Levels:1 Story
Utilities
- Water:Well
- Sewer:Septic Tank
Finances and disclosures
- Price:$299,999
- Price per sq. ft.:$203.25
- Tax amount:$3,410 (2025)
Features and amenities
- Appliances:Dishwasher, Dryer, Gas Water Heater, Microwave, Range, Washer, Water Softener Owned
- Laundry features:Dryer, Washer
- Amenities:Ceiling Fan(s)
Parking
- Parking description:Attached, Detached, Garage Door Opener
- Garage spaces:4
New listings near 85 W Michaels Road
- New
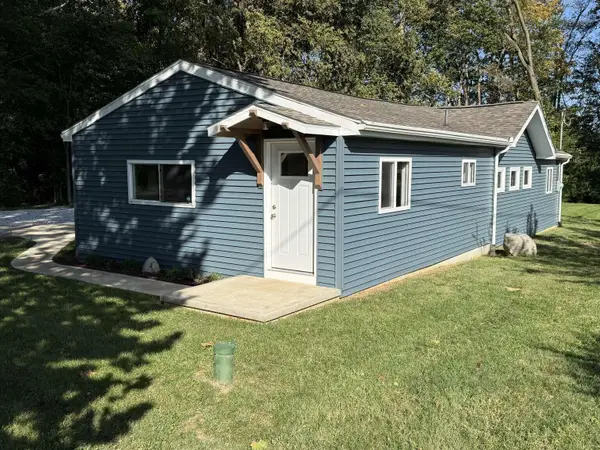 $242,500Active2 beds 1 baths1,128 sq. ft.
2963 Rudy Road, Tipp City, OH 45371
MLS# 1049222Listed by: CHOSEN REAL ESTATE GROUP - New
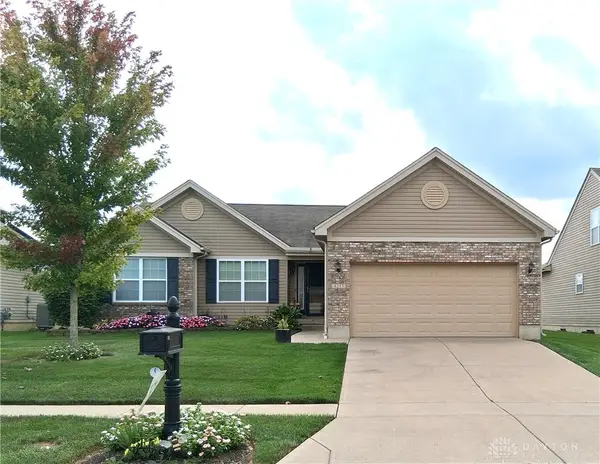 $389,900Active3 beds 3 baths3,248 sq. ft.
4251 Bergamot Drive, Tipp City, OH 45371
MLS# 971109Listed by: GLASSHOUSE REALTY GROUP - New
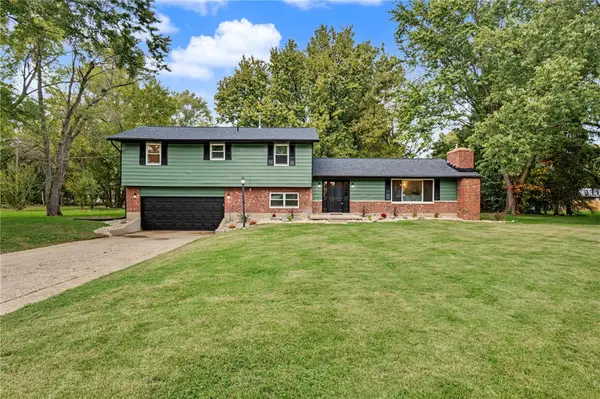 $375,000Active4 beds 2 baths1,991 sq. ft.
5430 David Drive, Tipp City, OH 45371
MLS# 971098Listed by: AGORA REALTY GROUP - New
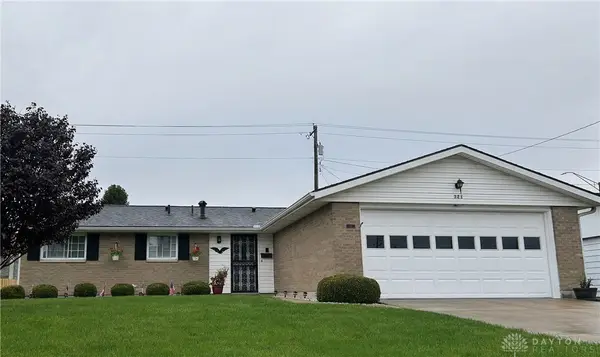 $254,900Active3 beds 2 baths1,225 sq. ft.
321 N Garber Drive, Tipp City, OH 45371
MLS# 971348Listed by: GARDEN GATE REALTY INC. - New
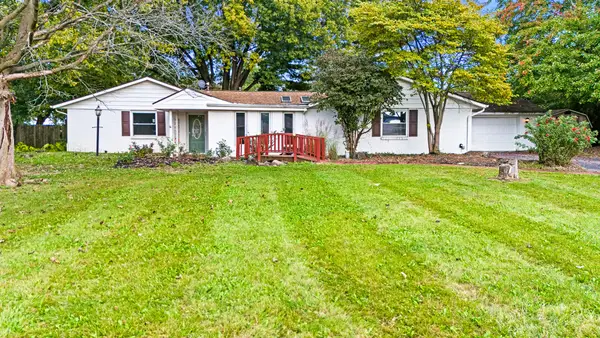 $360,000Active4 beds 3 baths2,652 sq. ft.
5625 Bradley Drive, Tipp City, OH 45371
MLS# 1049181Listed by: COLDWELL BANKER HERITAGE REALTORS - New
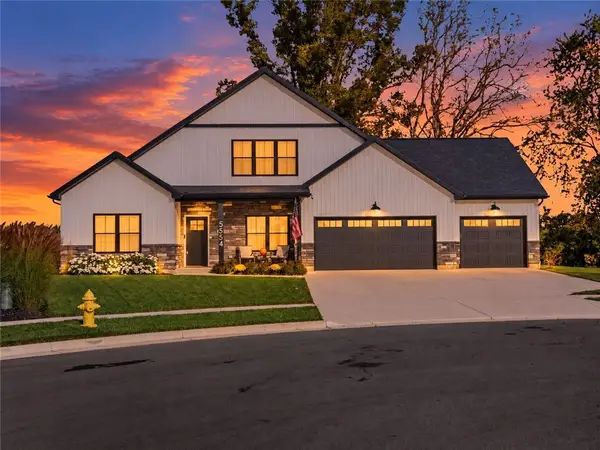 $525,000Active4 beds 3 baths2,641 sq. ft.
5554 Provemont Court, Tipp City, OH 45371
MLS# 971174Listed by: GLASSHOUSE REALTY GROUP - New
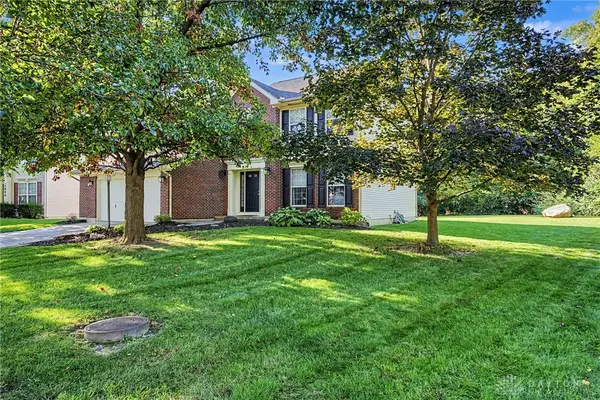 $399,900Active4 beds 4 baths2,340 sq. ft.
4870 Summerset Drive, Tipp City, OH 45371
MLS# 971003Listed by: HOWARD HANNA REAL ESTATE SERV 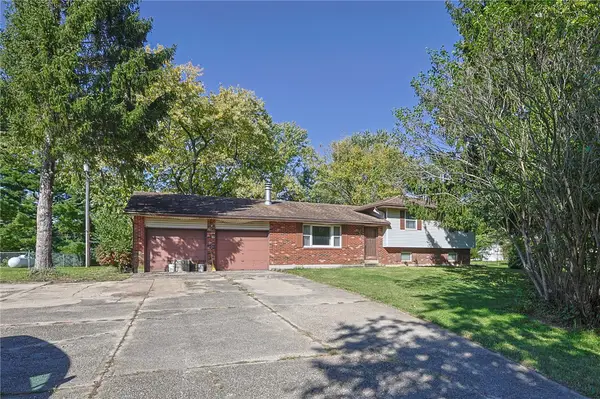 $239,900Pending3 beds 2 baths2,119 sq. ft.
7880 State Route 201, Tipp City, OH 45371
MLS# 970723Listed by: SIBCY CLINE INC.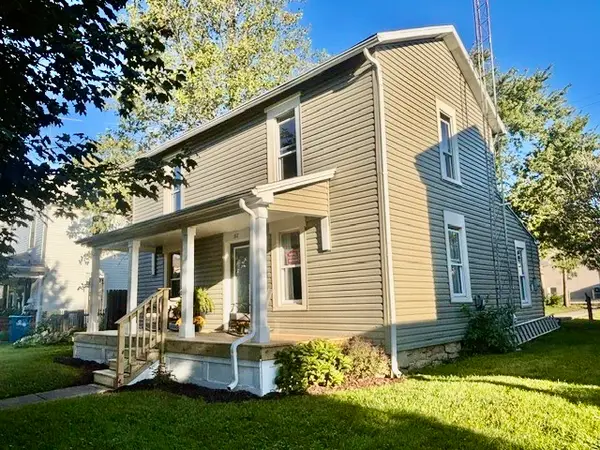 $269,900Active3 beds 2 baths1,380 sq. ft.
517 W Dow Street, Tipp City, OH 45371
MLS# 970770Listed by: RE/MAX ALLIANCE REALTY


Protect your home and budget from life's surprises with an Assurant Home Warranty, backed by a partner that supports you through every step of homeownership. Explore Plans.
©2026 Century 21 Real Estate LLC. All rights reserved. CENTURY 21®, the CENTURY 21 Logo and C21® are service marks owned by Century 21 Real Estate LLC. Century 21 Real Estate LLC fully supports the principles of the Fair Housing Act and the Equal Opportunity Act. Each office is independently owned and operated. Listing information is deemed reliable but not guaranteed accurate.