
6190 Detrick Road, Tipp City, OH 45371
Local realty services provided by:CENTURY 21 DeAnna Realty
6190 Detrick Road,Tipp City, OH 45371
$374,888
- 3 Beds
- 2 Baths
- 1,941 sq. ft.
- Single family
- Active
Listed by: julie carter
Office: howard hanna real estate serv
MLS#:972130
Source:OH_DABR
Price summary
- Price:$374,888
- Price per sq. ft.:$193.14
About this home
Welcome to 6190 Detrick Road! Situated on .72 acres in Monroe Township, this updated brick ranch offers an impressive combination of modern improvements, generous living spaces, and a picturesque country setting. With 3 bedrooms, 2 full bathrooms, and 1,941 square feet, this home has much more to offer than meets the eye! Inside, the remodeled kitchen features granite countertops, stainless steel appliances, and updated flooring. Both bathrooms have been renovated, including the primary bath with its stunning granite shower. The former attached garage has been converted into a spacious second living area with a gas fireplace, offering a comfortable place to entertain or unwind. A new oversized 24' x 25' two-car garage addition provides ample space for vehicles and storage. Outside, the property really shines! Mature trees, attractive landscaping, and sweeping views of the surrounding countryside create a peaceful setting with plenty of privacy and open space. The expansive backyard features a fenced area and multiple patios, including a partially covered entertaining area ideal for outdoor dining, gatherings, or simply enjoying the scenery. A large shed with a loft provides additional storage for lawn equipment and hobbies. Other notable improvements include a new concrete driveway with an additional parking pad, updated flooring, granite finishes throughout, and a new Tempstar furnace and central air conditioning system installed in October 2026. All kitchen appliances, washer and dryer, and Generac generator convey with the sale. Beautifully maintained, extensively improved, and surrounded by gorgeous grounds. This one... you need to see in person!...
Contact an agent
Home facts
- Year built:1970
- Subdivision & Development:Michael Meadow
- Listing ID #:972130
- Added:1 day(s) ago
- Updated:October 31, 2026 at 02:04 AM
Rooms and interior
- Bedrooms:3
- Total bathrooms:2
- Full bathrooms:2
- Rooms Total:11
- Kitchen Description:Dishwasher, Microwave, Range, Refrigerator
- Living area:1,941 sq. ft.
Heating and cooling
- Central air:Yes
Structure and exterior
- Year built:1970
- Building area:1,941 sq. ft.
- Lot area:0.72 Acres
- Construction Materials:Brick
- Exterior Features:Fence, Patio, Porch
- Levels:1 Story
Utilities
- Water:Well
Finances and disclosures
- Price:$374,888
- Price per sq. ft.:$193.14
Features and amenities
- Laundry features:Dryer, Washer
Parking
- Garage:Yes
- Garage spaces:2
New listings near 6190 Detrick Road
- New
 $305,000Active3 beds 2 baths1,883 sq. ft.
6925 Pisgah Road, Tipp City, OH 45371
MLS# 972279Listed by: COLDWELL BANKER HERITAGE - New
 $295,000Active2 beds 2 baths1,308 sq. ft.
9579 Rose Petal Drive, Tipp City, OH 45371
MLS# 972207Listed by: GLASSHOUSE REALTY GROUP - New
 $489,900Active4 beds 4 baths3,373 sq. ft.
7735 N Winding Way, Tipp City, OH 45371
MLS# 971970Listed by: COLDWELL BANKER HERITAGE  $489,449Pending4 beds 3 baths2,900 sq. ft.
5187 Waterleaf Drive, Tipp City, OH 45371
MLS# 971994Listed by: H.M.S. REAL ESTATE- New
 $325,000Active3 beds 2 baths2,137 sq. ft.
9595 Rose Petal Drive, Tipp City, OH 45371
MLS# 971776Listed by: ODIS SLONE REALTY LLC - New
 $389,900Active3 beds 3 baths2,679 sq. ft.
4964 Summerset Drive, Tipp City, OH 45371
MLS# 971846Listed by: OWNERLAND REALTY, INC. - New
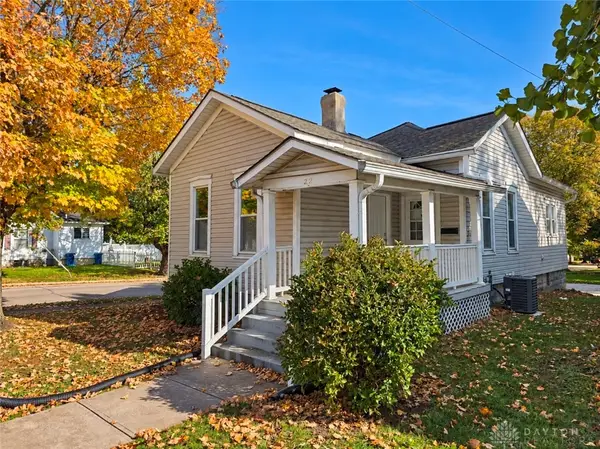 $179,900Active3 beds 1 baths992 sq. ft.
22 N Hyatt Street, Tipp City, OH 45371
MLS# 971794Listed by: COLDWELL BANKER HERITAGE 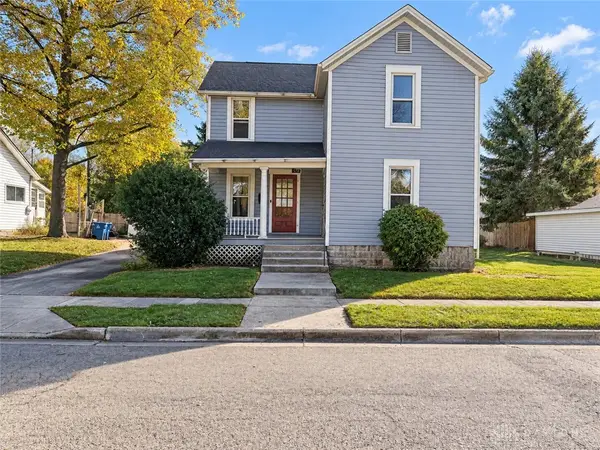 $150,000Pending3 beds 2 baths1,631 sq. ft.
332 W South Street, Tipp City, OH 45371
MLS# 971769Listed by: THE SWICK REAL ESTATE GROUP- New
 $30,000Active2 beds 2 baths
109 Solar, Tipp City, OH 45371
MLS# 971667Listed by: RE/MAX ALLIANCE REALTY


Protect your home and budget from life's surprises with an Assurant Home Warranty, backed by a partner that supports you through every step of homeownership. Explore Plans.
©2026 Century 21 Real Estate LLC. All rights reserved. CENTURY 21®, the CENTURY 21 Logo and C21® are service marks owned by Century 21 Real Estate LLC. Century 21 Real Estate LLC fully supports the principles of the Fair Housing Act and the Equal Opportunity Act. Each office is independently owned and operated. Listing information is deemed reliable but not guaranteed accurate.