
1025 Radcliffe Drive, Toledo, OH 43609
Local realty services provided by:CENTURY 21 Bolte Real Estate
Listed by: jackelyn lee
Office: lpg realty
MLS#:10012897
Source:OH_TBR
Price summary
- Price:$39,900
- Price per sq. ft.:$29.38
About this home
Calling all investors! This property is packed with potential and located just one block from the Toledo Zoo and steps from the Maumee River. Situated on a corner lot, the home offers an open floor plan, generously sized rooms, large closets and a functional layout that provides a great foundation for your renovation plans. The property is ready for a full rehab and gives you the opportunity to bring your own vision to life. Update it for resale as your next flip, or renovate and add it to your buy-and-hold rental portfolio. With its spacious interior, desirable location and flexible layout, there is plenty of room to create something special. Whether you're an experienced investor or looking for your next value-add project, this one is worth a look. Bring your contractor, run your numbers and imagine the possibilities!
Contact an agent
Home facts
- Year built:1915
- Subdivision & Development:Walbridge Park
- Listing ID #:10012897
- Added:7 day(s) ago
- Updated:September 10, 2026 at 03:37 PM
Rooms and interior
- Bedrooms:3
- Total bathrooms:1
- Full bathrooms:1
- Rooms Total:7
- Basement:Yes
- Basement Description:Combination
- Living area:1,358 sq. ft.
Heating and cooling
- Heating:Forced Air
Structure and exterior
- Roof:Shingle
- Year built:1915
- Building area:1,358 sq. ft.
- Lot area:0.09 Acres
- Lot Features:Corner Lot
- Foundation Description:Combination
Schools
- High school:Bowsher
- Middle school:None
- Elementary school:Arlington
Utilities
- Water:Public, Water Available
- Sewer:Sanitary Sewer, Sewer Connected
Finances and disclosures
- Price:$39,900
- Price per sq. ft.:$29.38
Features and amenities
- Laundry features:In Basement
Parking
- Total parking spaces:2
- Parking description:Driveway, Off Street
New listings near 1025 Radcliffe Drive
- Coming Soon
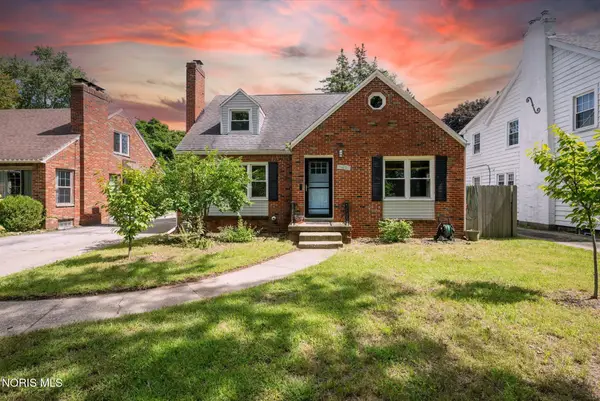 $260,000Coming Soon3 beds 2 baths1,606 sq. ft.
2436 Goddard Road, Toledo, OH 43606
MLS# 10013238Listed by: THE DANBERRY CO - Coming Soon
 $92,900Coming Soon3 beds 1 baths990 sq. ft.
266 E Hudson Street, Toledo, OH 43608
MLS# 10013231Listed by: KEY REALTY - Coming Soon
 $89,777Coming Soon4 beds 2 baths1,742 sq. ft.
419 Western Avenue, Toledo, OH 43609
MLS# 10013233Listed by: THE DANBERRY CO - Coming Soon
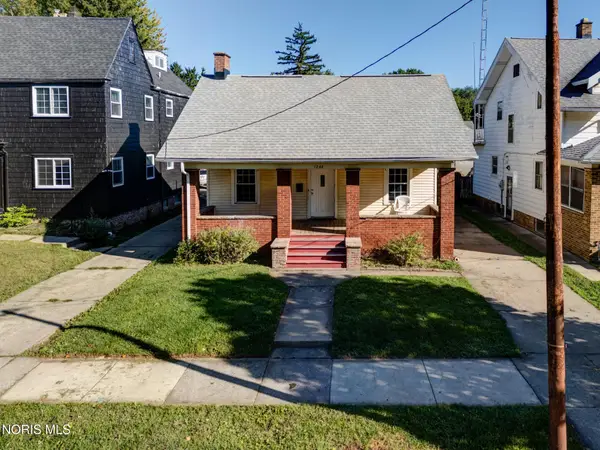 $69,900Coming Soon4 beds 2 baths1,500 sq. ft.
1044 Martin Avenue, Toledo, OH 43612
MLS# 10013211Listed by: SERENITY REALTY LLC - Coming Soon
 $59,900Coming Soon3 beds 1 baths1,516 sq. ft.
123 Arch Street, Toledo, OH 43605
MLS# 10013192Listed by: SERENITY REALTY LLC - Coming Soon
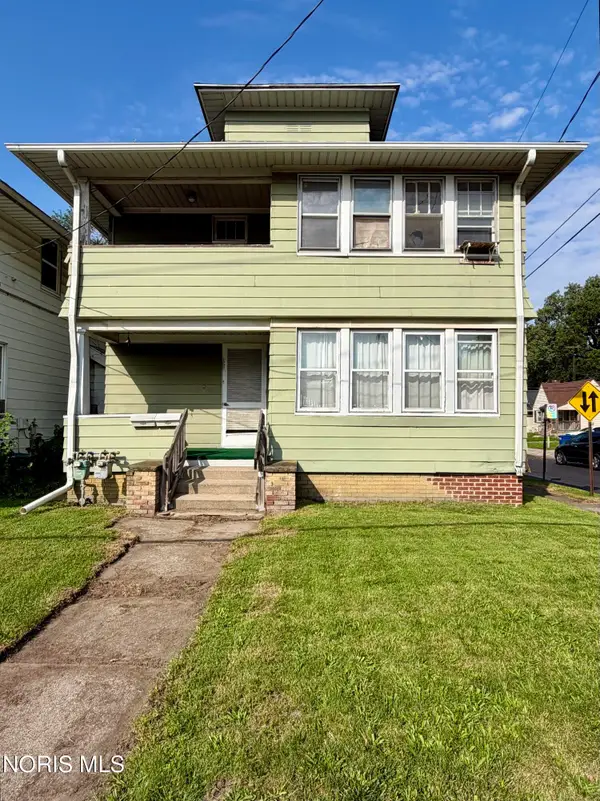 $49,900Coming Soon4 beds -- baths1,880 sq. ft.
3447 Upton Avenue, Toledo, OH 43613
MLS# 10013204Listed by: SERENITY REALTY LLC - Coming SoonOpen Sat, 1 to 3pm
 $355,000Coming Soon3 beds 2 baths1,768 sq. ft.
1738 Deer Trail Drive, Toledo, OH 43615
MLS# 10013201Listed by: KEY REALTY LTD - Coming Soon
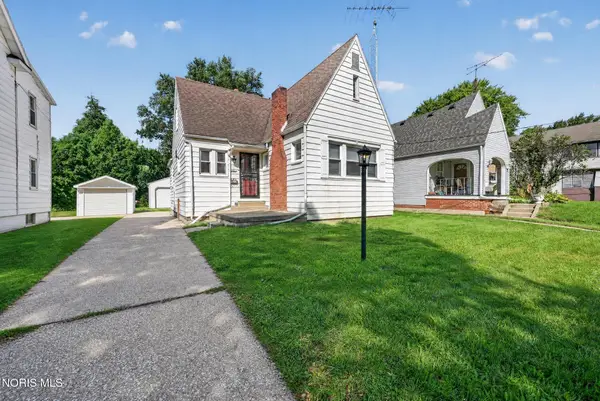 $125,000Coming Soon3 beds 1 baths1,472 sq. ft.
3701 Wallwerth Drive, Toledo, OH 43612
MLS# 10013193Listed by: RE/MAX PREFERRED ASSOCIATES - Coming Soon
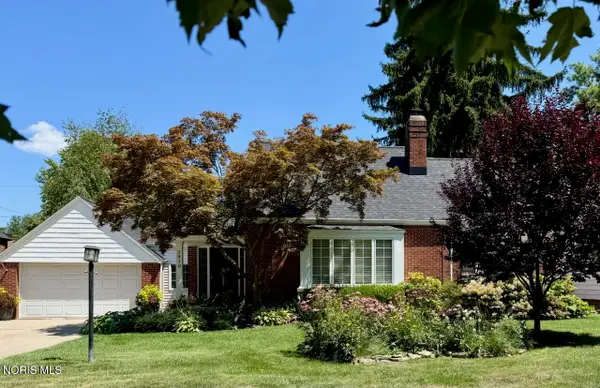 $269,000Coming Soon3 beds 2 baths1,483 sq. ft.
2810 Densmore Drive, Toledo, OH 43606
MLS# 10013176Listed by: THE DANBERRY CO - Coming Soon
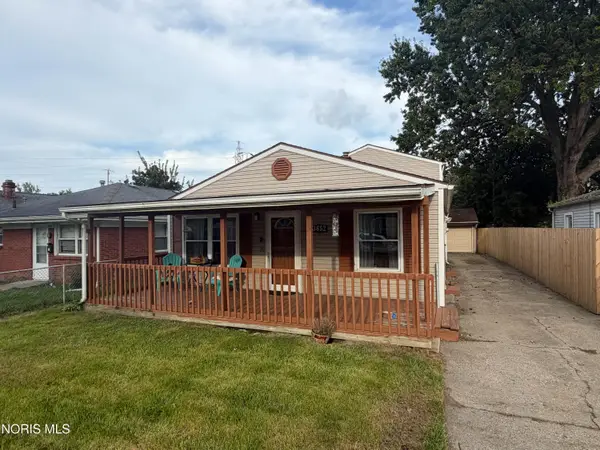 $129,000Coming Soon3 beds 1 baths1,453 sq. ft.
3652 Terrace Drive, Toledo, OH 43611
MLS# 10013170Listed by: THE DANBERRY CO


Protect your home and budget from life's surprises with an Assurant Home Warranty, backed by a partner that supports you through every step of homeownership. Explore Plans.
©2026 Century 21 Real Estate LLC. All rights reserved. CENTURY 21®, the CENTURY 21 Logo and C21® are service marks owned by Century 21 Real Estate LLC. Century 21 Real Estate LLC fully supports the principles of the Fair Housing Act and the Equal Opportunity Act. Each office is independently owned and operated. Listing information is deemed reliable but not guaranteed accurate.