
1212 Higley Street, Toledo, OH 43612
Local realty services provided by:CENTURY 21 Bolte Real Estate
Listed by: jennifer rayoum
Office: key realty ltd
MLS#:10012850
Source:OH_TBR
Price summary
- Price:$119,900
- Price per sq. ft.:$118.95
About this home
Move right into this adorable home! Two main floor bedrooms, finished walk up attic/loft with closet could be third bedroom. Updated kitchen, all appliance stay! Full footprint basement with glass block windows, adds tons of potential for more finished space. AC unit & hot water tank are brand new. New Roof 2022, newer windows throughout. New washer & dryer stay! Back yard is really nice with two sheds, & completely fenced in. Located on a dead end road, near an updated park. Keys at closing!
Contact an agent
Home facts
- Year built:1947
- Subdivision & Development:Lewiston
- Listing ID #:10012850
- Added:6 day(s) ago
- Updated:September 09, 2026 at 01:32 AM
Rooms and interior
- Bedrooms:3
- Total bathrooms:1
- Full bathrooms:1
- Rooms Total:5
- Flooring:Carpet, Laminate
- Dining Description:Eat-in Kitchen
- Kitchen Description:Dishwasher, Eat-in Kitchen, Electric Cooktop, Electric Oven, Refrigerator
- Basement:Yes
- Basement Description:Block, Full, Unfinished
- Living area:1,008 sq. ft.
Heating and cooling
- Cooling:Central Air
- Heating:Forced Air, Natural Gas
Structure and exterior
- Roof:Shingle
- Year built:1947
- Building area:1,008 sq. ft.
- Lot area:0.13 Acres
- Architectural Style:Craftsman
- Construction Materials:Vinyl Siding
- Exterior Features:Front Patio, Private Yard
- Foundation Description:Block
- Levels:One and One Half
Schools
- High school:Start
- Middle school:None
- Elementary school:Larchmont
Utilities
- Water:Public, Water Connected
- Sewer:Sanitary Sewer, Sewer Connected
Finances and disclosures
- Price:$119,900
- Price per sq. ft.:$118.95
Features and amenities
- Appliances:Dishwasher, Dryer, Electric Cooktop, Electric Oven, Refrigerator, Washer
- Laundry features:Dryer, In Basement, Washer
Parking
- Parking description:Concrete, Driveway
New listings near 1212 Higley Street
- Coming Soon
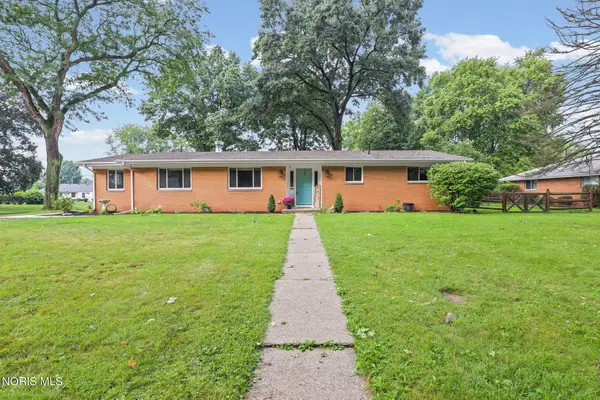 $265,000Coming Soon3 beds 2 baths1,713 sq. ft.
2216 Heatherwood Drive, Toledo, OH 43614
MLS# 10013104Listed by: THE DANBERRY CO - Coming Soon
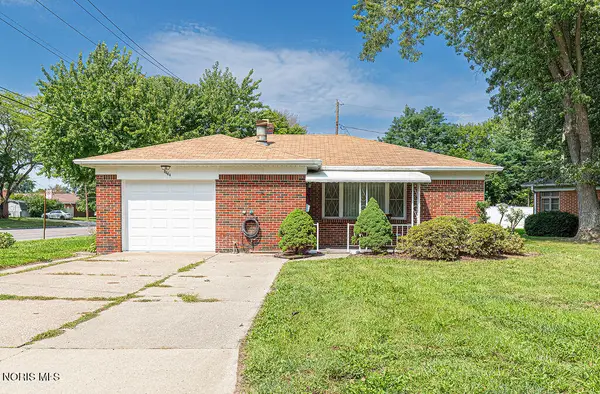 $200,000Coming Soon3 beds 1 baths1,424 sq. ft.
3464 Radisson Avenue, Toledo, OH 43614
MLS# 10013110Listed by: THE DANBERRY CO. - Coming Soon
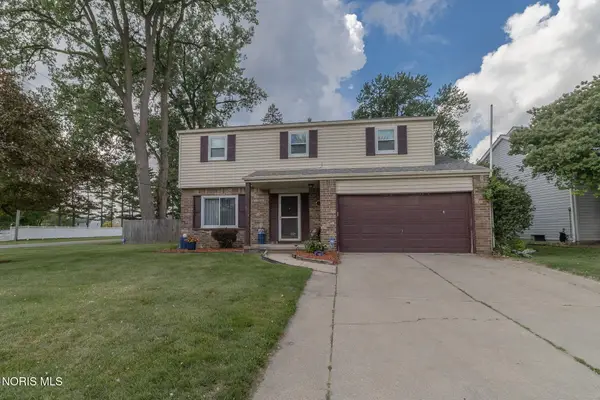 $239,900Coming Soon4 beds 2 baths1,634 sq. ft.
6218 White Oak Drive, Toledo, OH 43615
MLS# 10013112Listed by: LOSS REALTY GROUP - Coming Soon
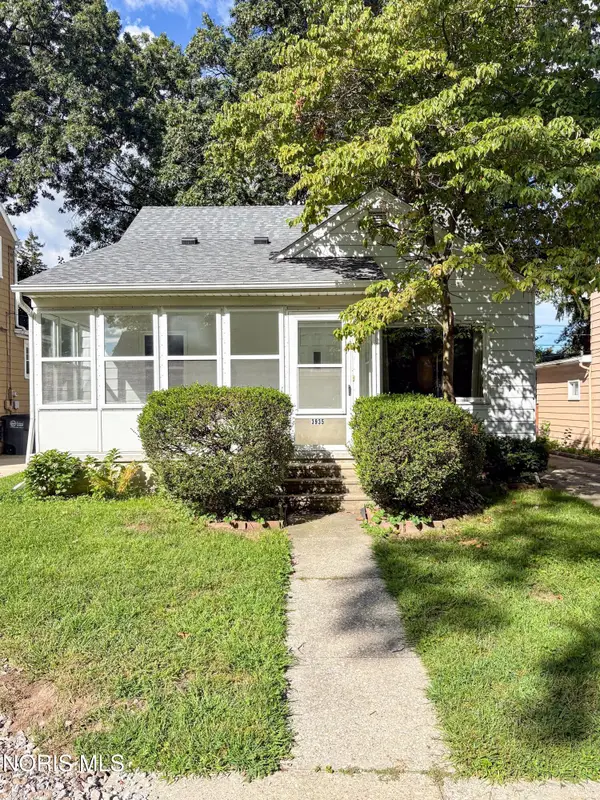 $135,000Coming Soon3 beds 1 baths1,221 sq. ft.
3935 Buell Avenue, Toledo, OH 43613
MLS# 10013100Listed by: SERENITY REALTY LLC - Coming Soon
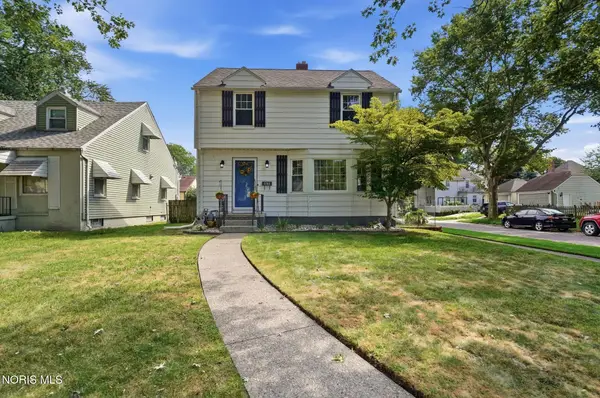 $185,900Coming Soon3 beds 1 baths1,274 sq. ft.
3702 Elmhurst Road, Toledo, OH 43613
MLS# 10013065Listed by: THE DANBERRY CO - Coming Soon
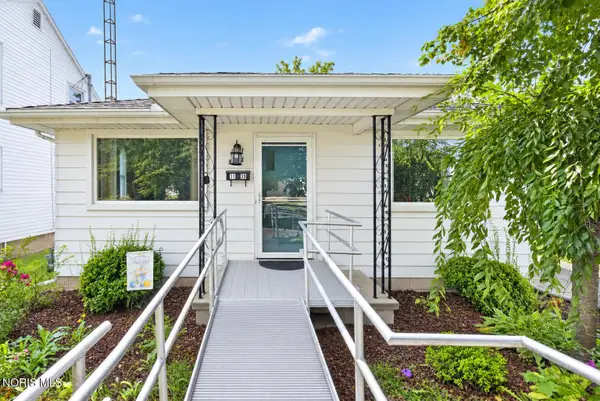 $119,900Coming Soon2 beds 1 baths988 sq. ft.
1139 Olson Street, Toledo, OH 43612
MLS# 10013069Listed by: RE/MAX PREFERRED ASSOCIATES - Coming SoonOpen Sat, 11am to 1pm
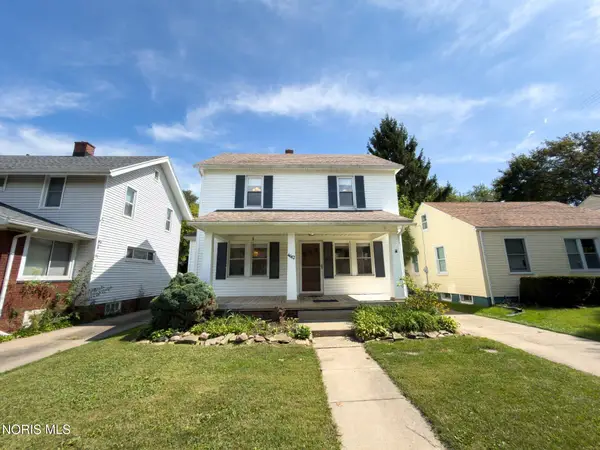 $152,500Coming Soon2 beds 2 baths1,320 sq. ft.
4612 Burnham Avenue, Toledo, OH 43612
MLS# 10013072Listed by: RE/MAX PREFERRED ASSOCIATES - Coming Soon
 $75,000Coming Soon2 beds 1 baths1,148 sq. ft.
1510 Lebanon Street, Toledo, OH 43605
MLS# 10013078Listed by: RE/MAX PREFERRED ASSOCIATES - Coming Soon
 $240,000Coming Soon3 beds 2 baths1,471 sq. ft.
2026 Sandringham Drive, Toledo, OH 43615
MLS# 10013063Listed by: THE DANBERRY CO - Coming Soon
 $137,000Coming Soon4 beds 2 baths1,588 sq. ft.
1414 Rollins Road, Toledo, OH 43612
MLS# 10013050Listed by: RE/MAX PREFERRED ASSOCIATES


Protect your home and budget from life's surprises with an Assurant Home Warranty, backed by a partner that supports you through every step of homeownership. Explore Plans.
©2026 Century 21 Real Estate LLC. All rights reserved. CENTURY 21®, the CENTURY 21 Logo and C21® are service marks owned by Century 21 Real Estate LLC. Century 21 Real Estate LLC fully supports the principles of the Fair Housing Act and the Equal Opportunity Act. Each office is independently owned and operated. Listing information is deemed reliable but not guaranteed accurate.