
4612 Burnham Avenue, Toledo, OH 43612
Local realty services provided by:CENTURY 21 Bolte Real Estate
4612 Burnham Avenue,Toledo, OH 43612
$152,500
- 2 Beds
- 2 Baths
- 1,320 sq. ft.
- Single family
- Coming Soon
Upcoming open houses
- Sat, Sep 1211:00 am - 01:00 pm
Listed by: amanda l mayers
Office: re/max preferred associates
MLS#:10013072
Source:OH_TBR
Price summary
- Price:$152,500
- Price per sq. ft.:$115.53
About this home
Here is the description: Welcome to 4612 Burnham Ave, an immaculate 2 bedroom, 2 full bath home that has been lovingly maintained and it shows. With approximately 1,320 sq ft above grade, this home offers generous room sizes, a spacious primary bedroom, inviting living and dining areas, and a lower level with additional usable space, a second full bath, and laundry. Extensive documented improvements include electrical, plumbing, bathroom, flooring, siding, insulation, and mechanical updates. Move in ready, beautifully cared for, and full of pride of ownership.
Contact an agent
Home facts
- Year built:1927
- Subdivision & Development:Bailey Heights
- Listing ID #:10013072
- Updated:September 09, 2026 at 09:46 PM
Rooms and interior
- Bedrooms:2
- Total bathrooms:2
- Full bathrooms:2
- Rooms Total:6
- Flooring:Carpet, Combination, Hardwood, Vinyl
- Kitchen Description:Dishwasher, Exhaust Fan, Gas Cooktop, Gas Oven, Gas Range, Microwave, Range Hood, Refrigerator
- Basement:Yes
- Basement Description:Full, Partially Finished
- Living area:1,320 sq. ft.
Heating and cooling
- Cooling:Ceiling Fan(s), Central Air
- Heating:Central, Forced Air
Structure and exterior
- Roof:Shingle
- Year built:1927
- Building area:1,320 sq. ft.
- Lot area:0.11 Acres
- Construction Materials:Vinyl Siding
- Exterior Features:Front Porch, Garden, Private Yard
- Foundation Description:Block
Schools
- High school:Start
- Middle school:None
- Elementary school:Whittier
Utilities
- Water:Public, Water Available, Water Connected
- Sewer:Public Sewer, Sewer Connected
Finances and disclosures
- Price:$152,500
- Price per sq. ft.:$115.53
Features and amenities
- Appliances:Dishwasher, Dryer, Exhaust Fan, Gas Cooktop, Gas Oven, Gas Range, Microwave, Range Hood, Refrigerator, Washer, Water Heater
- Laundry features:Dryer, Gas Dryer Hookup, In Basement, Inside, Washer, Washer Hookup
- Amenities:Built-in Features, Ceiling Fan(s), Cove Ceiling(s), Double Pane Windows, Window Coverings
Parking
- Total parking spaces:2
- Parking description:Concrete, Detached Garage, Driveway, Garage Door Opener, Oversized
- Garage:Yes
- Garage spaces:2
New listings near 4612 Burnham Avenue
- Coming Soon
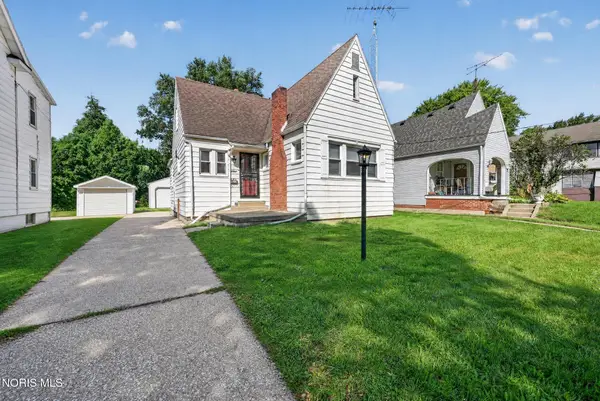 $125,000Coming Soon3 beds 1 baths1,472 sq. ft.
3701 Wallwerth Drive, Toledo, OH 43612
MLS# 10013193Listed by: RE/MAX PREFERRED ASSOCIATES - Coming Soon
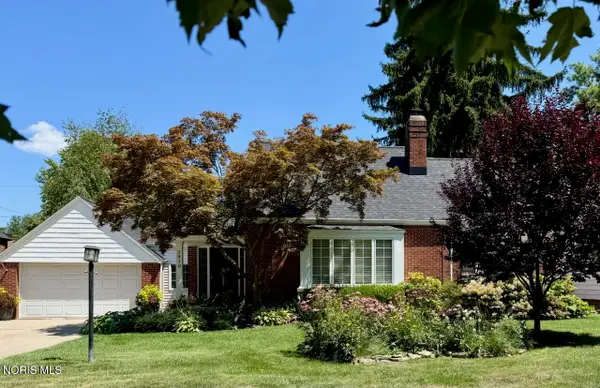 $269,000Coming Soon3 beds 2 baths1,483 sq. ft.
2810 Densmore Drive, Toledo, OH 43606
MLS# 10013176Listed by: THE DANBERRY CO - Coming Soon
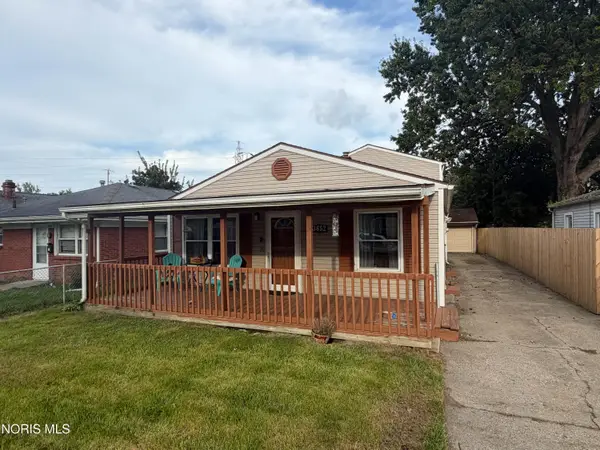 $129,000Coming Soon3 beds 1 baths1,453 sq. ft.
3652 Terrace Drive, Toledo, OH 43611
MLS# 10013170Listed by: THE DANBERRY CO - Coming SoonOpen Sun, 11am to 1pm
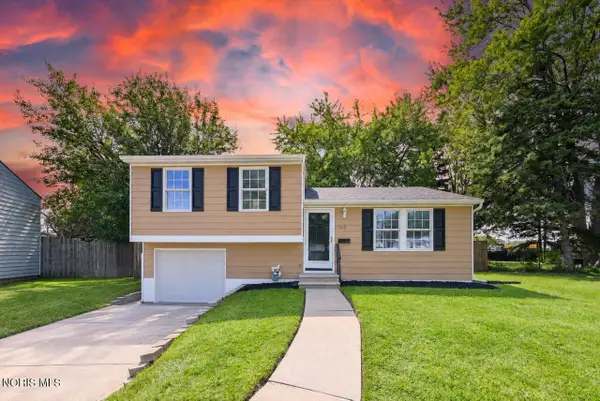 $199,999Coming Soon3 beds 2 baths1,080 sq. ft.
93 Hargrave Road, Toledo, OH 43615
MLS# 10013175Listed by: SERENITY REALTY LLC - Coming Soon
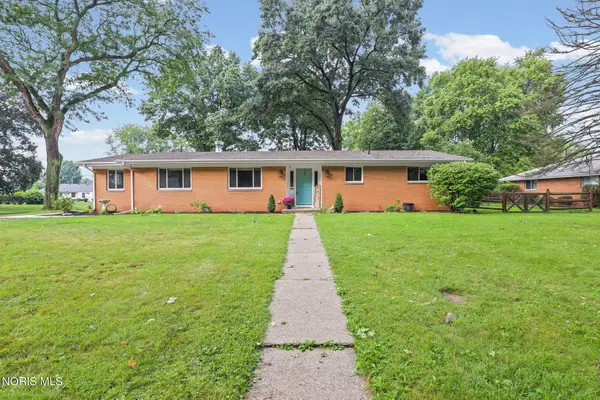 $265,000Coming Soon3 beds 2 baths1,713 sq. ft.
2216 Heatherwood Drive, Toledo, OH 43614
MLS# 10013104Listed by: THE DANBERRY CO - Coming Soon
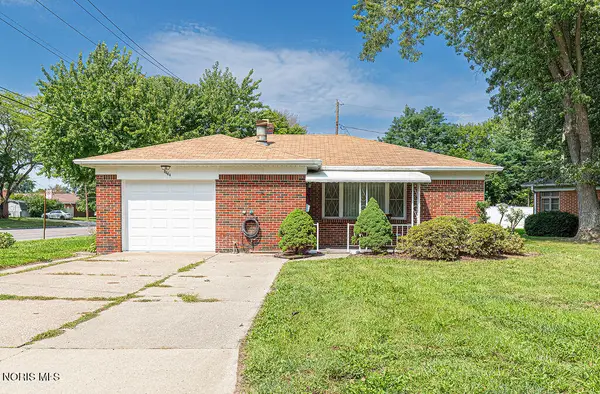 $200,000Coming Soon3 beds 1 baths1,424 sq. ft.
3464 Radisson Avenue, Toledo, OH 43614
MLS# 10013110Listed by: THE DANBERRY CO. - Coming Soon
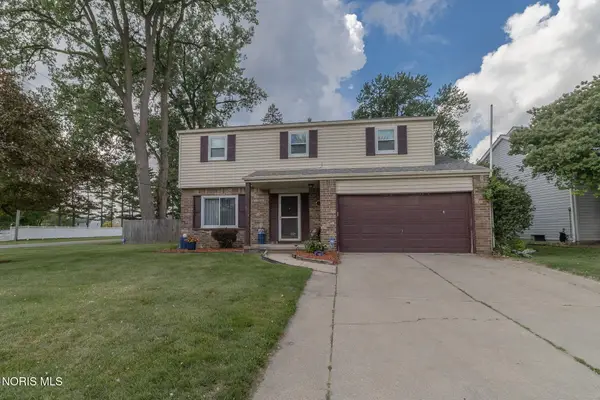 $239,900Coming Soon4 beds 2 baths1,634 sq. ft.
6218 White Oak Drive, Toledo, OH 43615
MLS# 10013112Listed by: LOSS REALTY GROUP - Coming Soon
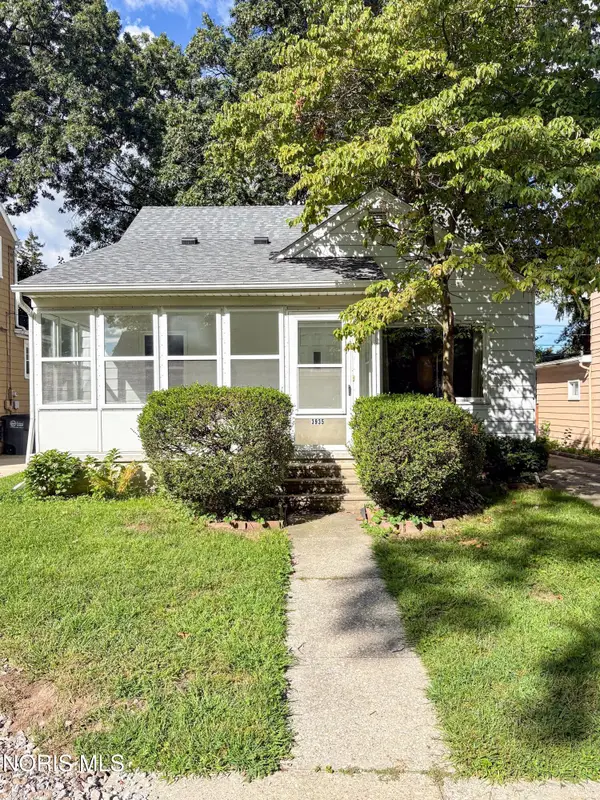 $135,000Coming Soon3 beds 1 baths1,221 sq. ft.
3935 Buell Avenue, Toledo, OH 43613
MLS# 10013100Listed by: SERENITY REALTY LLC - Coming Soon
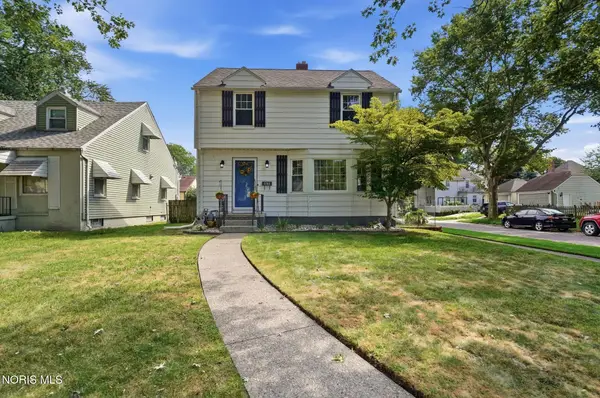 $185,900Coming Soon3 beds 1 baths1,274 sq. ft.
3702 Elmhurst Road, Toledo, OH 43613
MLS# 10013065Listed by: THE DANBERRY CO - Coming Soon
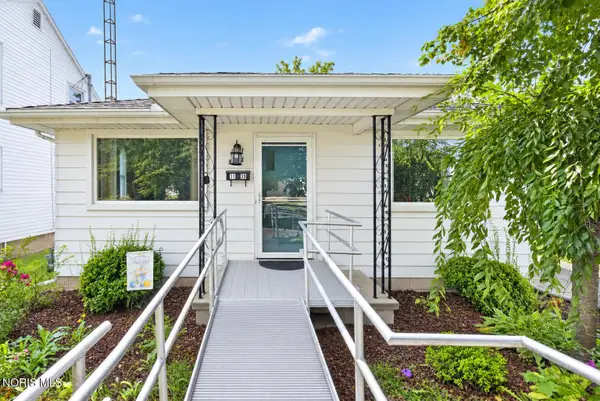 $119,900Coming Soon2 beds 1 baths988 sq. ft.
1139 Olson Street, Toledo, OH 43612
MLS# 10013069Listed by: RE/MAX PREFERRED ASSOCIATES


Protect your home and budget from life's surprises with an Assurant Home Warranty, backed by a partner that supports you through every step of homeownership. Explore Plans.
©2026 Century 21 Real Estate LLC. All rights reserved. CENTURY 21®, the CENTURY 21 Logo and C21® are service marks owned by Century 21 Real Estate LLC. Century 21 Real Estate LLC fully supports the principles of the Fair Housing Act and the Equal Opportunity Act. Each office is independently owned and operated. Listing information is deemed reliable but not guaranteed accurate.