
2049 Willowhill Lane, Toledo, OH 43615
Local realty services provided by:CENTURY 21 Bolte Real Estate
2049 Willowhill Lane,Toledo, OH 43615
$270,000
- 3 Beds
- 2 Baths
- - sq. ft.
- Single family
- Sold
Listed by: jim loss, ellyn r loss
Office: loss realty group
MLS#:10011002
Source:OH_TBR
Sorry, we are unable to map this address
Price summary
- Price:$270,000
About this home
Open ranch-style home with a spacious single-level layout designed for comfortable, easy living! Great Room with vaulted ceilings, skylights and a fireplace. Atrium doors from Great Room open to 2-tiered back yard deck with built-in seating overlooking a large private fenced-in backyard. Primary Suite features an updated bathroom, a walk-in closet, a bedroom with vaulted ceilings and skylights. There is also a Sun Room off of the primary bedroom with large windows and a slider to the backyard deck. Small office off Primary Bathroom. 2 car attached side-load garage with attic storage above. Eat-In kitchen plus formal Dining Room. Garden tool shed in backyard. Roof 8 yrs, gutter guard with transferable warranty, HWT 7 yrs, furnace 1 year old.
Contact an agent
Home facts
- Year built:1982
- Subdivision & Development:Sunnybrook Farms
- Listing ID #:10011002
- Added:45 day(s) ago
- Updated:September 08, 2026 at 03:56 PM
Rooms and interior
- Bedrooms:3
- Total bathrooms:2
- Full bathrooms:2
- Rooms Total:10
- Flooring:Carpet, Luxury Vinyl, Wood
- Dining Description:Eat-in Kitchen
- Bathrooms Description:Primary Bathroom
- Kitchen Description:Dishwasher, Disposal, Eat-in Kitchen, Electric Oven, Electric Range, Ice Maker, Microwave, Refrigerator
- Basement Description:Slab
Heating and cooling
- Cooling:Ceiling Fan(s), Central Air, Electric
- Heating:Forced Air, Natural Gas
Structure and exterior
- Roof:Shingle
- Year built:1982
- Lot Features:Irregular Lot, Wooded
- Architectural Style:Ranch, Traditional
- Construction Materials:Aluminum Siding, Brick, Wood Siding
- Exterior Features:Covered Porch, Deck, Private Yard
- Levels:One
Schools
- High school:Rogers
- Middle school:None
- Elementary school:Hawkins
Utilities
- Water:Public, Water Connected
- Sewer:Public Sewer, Sewer Connected
Finances and disclosures
- Price:$270,000
Features and amenities
- Appliances:Dishwasher, Disposal, Dryer, Electric Oven, Electric Range, Ice Maker, Microwave, Refrigerator, Washer, Water Heater
- Laundry features:Accessible Utilities or Laundry, Dryer, Gas Dryer Hookup, Main Level, Washer
- Amenities:Built-in Features, Cathedral Ceiling(s), Ceiling Fan(s), Entrance Foyer, Open Floorplan, Skylight(s), Vaulted Ceiling(s), Walk-In Closet(s)
Parking
- Parking description:Asphalt, Attached Garage, Driveway, Garage Door Opener
- Garage:Yes
- Garage spaces:2
New listings near 2049 Willowhill Lane
- Coming Soon
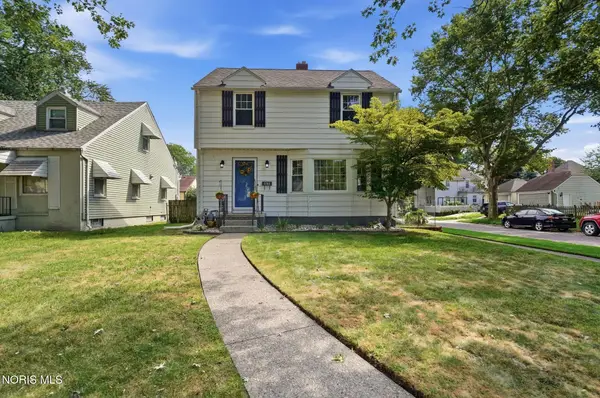 $185,900Coming Soon3 beds 1 baths1,274 sq. ft.
3702 Elmhurst Road, Toledo, OH 43613
MLS# 10013065Listed by: THE DANBERRY CO - Coming Soon
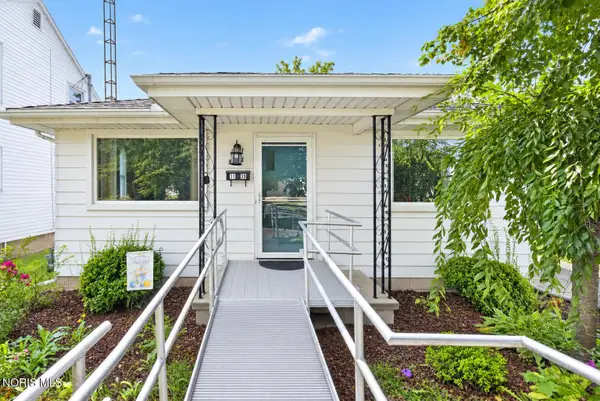 $119,900Coming Soon2 beds 1 baths988 sq. ft.
1139 Olson Street, Toledo, OH 43612
MLS# 10013069Listed by: RE/MAX PREFERRED ASSOCIATES - Coming Soon
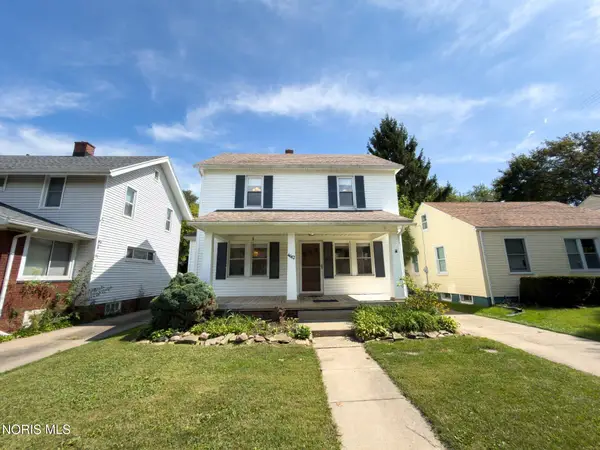 $152,500Coming Soon2 beds 2 baths1,320 sq. ft.
4612 Burnham Avenue, Toledo, OH 43612
MLS# 10013072Listed by: RE/MAX PREFERRED ASSOCIATES - Coming Soon
 $75,000Coming Soon2 beds 1 baths1,148 sq. ft.
1510 Lebanon Street, Toledo, OH 43605
MLS# 10013078Listed by: RE/MAX PREFERRED ASSOCIATES - Coming Soon
 $240,000Coming Soon3 beds 2 baths1,471 sq. ft.
2026 Sandringham Drive, Toledo, OH 43615
MLS# 10013063Listed by: THE DANBERRY CO - Coming Soon
 $137,000Coming Soon4 beds 2 baths1,588 sq. ft.
1414 Rollins Road, Toledo, OH 43612
MLS# 10013050Listed by: RE/MAX PREFERRED ASSOCIATES - Coming Soon
 $199,900Coming Soon3 beds 2 baths1,064 sq. ft.
3148 Glanzman Road, Toledo, OH 43614
MLS# 10013043Listed by: MERIDIAN REAL ESTATE SERVICES - Coming Soon
 $269,900Coming Soon3 beds 2 baths1,620 sq. ft.
4337 Beverly Drive, Toledo, OH 43614
MLS# 10013041Listed by: SERENITY REALTY LLC - Coming Soon
 $439,900Coming Soon4 beds 4 baths3,089 sq. ft.
3220 Shakespeare Lane, Toledo, OH 43615
MLS# 10013042Listed by: LPG REALTY - Coming Soon
 $200,000Coming Soon4 beds 2 baths1,536 sq. ft.
5127 Calyx Lane, Toledo, OH 43623
MLS# 10013033Listed by: BINGER SHOW


Protect your home and budget from life's surprises with an Assurant Home Warranty, backed by a partner that supports you through every step of homeownership. Explore Plans.
©2026 Century 21 Real Estate LLC. All rights reserved. CENTURY 21®, the CENTURY 21 Logo and C21® are service marks owned by Century 21 Real Estate LLC. Century 21 Real Estate LLC fully supports the principles of the Fair Housing Act and the Equal Opportunity Act. Each office is independently owned and operated. Listing information is deemed reliable but not guaranteed accurate.