
2125 Mount Vernon Avenue, Toledo, OH 43607
Local realty services provided by:CENTURY 21 Bolte Real Estate
Listed by: jim loss, ellyn r loss
Office: loss realty group
MLS#:10012441
Source:OH_TBR
Price summary
- Price:$325,000
- Price per sq. ft.:$90.03
- Monthly HOA dues:$4.33
About this home
This stately & symmetrical brick colonial style architecture boasting 3 large front dormers on a pitched slate roof exudes timeless elegance. Located in the historic district of Westmoreland. Gracious rooms throughout with extensive wide wood trim moldings and charming plaster ceiling coving. An abundance of windows fill the home with natural sunlight and compliment the lofty 9-foot ceilings on the main floor. Wood flooring extends throughout many of the home's inviting spaces, complemented by solid-core interior doors with classic glass door handles. Character-rich leaded glass windows add timeless charm. Main level features an impressive entry foyer, a grand living room with fireplace, a 20' x 11' library/den with handcrafted wood cabinets & leaded glass doors. An inviting formal dining room leads into the functional kitchen and breakfast space. An architecturally distinct curved sun-room, a half bath and laundry room complete the first floor. Offering five bedrooms and two-and-a-half baths on the second level, this home provides an abundance of space and comfort. Situated on a generous 100-foot-wide lot, the property also features an airy covered side patio, perfect for outdoor entertaining and a two-car attached side-load garage. This Westmoreland gem is brimming with potential!...
Contact an agent
Home facts
- Year built:1923
- Subdivision & Development:Westmoreland
- Listing ID #:10012441
- Added:1 day(s) ago
- Updated:August 25, 2026 at 07:33 PM
Rooms and interior
- Bedrooms:5
- Total bathrooms:5
- Full bathrooms:2
- Half bathrooms:3
- Rooms Total:12
- Flooring:Carpet, Vinyl, Wood
- Bathrooms Description:Primary Bathroom
- Kitchen Description:Dishwasher, Disposal, Gas Range, Microwave, Refrigerator
- Basement:Yes
- Basement Description:Block
- Living area:3,610 sq. ft.
Heating and cooling
- Cooling:Window Unit(s)
- Heating:Boiler, Natural Gas, Radiator
Structure and exterior
- Roof:Slate
- Year built:1923
- Building area:3,610 sq. ft.
- Lot area:0.29 Acres
- Architectural Style:Colonial, Traditional
- Construction Materials:Brick
- Exterior Features:Covered Patio
- Foundation Description:Block
Schools
- High school:Scott
- Middle school:None
- Elementary school:Robinson
Utilities
- Water:Public, Water Connected
- Sewer:Sanitary Sewer, Sewer Connected
Finances and disclosures
- Price:$325,000
- Price per sq. ft.:$90.03
Features and amenities
- Appliances:Dishwasher, Disposal, Dryer, Gas Range, Microwave, Refrigerator, Washer, Water Heater
- Laundry features:Dryer, Gas Dryer Hookup, Main Level, Washer
- Amenities:Cove Ceiling(s), Crown Molding, Entrance Foyer, Storm Window(s)
Parking
- Parking description:Attached Garage
- Garage:Yes
- Garage spaces:2
New listings near 2125 Mount Vernon Avenue
- Coming Soon
 $229,900Coming Soon3 beds 2 baths1,642 sq. ft.
5326 Grosse Point Parkway, Toledo, OH 43611
MLS# 10012428Listed by: THE DANBERRY CO - Coming Soon
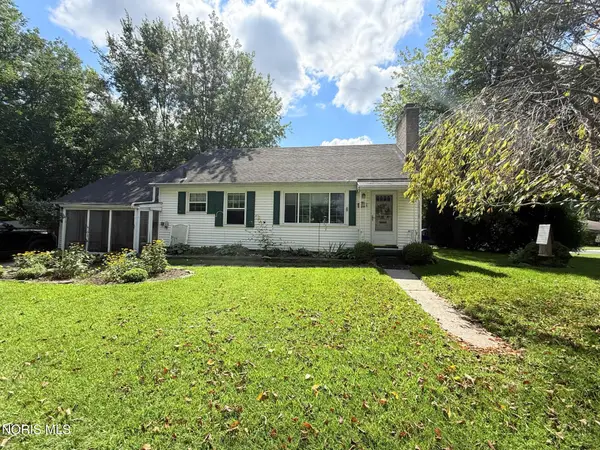 $169,900Coming Soon2 beds 1 baths1,413 sq. ft.
5554 Chippewa Road, Toledo, OH 43613
MLS# 10012439Listed by: KEY REALTY LTD - Coming Soon
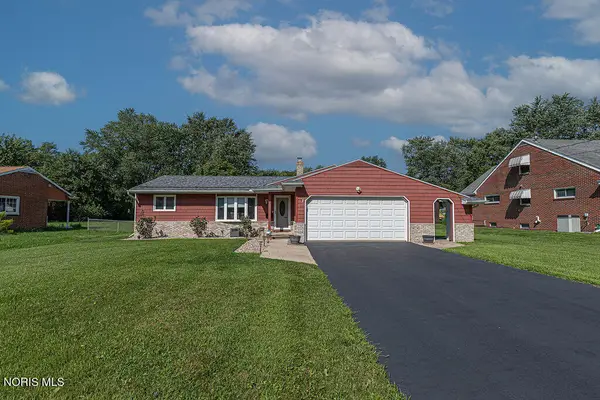 $175,000Coming Soon3 beds 2 baths1,048 sq. ft.
1031 Eton Road, Toledo, OH 43615
MLS# 10012430Listed by: THE DANBERRY CO. - Coming Soon
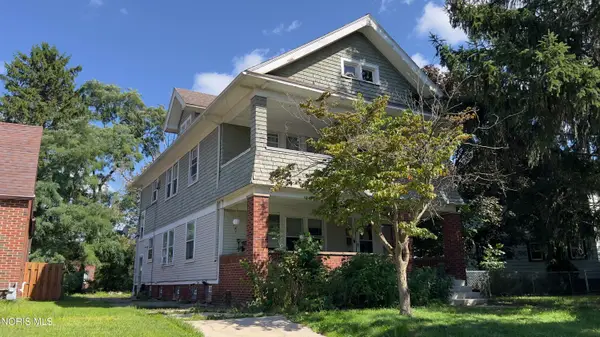 $169,900Coming Soon4 beds -- baths2,184 sq. ft.
1415 Kenyon Drive, Toledo, OH 43614
MLS# 10012402Listed by: KEY REALTY LTD - Coming Soon
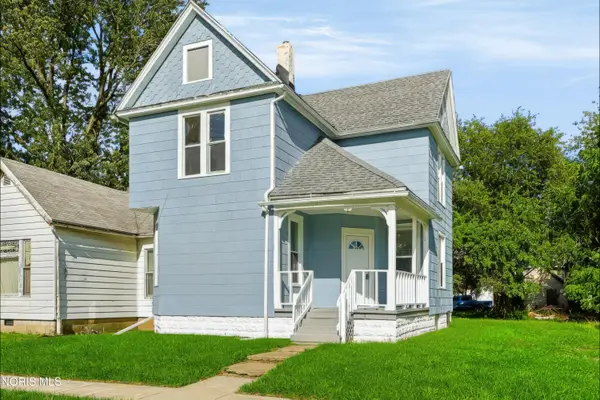 $139,900Coming Soon4 beds 1 baths1,665 sq. ft.
4106 Peak Avenue, Toledo, OH 43612
MLS# 10012397Listed by: SERENITY REALTY LLC - Coming Soon
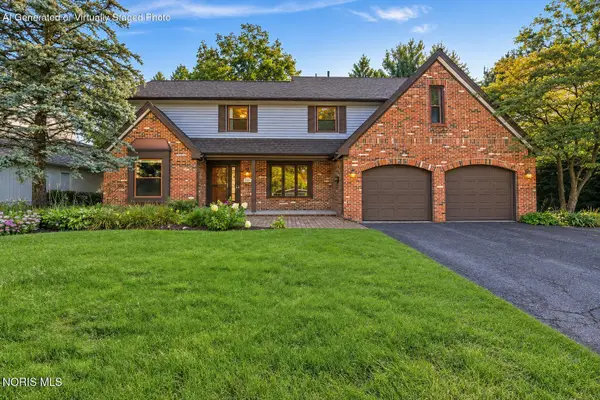 $415,000Coming Soon4 beds 3 baths2,771 sq. ft.
2716 Stoneleigh Drive, Toledo, OH 43617
MLS# 10012381Listed by: BHHS KOEHLER REALTY - Coming Soon
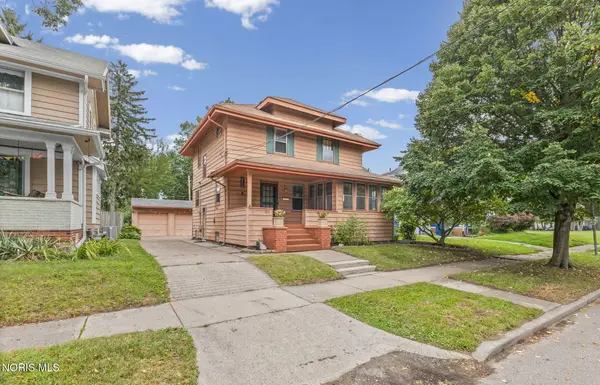 $167,400Coming Soon4 beds 1 baths1,640 sq. ft.
1814 Princeton Drive, Toledo, OH 43614
MLS# 10012376Listed by: THE DANBERRY CO - Coming Soon
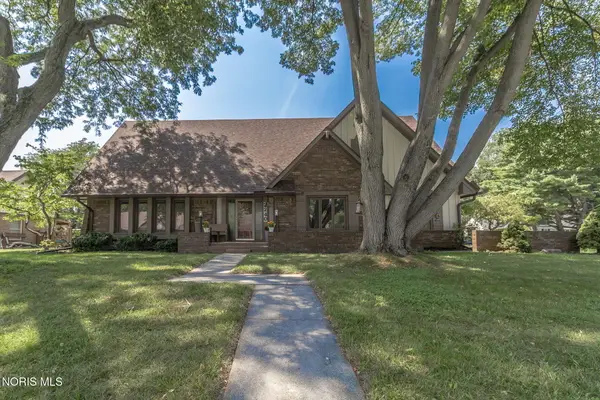 $349,900Coming Soon5 beds 4 baths3,398 sq. ft.
2240 Tanglewood Drive, Toledo, OH 43614
MLS# 10012377Listed by: THE DANBERRY CO - Coming Soon
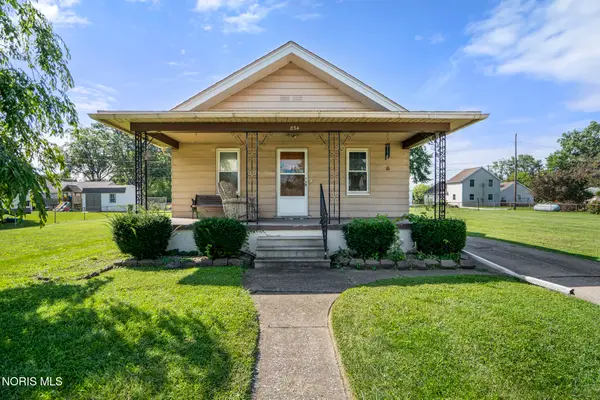 $188,000Coming Soon3 beds 1 baths1,130 sq. ft.
834 Gibson Drive, Toledo, OH 43612
MLS# 10012372Listed by: THE DANBERRY CO - Coming Soon
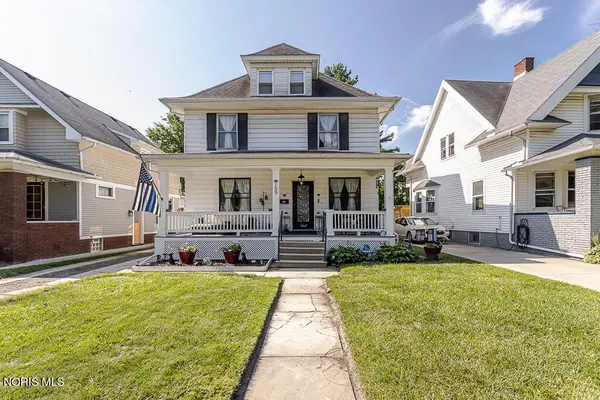 $259,900Coming Soon5 beds 2 baths2,313 sq. ft.
159 Princeton Drive, Toledo, OH 43614
MLS# 10012357Listed by: SERENITY REALTY LLC


Protect your home and budget from life's surprises with an Assurant Home Warranty, backed by a partner that supports you through every step of homeownership. Explore Plans.
©2026 Century 21 Real Estate LLC. All rights reserved. CENTURY 21®, the CENTURY 21 Logo and C21® are service marks owned by Century 21 Real Estate LLC. Century 21 Real Estate LLC fully supports the principles of the Fair Housing Act and the Equal Opportunity Act. Each office is independently owned and operated. Listing information is deemed reliable but not guaranteed accurate.