
2232 Glenwood Avenue, Toledo, OH 43620
Local realty services provided by:CENTURY 21 Bolte Real Estate
Listed by: judy l. stone
Office: the danberry co
MLS#:10013006
Source:OH_TBR
Price summary
- Price:$269,777
- Price per sq. ft.:$86.75
About this home
Turnkey 28 year Renovation. Toledo Ohio Historic Old West End Home - Over Engineered with a New Hand Laid Premium Slate Roof with Copper Nails, Stainless Steel Valleys, and Solid Built-in Copper gutters. . Beautiful Marble and Slate Bathroom Floors, Custom Marble Sink, Lovely Secluded and Private Landscaped Yard and Much More. $269,777 WITH All Premium Antique Furnishing, Ladders, Scaffolding and Planking, Snow Blower... Lock, Stock and Barrel Including 300 Extra Premium Slates. This is a Lovely Home.
Contact an agent
Home facts
- Year built:1892
- Subdivision & Development:None
- Listing ID #:10013006
- Added:50 day(s) ago
- Updated:October 25, 2026 at 10:31 AM
Rooms and interior
- Bedrooms:5
- Total bathrooms:2
- Full bathrooms:2
- Rooms Total:11
- Flooring:Hardwood
- Basement:Yes
- Basement Description:Unfinished
- Living area:3,110 sq. ft.
Heating and cooling
- Cooling:Window Unit(s)
- Heating:Forced Air, Natural Gas
Structure and exterior
- Roof:Slate
- Year built:1892
- Building area:3,110 sq. ft.
- Lot area:0.26 Acres
- Architectural Style:Victorian
- Construction Materials:Wood Siding
- Exterior Features:Covered Porch, Garden, Private Yard
Schools
- High school:Scott
- Middle school:None
- Elementary school:Glenwood
Utilities
- Water:Public, Water Connected
- Sewer:Public Sewer, Sewer Connected
Finances and disclosures
- Price:$269,777
- Price per sq. ft.:$86.75
Features and amenities
- Appliances:Water Heater
- Laundry features:In Basement
- Amenities:Storm Window(s), Walk-In Closet(s)
Parking
- Parking description:Additional Parking, Concrete, Detached Garage, Driveway, Off Street, Private
- Garage:Yes
- Garage spaces:2
New listings near 2232 Glenwood Avenue
- Coming Soon
 $159,900Coming Soon3 beds 1 baths1,695 sq. ft.
2042 Wyndhurst Road, Toledo, OH 43607
MLS# 10014899Listed by: KELLER WILLIAMS CITYWIDE - Coming Soon
 $67,500Coming Soon4 beds -- baths1,790 sq. ft.
1156 Gordon Street, Toledo, OH 43609
MLS# 10014878Listed by: SERENITY REALTY LLC - Coming Soon
 $169,900Coming Soon3 beds 2 baths1,468 sq. ft.
3653 Grantley Road, Toledo, OH 43613
MLS# 10014831Listed by: RE/MAX PREFERRED ASSOCIATES - Coming Soon
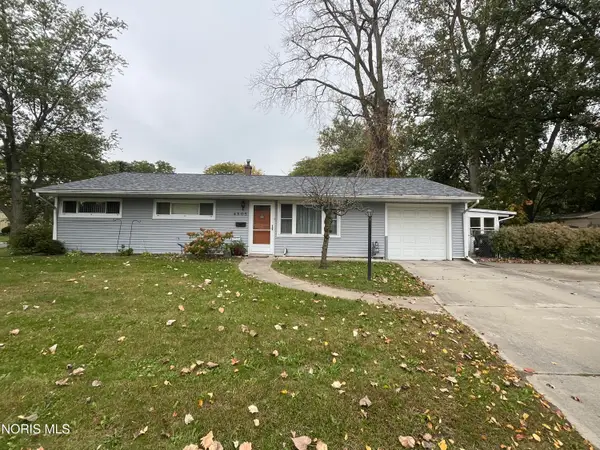 $199,900Coming Soon3 beds 2 baths1,189 sq. ft.
4505 Elmhurst Road, Toledo, OH 43613
MLS# 10014800Listed by: EPIC HOMES REAL ESTATE - Coming Soon
 $139,900Coming Soon4 beds 2 baths1,316 sq. ft.
1480 Craigwood Road, Toledo, OH 43612
MLS# 10014787Listed by: KEY REALTY LTD - Coming Soon
 $379,000Coming Soon3 beds 3 baths2,277 sq. ft.
6753 Carrietowne Lane, Toledo, OH 43617
MLS# 10014737Listed by: SERENITY REALTY LLC - Coming Soon
 $99,900Coming Soon3 beds 1 baths1,214 sq. ft.
3801 Martha Avenue, Toledo, OH 43612
MLS# 10014705Listed by: KEY REALTY - Coming SoonOpen Sat, 12 to 2pm
 $249,900Coming Soon3 beds 2 baths1,506 sq. ft.
6227 W Pembridge Drive, Toledo, OH 43615
MLS# 10014671Listed by: THE DANBERRY CO - Coming Soon
 $214,900Coming Soon4 beds 2 baths1,516 sq. ft.
3521 Rushland Avenue, Toledo, OH 43606
MLS# 10014661Listed by: KEY REALTY LTD - Coming Soon
 $179,900Coming Soon3 beds 2 baths1,208 sq. ft.
1109 Bedford Woods Drive, Toledo, OH 43615
MLS# 10014592Listed by: NEW VISION REALTY, LLC


Protect your home and budget from life's surprises with an Assurant Home Warranty, backed by a partner that supports you through every step of homeownership. Explore Plans.
©2026 Century 21 Real Estate LLC. All rights reserved. CENTURY 21®, the CENTURY 21 Logo and C21® are service marks owned by Century 21 Real Estate LLC. Century 21 Real Estate LLC fully supports the principles of the Fair Housing Act and the Equal Opportunity Act. Each office is independently owned and operated. Listing information is deemed reliable but not guaranteed accurate.