
2446 Kenwood Boulevard, Toledo, OH 43606
Local realty services provided by:CENTURY 21 Bolte Real Estate
2446 Kenwood Boulevard,Toledo, OH 43606
$299,000
- 5 Beds
- - Baths
- 3,188 sq. ft.
- Multi-family
- Coming Soon
Listed by: roxanne anthony
Office: key realty ltd
MLS#:10013644
Source:OH_TBR
Price summary
- Price:$299,000
- Price per sq. ft.:$93.79
About this home
Beautiful English Tudor Duplex with a Studio apartment in the basement in Ottawa Park is ready for new ownership. New owners set the rent for these massive, clean, and move in ready units. The building has been historically preserved with stunning hardwood floors, cove ceilings, smooth plaster walls, fireplaces in all three units, ceramic tiled baths, and solid wood moldings. The above grade units feature enormous living rooms, formal dining rooms, eat-in kitchens, large bedrooms with dual closets, with plenty of storage space in the basement and the garage. The studio unit receives plenty of natural light and features original wood paneled walls and a fireplace in the living area, a small kitchenette with appliances, and a full bathroom with hookups for private laundry. A 3-car garage with walk up storage space sits out back next to a small back yard. Rents could easily exceed $1200/mo. for the above grade units, and above $750 for the basement studio unit. Located close to Toledo Hospital, University of Toledo, highway access, and steps away from walking trails, playgrounds and picnic areas, the Ottawa Park Amphitheatre which has a summer concert series, and the Ottawa Park golf course. Own a piece of Toledo's history and earn passive income immediately!...
Contact an agent
Home facts
- Year built:1940
- Subdivision & Development:Sheridan Place
- Listing ID #:10013644
- Updated:September 19, 2026 at 08:35 PM
Rooms and interior
- Bedrooms:5
- Flooring:Carpet, Ceramic Tile, Hardwood, Luxury Vinyl, Vinyl
- Dining Description:Eat-in Kitchen
- Kitchen Description:Eat-in Kitchen, Electric Oven, Electric Range, Electric Range Connection, Refrigerator
- Bedroom Description:Dual Closets
- Basement:Yes
- Basement Description:Block, Finished, Full, Unfinished
- Living area:3,188 sq. ft.
Heating and cooling
- Cooling:Ceiling Fan(s), Central Air
- Heating:Central, Natural Gas, Radiator
Structure and exterior
- Roof:Shingle
- Year built:1940
- Building area:3,188 sq. ft.
- Lot area:0.2 Acres
- Lot Features:Near Golf Course
- Construction Materials:Block, Brick, Stone
- Exterior Features:Front Porch
- Foundation Description:Block
Schools
- High school:Start
- Middle school:None
- Elementary school:Old Orchard
Utilities
- Water:Public, Water Available, Water Connected
- Sewer:Sanitary Sewer, Sewer Connected, Storm Sewer
Finances and disclosures
- Price:$299,000
- Price per sq. ft.:$93.79
Features and amenities
- Appliances:Electric Oven, Electric Range, Electric Range Connection, Refrigerator, Water Heater
- Laundry features:Electric Dryer Hookup, In Basement, Laundry Chute, Washer Hookup
- Amenities:Double Pane Windows, Entrance Foyer, Storage, Walk-In Closet(s), Window Coverings
Parking
- Total parking spaces:6
- Parking description:Concrete, Detached Garage, Driveway, Shared Driveway
- Garage:Yes
- Garage spaces:3
New listings near 2446 Kenwood Boulevard
- Coming Soon
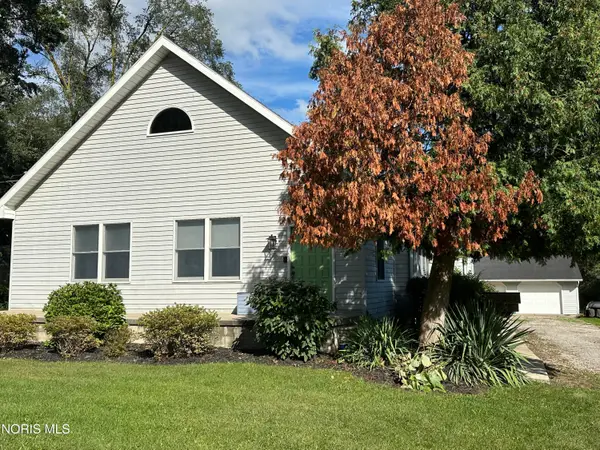 $224,900Coming Soon4 beds 2 baths1,973 sq. ft.
5728 Mantey Lane, Toledo, OH 43623
MLS# 10013658Listed by: KEY REALTY - Coming Soon
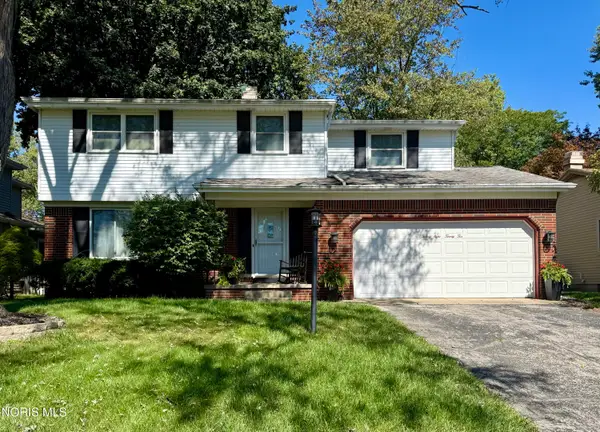 $264,900Coming Soon4 beds 2 baths1,764 sq. ft.
2822 Tarrytowne Drive, Toledo, OH 43613
MLS# 10013629Listed by: THE DANBERRY CO - Coming Soon
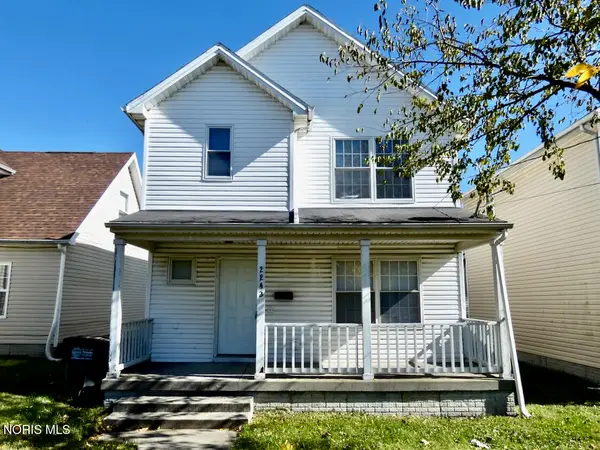 $67,500Coming Soon3 beds 2 baths1,252 sq. ft.
2242 Kent Street, Toledo, OH 43620
MLS# 10013631Listed by: RE/MAX MASTERS - Coming Soon
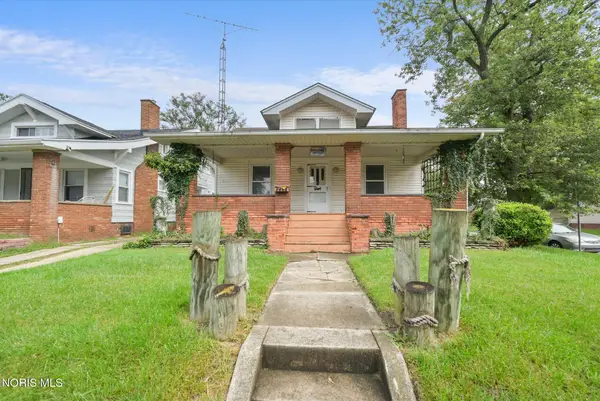 $85,000Coming Soon4 beds 2 baths1,520 sq. ft.
4402 N Lockwood Avenue, Toledo, OH 43612
MLS# 10013605Listed by: SERENITY REALTY LLC - Coming Soon
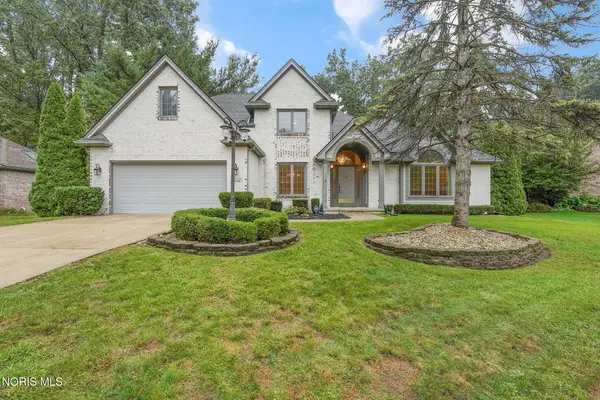 $425,000Coming Soon4 beds 4 baths2,792 sq. ft.
2846 Belle Glade Drive, Toledo, OH 43617
MLS# 10013590Listed by: THE DANBERRY CO - Coming Soon
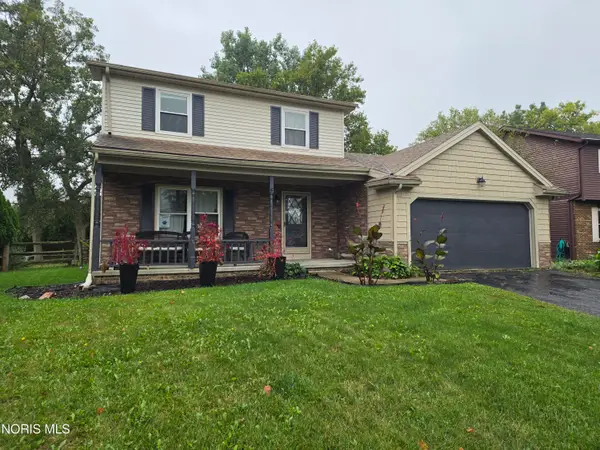 $263,000Coming Soon3 beds 2 baths1,688 sq. ft.
4177 Brogan Drive, Toledo, OH 43614
MLS# 10013569Listed by: MERIDIAN REAL ESTATE SERVICES - Coming Soon
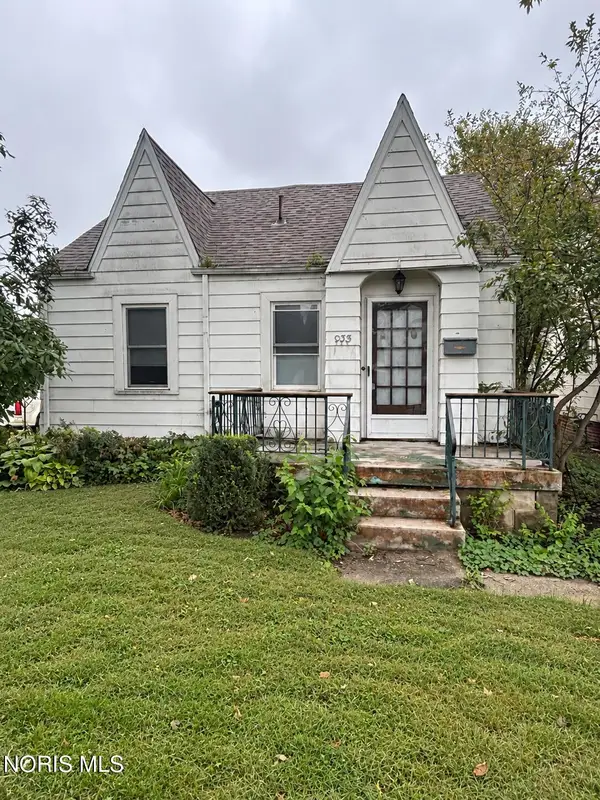 $100,000Coming Soon2 beds 1 baths864 sq. ft.
933 Wright Avenue, Toledo, OH 43609
MLS# 10013559Listed by: SERENITY REALTY LLC - Coming Soon
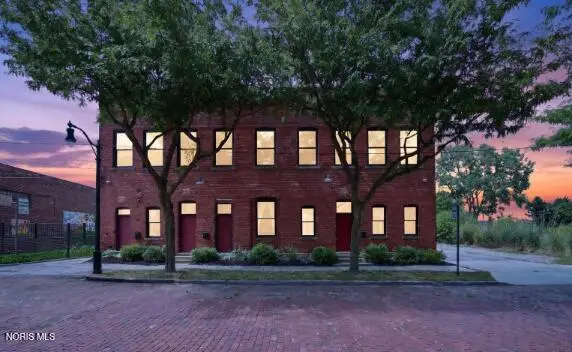 $345,900Coming Soon2 beds 2 baths1,623 sq. ft.
14 Broadway Street, Toledo, OH 43604
MLS# 10013544Listed by: KELLER WILLIAMS CITYWIDE - Coming SoonOpen Mon, 4 to 6pm
 $189,900Coming Soon3 beds 1 baths1,820 sq. ft.
1641 Atwood Road, Toledo, OH 43615
MLS# 10013531Listed by: KEY REALTY LTD


Protect your home and budget from life's surprises with an Assurant Home Warranty, backed by a partner that supports you through every step of homeownership. Explore Plans.
©2026 Century 21 Real Estate LLC. All rights reserved. CENTURY 21®, the CENTURY 21 Logo and C21® are service marks owned by Century 21 Real Estate LLC. Century 21 Real Estate LLC fully supports the principles of the Fair Housing Act and the Equal Opportunity Act. Each office is independently owned and operated. Listing information is deemed reliable but not guaranteed accurate.