
2447 Robinwood Avenue, Toledo, OH 43620
Local realty services provided by:CENTURY 21 Bolte Real Estate
Upcoming open houses
- Sun, Oct 2502:00 pm - 04:00 pm
Listed by: gail abood
Office: howard hanna
MLS#:10012235
Source:OH_TBR
Price summary
- Price:$349,900
- Price per sq. ft.:$90.13
About this home
Some things do indeed improve with age -- and such is the case with this gem in the heart of the Old West End Historical District. During the past quarter of a century, this exquisite Victorian era treasure has been meticulously renovated by thoughtful owners who have made tasteful and conscientious investments throughout their ownership. The flexible floor plan offers two bedrooms and a full bath on each level alongside multiple living spaces -- an ideal configuration for multi-generations to share or for those seeking space to work from home. Each level (main and upper) is heated and cooled by its own separate HVAC system. The exterior walls have been insulated with Nu-Wool insulation, under the attic floor has been insulated and every nook and cranny between the attic rafters has been filled with open cell foam insulation. With approximately 80% of the windows having been replaced, this home offers the ultimate in comfort. (Please see the comprehensive list of improvements attached to the listing). One glance from the curb and your eyes will be drawn along the inviting walkway to the covered front porch and double door entry. The lush landscaping is magazine worthy. The attractive new concrete driveway conveys you back to the fully fenced and very private rear yard. An immensely tall and very dense wall of arbor vitae makes it feel like there are no neighbors to the rear. This is a golden opportunity to become the next proud owner of a piece of Toledo's history. Step through the front door and you won't want to leave....
Contact an agent
Home facts
- Year built:1897
- Subdivision & Development:Ext. of Robinwood Addn.
- Listing ID #:10012235
- Added:64 day(s) ago
- Updated:October 23, 2026 at 04:30 PM
Rooms and interior
- Bedrooms:4
- Total bathrooms:2
- Full bathrooms:2
- Rooms Total:12
- Flooring:Hardwood, Tile
- Bathrooms Description:Separate Shower
- Kitchen Description:Dishwasher, Disposal, Electric Oven, Gas Cooktop, Ice Maker, Microwave, Refrigerator
- Basement:Yes
- Basement Description:Full, Unfinished
- Living area:3,882 sq. ft.
Heating and cooling
- Cooling:Central Air
- Heating:Central, Forced Air, Natural Gas
Structure and exterior
- Roof:Asphalt
- Year built:1897
- Building area:3,882 sq. ft.
- Lot area:0.2 Acres
- Lot Features:Landscaped
- Architectural Style:Victorian
- Construction Materials:Wood Siding
- Exterior Features:Covered Porch, Front Porch, Private Yard, Rear Patio
Schools
- High school:Scott
- Middle school:None
- Elementary school:Glenwood
Utilities
- Water:Public, Water Connected
- Sewer:Public Sewer, Sanitary Sewer, Storm Sewer
Finances and disclosures
- Price:$349,900
- Price per sq. ft.:$90.13
Features and amenities
- Appliances:Dishwasher, Disposal, Dryer, Electric Oven, Gas Cooktop, Ice Maker, Irrigation Equipment, Microwave, Refrigerator, Washer, Water Heater
- Laundry features:Dryer, Upper Level, Washer
- Amenities:Ceiling Fan(s), Cove Ceiling(s), Crown Molding, Entrance Foyer, Pantry, Smoke Detector(s), Storage, Walk-In Closet(s)
Parking
- Total parking spaces:10
- Parking description:Concrete, Detached Garage, Driveway, Garage Door Opener
- Garage:Yes
- Garage spaces:2
New listings near 2447 Robinwood Avenue
- Coming Soon
 $159,900Coming Soon3 beds 1 baths1,695 sq. ft.
2042 Wyndhurst Road, Toledo, OH 43607
MLS# 10014899Listed by: KELLER WILLIAMS CITYWIDE - Coming Soon
 $67,500Coming Soon4 beds -- baths1,790 sq. ft.
1156 Gordon Street, Toledo, OH 43609
MLS# 10014878Listed by: SERENITY REALTY LLC - Coming Soon
 $169,900Coming Soon3 beds 2 baths1,468 sq. ft.
3653 Grantley Road, Toledo, OH 43613
MLS# 10014831Listed by: RE/MAX PREFERRED ASSOCIATES - Coming Soon
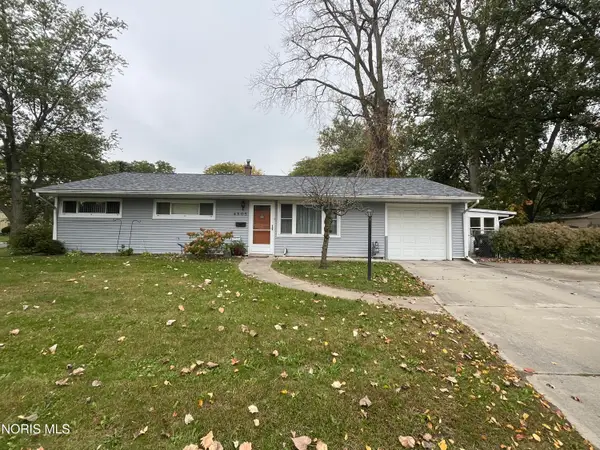 $199,900Coming Soon3 beds 2 baths1,189 sq. ft.
4505 Elmhurst Road, Toledo, OH 43613
MLS# 10014800Listed by: EPIC HOMES REAL ESTATE - Coming Soon
 $139,900Coming Soon4 beds 2 baths1,316 sq. ft.
1480 Craigwood Road, Toledo, OH 43612
MLS# 10014787Listed by: KEY REALTY LTD - Coming Soon
 $379,000Coming Soon3 beds 3 baths2,277 sq. ft.
6753 Carrietowne Lane, Toledo, OH 43617
MLS# 10014737Listed by: SERENITY REALTY LLC - Coming Soon
 $99,900Coming Soon3 beds 1 baths1,214 sq. ft.
3801 Martha Avenue, Toledo, OH 43612
MLS# 10014705Listed by: KEY REALTY - Coming Soon
 $249,900Coming Soon3 beds 2 baths1,506 sq. ft.
6227 W Pembridge Drive, Toledo, OH 43615
MLS# 10014671Listed by: THE DANBERRY CO - Coming Soon
 $214,900Coming Soon4 beds 2 baths1,516 sq. ft.
3521 Rushland Avenue, Toledo, OH 43606
MLS# 10014661Listed by: KEY REALTY LTD - Coming Soon
 $179,900Coming Soon3 beds 2 baths1,208 sq. ft.
1109 Bedford Woods Drive, Toledo, OH 43615
MLS# 10014592Listed by: NEW VISION REALTY, LLC


Protect your home and budget from life's surprises with an Assurant Home Warranty, backed by a partner that supports you through every step of homeownership. Explore Plans.
©2026 Century 21 Real Estate LLC. All rights reserved. CENTURY 21®, the CENTURY 21 Logo and C21® are service marks owned by Century 21 Real Estate LLC. Century 21 Real Estate LLC fully supports the principles of the Fair Housing Act and the Equal Opportunity Act. Each office is independently owned and operated. Listing information is deemed reliable but not guaranteed accurate.