
2666 Secor Road, Toledo, OH 43606
Local realty services provided by:CENTURY 21 Bolte Real Estate
Listed by: jodi b. harrington, jessica donley
Office: serenity realty llc.
MLS#:10012545
Source:OH_TBR
Price summary
- Price:$149,900
- Price per sq. ft.:$69.69
About this home
In a prime location on the edge of Old Orchard and teeming with potential! Welcome to 2666 Secor Road! Check out these specs: 4 bedrooms, 2 full bathrooms, 2151 sqft, and an attached 2.5-car garage! This spacious home is filled with character and possibilities! Whether you're an investor searching for your next project or a buyer ready to bring your own vision to life, you'll appreciate all that this home has to offer! The red brick exterior with stone accents gives the home plenty of curb appeal, while a covered front porch welcomes you inside. Accented by coved ceilings, the large living room has a gas fireplace with mantel and adjoins the formal dining room to create a spacious main living area. A nice upgrade already complete, the newer vinyl windows throughout are beautiful, especially the large picture windows in the living room, dining room, and main floor primary bedroom. Old carpeting and tack strips have already been removed, leaving a clean slate for new flooring and making it easier to begin putting your own touches throughout the home. The eat-in kitchen provides plenty of potential to create a space that works for your needs and includes a gas stove hookup, garbage disposal, and exhaust fan. The main floor laundry room/mudroom is equipped with a utility sink and has direct access to the backyard. There are 2 bedrooms on the main floor, both offering nice-sized closets, and a full bathroom located between them. The original tile flooring and tile walls are in great condition! Follow the wood staircase upstairs to a quaint landing accented by original woodwork, where even more of the home's character is displayed. Two additional generously-sized bedrooms and a 2nd full bathroom (with original tile) complete the upper level. The 4th bedroom stands out with its pine walls and cedar closet, giving it a unique feel all its own. This room was actually used as a poker room with its unique access. Besides the upstairs hallway access, there is also a permanent staircase from the garage to the second floor, leading to this 4th bedroom and a walk-in unfinished attic room. Outside, you'll find an asphalt driveway, mature trees, and a stone wall lining the rear of the property. Major updates include a 2023 roof and gutters, new vinyl replacement windows (installed over the past 5 years), and a 2018 boiler. The boiler was checked prior to listing to confirm that it's in proper working order. GFCI outlets have also been added in the kitchen, bathrooms, garage, and exterior areas. With a spacious floor plan in a prime location, so many major updates done, and priced to sell, don't hesitate! Schedule your showing today! Highest and best due by 9/3 at 8 pm....
Contact an agent
Home facts
- Year built:1948
- Subdivision & Development:Old Orchard
- Listing ID #:10012545
- Added:9 day(s) ago
- Updated:September 05, 2026 at 04:23 PM
Rooms and interior
- Bedrooms:4
- Total bathrooms:2
- Full bathrooms:2
- Rooms Total:8
- Flooring:Concrete, Hardwood, Tile, Vinyl
- Dining Description:Eat-in Kitchen
- Kitchen Description:Disposal, Eat-in Kitchen, Exhaust Fan, Gas Range Connection
- Basement Description:Slab
- Living area:2,151 sq. ft.
Heating and cooling
- Cooling:Ceiling Fan(s), Whole House Fan
- Heating:Boiler, Natural Gas
Structure and exterior
- Roof:Asphalt, Shingle
- Year built:1948
- Building area:2,151 sq. ft.
- Lot area:0.24 Acres
- Lot Features:Landscaped
- Architectural Style:Traditional
- Construction Materials:Brick, Stone
- Exterior Features:Covered Porch, Front Porch, Private Yard
- Levels:One and One Half
Schools
- High school:Start
- Middle school:None
- Elementary school:Old Orchard
Utilities
- Water:Public, Water Connected
- Sewer:Public Sewer, Sewer Connected, Storm Sewer
Finances and disclosures
- Price:$149,900
- Price per sq. ft.:$69.69
Features and amenities
- Appliances:Disposal, Exhaust Fan, Gas Range Connection, Water Heater
- Laundry features:Electric Dryer Hookup, Main Level, Sink, Washer Hookup
- Amenities:Ceiling Fan(s), Cove Ceiling(s), Double Pane Windows, Smoke Detector(s), Storage, Window Coverings
Parking
- Parking description:Asphalt, Attached Garage, Driveway, Garage Door Opener
- Garage:Yes
- Garage spaces:3
New listings near 2666 Secor Road
- Coming Soon
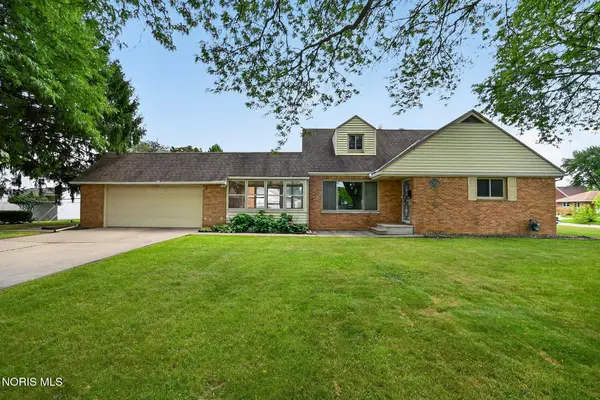 $199,000Coming Soon4 beds 2 baths1,740 sq. ft.
3145 Penrose Avenue, Toledo, OH 43614
MLS# 10013022Listed by: RE/MAX PREFERRED ASSOCIATES - Coming Soon
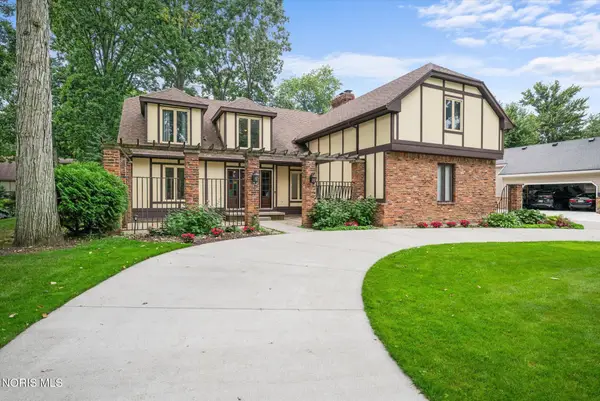 $398,000Coming Soon4 beds 4 baths3,482 sq. ft.
5253 Tavistock Drive, Toledo, OH 43623
MLS# 10013018Listed by: EXP REALTY, LLC - Coming Soon
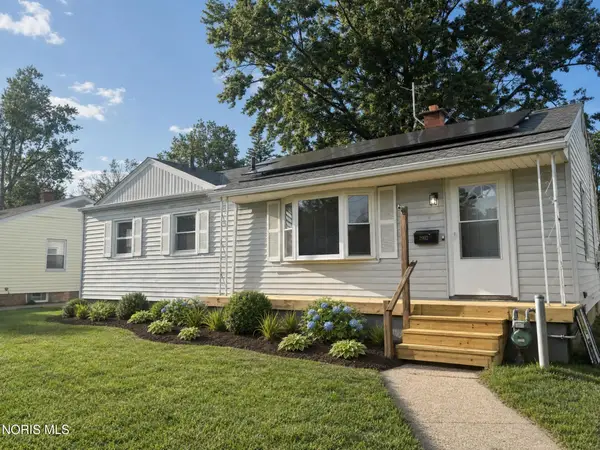 $184,900Coming Soon3 beds 2 baths1,056 sq. ft.
2902 Claredale Road, Toledo, OH 43613
MLS# 10013016Listed by: THE REAL T COMPANY - Coming Soon
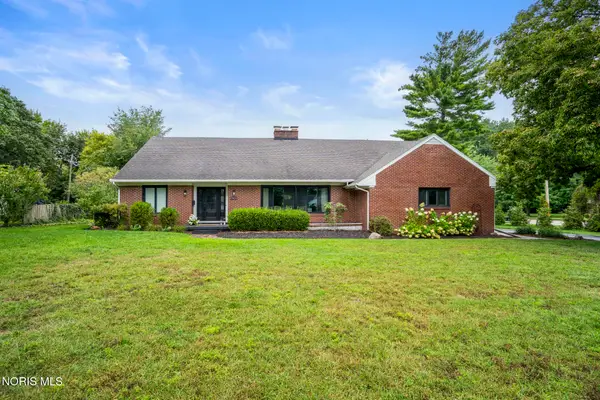 $375,000Coming Soon4 beds 3 baths3,489 sq. ft.
3033 Westchester Road, Toledo, OH 43615
MLS# 10013011Listed by: THE DANBERRY CO - Coming Soon
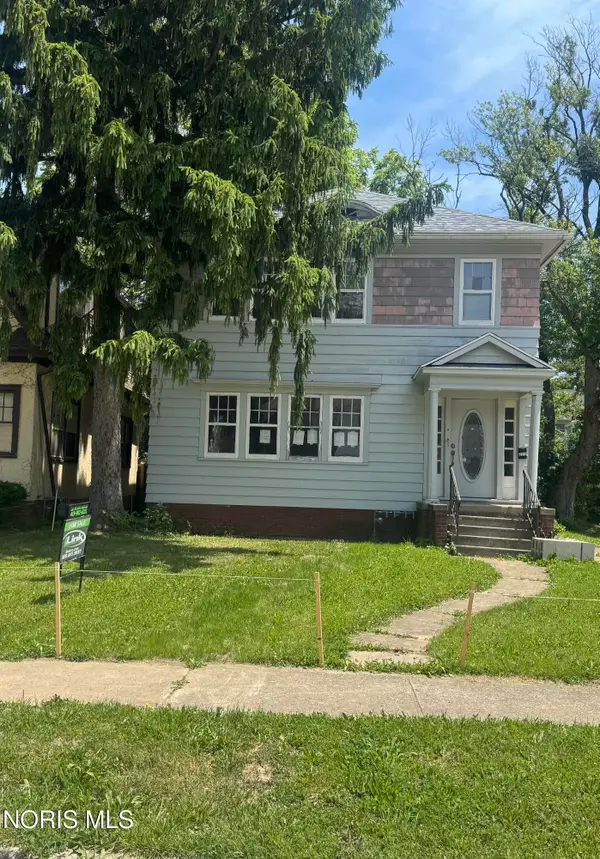 $150,000Coming Soon4 beds -- baths2,408 sq. ft.
2712 Hoehler Drive, Toledo, OH 43606
MLS# 10013015Listed by: ILINK REAL ESTATE COMPANY, LLC - Coming Soon
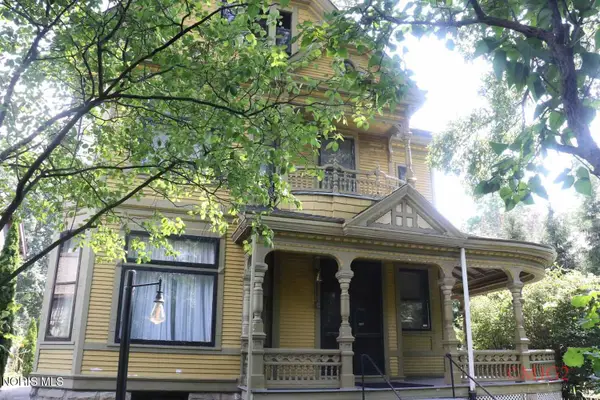 $269,777Coming Soon5 beds 2 baths3,110 sq. ft.
2232 Glenwood Avenue, Toledo, OH 43620
MLS# 10013006Listed by: THE DANBERRY CO - Coming Soon
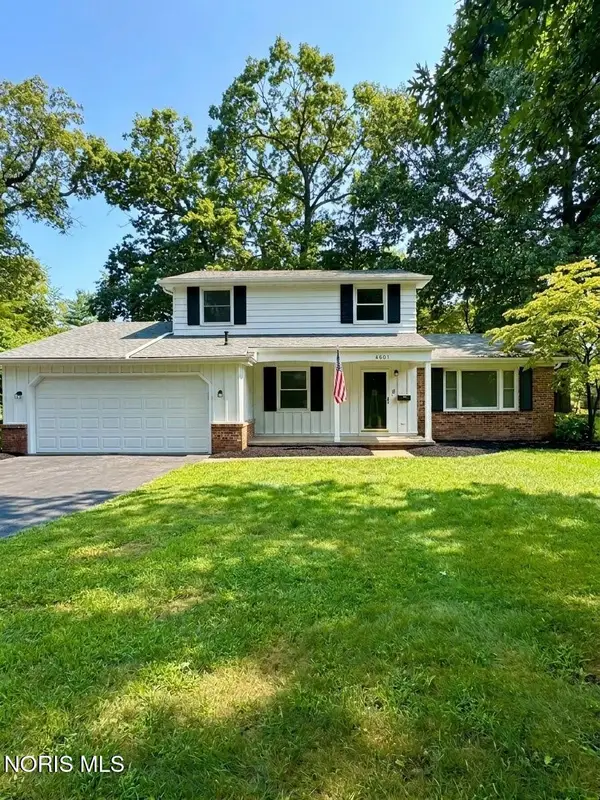 $249,900Coming Soon4 beds 3 baths1,868 sq. ft.
4805 Elm Place, Toledo, OH 43613
MLS# 10013010Listed by: SERENITY REALTY LLC - Coming Soon
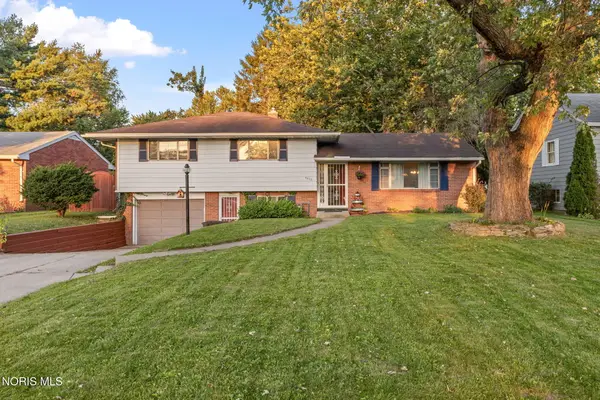 $220,000Coming Soon3 beds 2 baths1,612 sq. ft.
5436 Yermo Drive, Toledo, OH 43613
MLS# 10013001Listed by: THE DANBERRY CO - Coming Soon
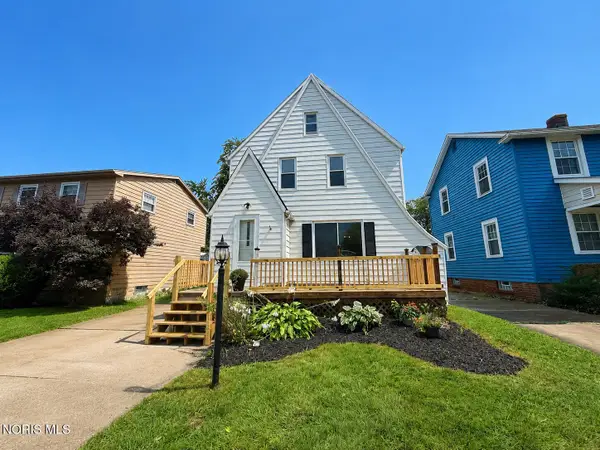 $194,900Coming Soon3 beds 1 baths1,510 sq. ft.
3141 Schneider Road, Toledo, OH 43614
MLS# 10012992Listed by: KEY REALTY LTD - Coming Soon
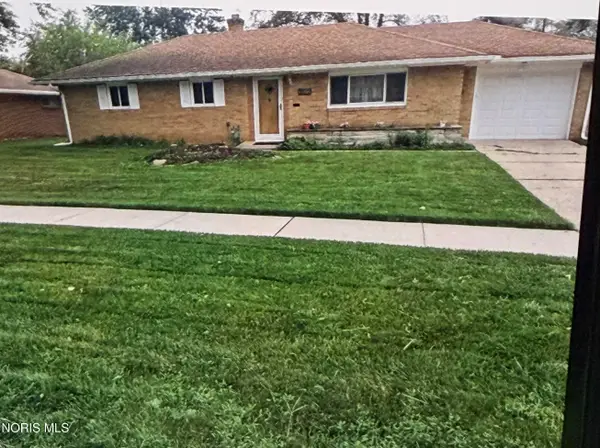 $128,000Coming Soon3 beds 1 baths1,150 sq. ft.
3522 Victory Avenue, Toledo, OH 43607
MLS# 10012995Listed by: BLACKTREE REALTY LLC


Protect your home and budget from life's surprises with an Assurant Home Warranty, backed by a partner that supports you through every step of homeownership. Explore Plans.
©2026 Century 21 Real Estate LLC. All rights reserved. CENTURY 21®, the CENTURY 21 Logo and C21® are service marks owned by Century 21 Real Estate LLC. Century 21 Real Estate LLC fully supports the principles of the Fair Housing Act and the Equal Opportunity Act. Each office is independently owned and operated. Listing information is deemed reliable but not guaranteed accurate.