
3610 Chesterton Drive, Toledo, OH 43615
Local realty services provided by:CENTURY 21 Bolte Real Estate
Listed by: brenda kilburn
Office: the danberry co
MLS#:10009186
Source:OH_TBR
Price summary
- Price:$425,000
- Price per sq. ft.:$146.86
About this home
Welcome to the home you've been waiting for—a rare multi-generational opportunity in the Corey Woods subdivision! This spacious, solidly built two-story brick Colonial blends timeless charm with thoughtful modern updates. Featuring a renovated kitchen, multiple gathering spaces, original bathrooms full of character, an expansive corner lot, and mature trees, this handsome 1960s home offers countless reasons to fall in love. Inside, you'll find approximately 2,900 square feet of living space, including two inviting living areas, a formal dining room, an updated eat-in kitchen, four generously sized bedrooms, two and a half bathrooms, and an unfinished basement offering possibilities for recreation, future expansion, or extra storage. Outside, enjoy the wraparound front lawn and a large, private backyard ready to become your dream outdoor retreat. Whether you envision a pergola, raised vegetable beds, a swimming pool, or an outdoor living room, there's an option to match your vision. Just a short stroll away, you'll find Wilde Woods Park, providing a welcome escape into nature right in the city. One of this home's most valuable features is the impressive 2021 addition. It includes a newly constructed 640-square-foot, 2.5-car garage with ample space for vehicles, storage, and hobbies. The original garage has been tastefully converted into a an attractive 600-square-foot in-law suite or potential mortgage helper. Designed with an open-concept floor plan, the suite features radiant heated floors, a spacious living room with a charming window seat, a well-appointed kitchen with quartzite countertops, a generously sized bedroom, and a luxurious, roomy wheelchair-accessible bathroom with a large walk-in shower. This unique property offers the perfect combination of comfort, functionality, and modern updates, all while being conveniently located near shopping, restaurants, parks, and expressways. Schedule your private showing today and discover everything this exceptional Corey Woods home has to offer....
Contact an agent
Home facts
- Year built:1962
- Subdivision & Development:Corey Woods
- Listing ID #:10009186
- Added:84 day(s) ago
- Updated:September 08, 2026 at 03:56 PM
Rooms and interior
- Bedrooms:5
- Total bathrooms:4
- Full bathrooms:3
- Half bathrooms:1
- Rooms Total:10
- Flooring:Carpet, Hardwood, Slate, Tile
- Dining Description:Eat-in Kitchen
- Bathrooms Description:Primary Bathroom
- Kitchen Description:Dishwasher, Disposal, Eat-in Kitchen, Gas Range, Microwave, Refrigerator
- Basement:Yes
- Basement Description:Block, Concrete, Interior Entry, Unfinished
- Living area:2,894 sq. ft.
Heating and cooling
- Cooling:Central Air
- Heating:Forced Air
Structure and exterior
- Roof:Asphalt, Shingle
- Year built:1962
- Building area:2,894 sq. ft.
- Lot area:0.35 Acres
- Lot Features:Corner Lot, Landscaped
- Architectural Style:Colonial
- Construction Materials:Aluminum Siding, Asphalt, Brick
- Exterior Features:Fire Pit, Garden, Private Yard, Rear Patio
- Foundation Description:Block, Combination
Schools
- High school:Southview
- Middle school:None
- Elementary school:Stranahan
Utilities
- Water:Public, Water Connected
- Sewer:Public Sewer, Sewer Connected
Finances and disclosures
- Price:$425,000
- Price per sq. ft.:$146.86
Features and amenities
- Appliances:Dishwasher, Disposal, Dryer, Gas Range, Microwave, Refrigerator, Washer, Water Heater
- Laundry features:Dryer, In Basement, Washer
- Amenities:Bay Window(s), Ceiling Fan(s), Cove Ceiling(s), Entrance Foyer, Storage, Vaulted Ceiling(s)
Parking
- Total parking spaces:6
- Parking description:Asphalt, Attached Garage, Driveway, Garage Door Opener, Kitchen Level, Off Street, Private
- Garage:Yes
- Garage spaces:3
New listings near 3610 Chesterton Drive
- Coming Soon
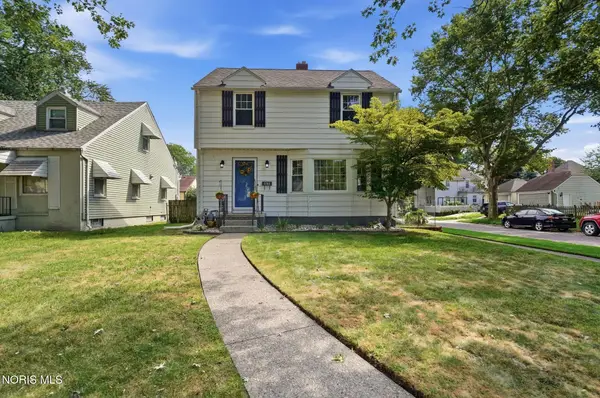 $185,900Coming Soon3 beds 1 baths1,274 sq. ft.
3702 Elmhurst Road, Toledo, OH 43613
MLS# 10013065Listed by: THE DANBERRY CO - Coming Soon
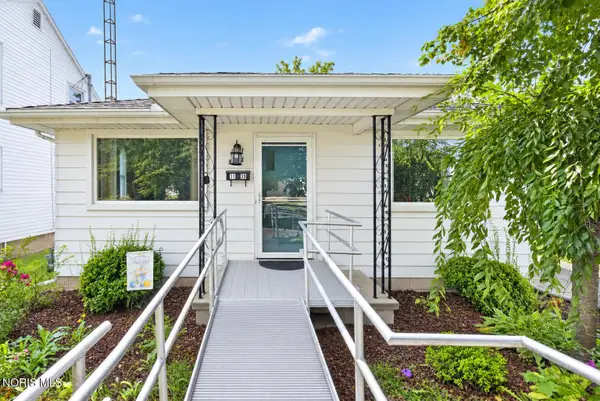 $119,900Coming Soon2 beds 1 baths988 sq. ft.
1139 Olson Street, Toledo, OH 43612
MLS# 10013069Listed by: RE/MAX PREFERRED ASSOCIATES - Coming Soon
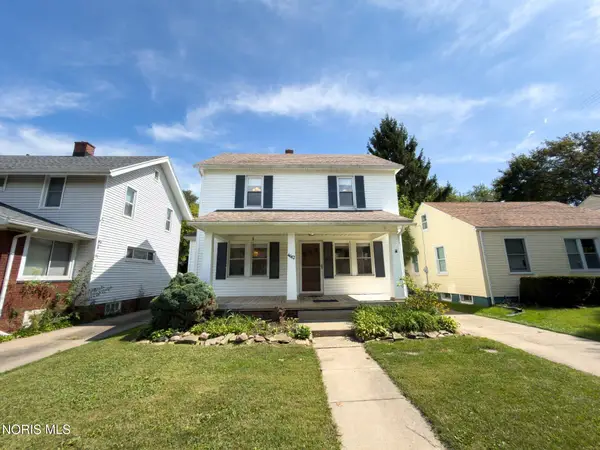 $152,500Coming Soon2 beds 2 baths1,320 sq. ft.
4612 Burnham Avenue, Toledo, OH 43612
MLS# 10013072Listed by: RE/MAX PREFERRED ASSOCIATES - Coming Soon
 $75,000Coming Soon2 beds 1 baths1,148 sq. ft.
1510 Lebanon Street, Toledo, OH 43605
MLS# 10013078Listed by: RE/MAX PREFERRED ASSOCIATES - Coming Soon
 $240,000Coming Soon3 beds 2 baths1,471 sq. ft.
2026 Sandringham Drive, Toledo, OH 43615
MLS# 10013063Listed by: THE DANBERRY CO - Coming Soon
 $137,000Coming Soon4 beds 2 baths1,588 sq. ft.
1414 Rollins Road, Toledo, OH 43612
MLS# 10013050Listed by: RE/MAX PREFERRED ASSOCIATES - Coming Soon
 $199,900Coming Soon3 beds 2 baths1,064 sq. ft.
3148 Glanzman Road, Toledo, OH 43614
MLS# 10013043Listed by: MERIDIAN REAL ESTATE SERVICES - Coming Soon
 $269,900Coming Soon3 beds 2 baths1,620 sq. ft.
4337 Beverly Drive, Toledo, OH 43614
MLS# 10013041Listed by: SERENITY REALTY LLC - Coming Soon
 $439,900Coming Soon4 beds 4 baths3,089 sq. ft.
3220 Shakespeare Lane, Toledo, OH 43615
MLS# 10013042Listed by: LPG REALTY - Coming Soon
 $200,000Coming Soon4 beds 2 baths1,536 sq. ft.
5127 Calyx Lane, Toledo, OH 43623
MLS# 10013033Listed by: BINGER SHOW


Protect your home and budget from life's surprises with an Assurant Home Warranty, backed by a partner that supports you through every step of homeownership. Explore Plans.
©2026 Century 21 Real Estate LLC. All rights reserved. CENTURY 21®, the CENTURY 21 Logo and C21® are service marks owned by Century 21 Real Estate LLC. Century 21 Real Estate LLC fully supports the principles of the Fair Housing Act and the Equal Opportunity Act. Each office is independently owned and operated. Listing information is deemed reliable but not guaranteed accurate.