
4124 Caroline Avenue, Toledo, OH 43612
Local realty services provided by:CENTURY 21 Bolte Real Estate
4124 Caroline Avenue,Toledo, OH 43612
$138,700
- 5 Beds
- 2 Baths
- - sq. ft.
- Single family
- Coming Soon
Listed by: brandon seagert, gavin shank
Office: key realty ltd
MLS#:10011994
Source:OH_TBR
Price summary
- Price:$138,700
About this home
Welcome home to 4124 Caroline Street, a charming and remarkably well-cared-for residence that has been lovingly maintained by the same owner for over 50 years. This solid, spacious home offers a rare combination of classic character and functional living space, ready for its next chapter. Step inside to find a generous layout featuring 5 bedrooms and 1.5 bathrooms, offering plenty of room for a growing family, guests, or a home office setup. The large living room provides a warm, welcoming space to relax, while the adjoining formal dining room is perfect for hosting holiday dinners and everyday meals alike. One of the standout features of this home is the second eat-in kitchen, a wonderful bonus for multi-generational living, entertaining, or simply having extra prep and gathering space. Whether you're hosting a big family gathering or need flexible space for daily life, this layout delivers. Downstairs, the full basement offers excellent potential for additional storage, a workshop, a rec room, or future finished living space — the possibilities are wide open. Car enthusiasts and hobbyists will love the 3-car garage, offering ample room for vehicles, tools, and storage that's hard to find in homes of this era. Homes cared for by a single owner for five decades are increasingly rare — this property reflects true pride of ownership and consistent maintenance over the years. It's a fantastic opportunity for a buyer looking for space, solid bones, and the chance to add their own personal touches. Located in Toledo, Ohio, this home offers convenient access to local schools, shopping, dining, and major roadways, making daily errands and commutes simple. Don't miss your chance to own this spacious, character-filled home with room to grow. Schedule your private showing today!...
Contact an agent
Home facts
- Year built:1917
- Subdivision & Development:Baileys
- Listing ID #:10011994
- Updated:August 19, 2026 at 08:31 PM
Rooms and interior
- Bedrooms:5
- Total bathrooms:2
- Full bathrooms:1
- Half bathrooms:1
- Rooms Total:8
- Flooring:Carpet, Luxury Vinyl
- Kitchen Description:Electric Oven, Electric Range, Refrigerator
- Basement:Yes
- Basement Description:Full
Heating and cooling
- Cooling:Window Unit(s)
- Heating:Boiler
Structure and exterior
- Roof:Shingle
- Year built:1917
- Construction Materials:Aluminum Siding
- Exterior Features:Covered Porch, Front Porch
- Foundation Description:Block
- Levels:One and One Half
Schools
- High school:Start
- Middle school:None
- Elementary school:Whittier
Utilities
- Water:Public, Water Connected
- Sewer:Public Sewer, Sewer Connected
Finances and disclosures
- Price:$138,700
Features and amenities
- Appliances:Dryer, Electric Oven, Electric Range, Refrigerator, Washer
- Laundry features:Dryer, Electric Dryer Hookup, In Basement, Washer, Washer Hookup
- Amenities:Ceiling Fan(s)
Parking
- Parking description:Detached Garage, Driveway
- Garage:Yes
- Garage spaces:3
New listings near 4124 Caroline Avenue
- Coming Soon
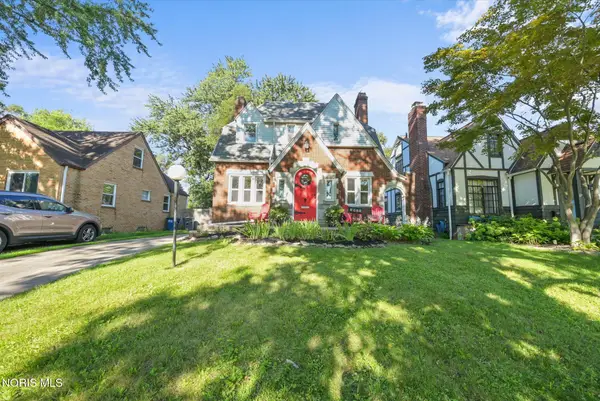 $214,900Coming Soon3 beds 2 baths
2935 Algonquin Parkway, Toledo, OH 43606
MLS# 10012204Listed by: THE DANBERRY CO - Coming SoonOpen Sun, 1 to 3pm
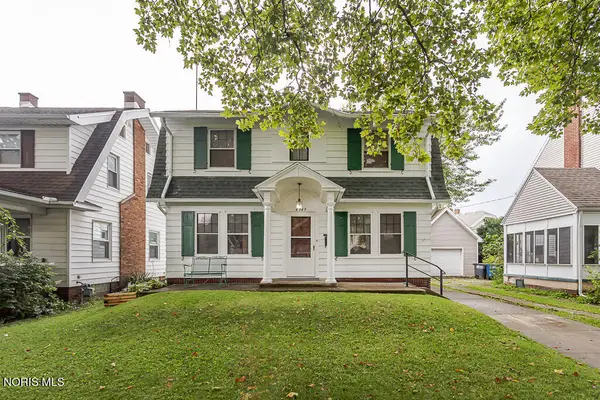 $155,000Coming Soon3 beds 1 baths
4349 Overland Parkway, Toledo, OH 43612
MLS# 10011380Listed by: SERENITY REALTY LLC - Coming Soon
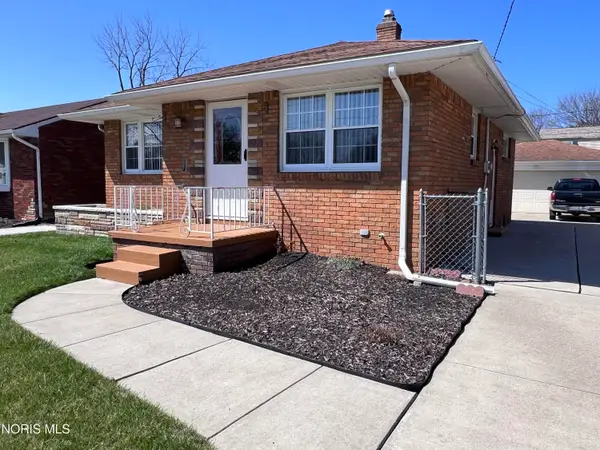 $164,500Coming Soon2 beds 2 baths
5459 Suder Avenue, Toledo, OH 43611
MLS# 10012193Listed by: KEY REALTY - Coming Soon
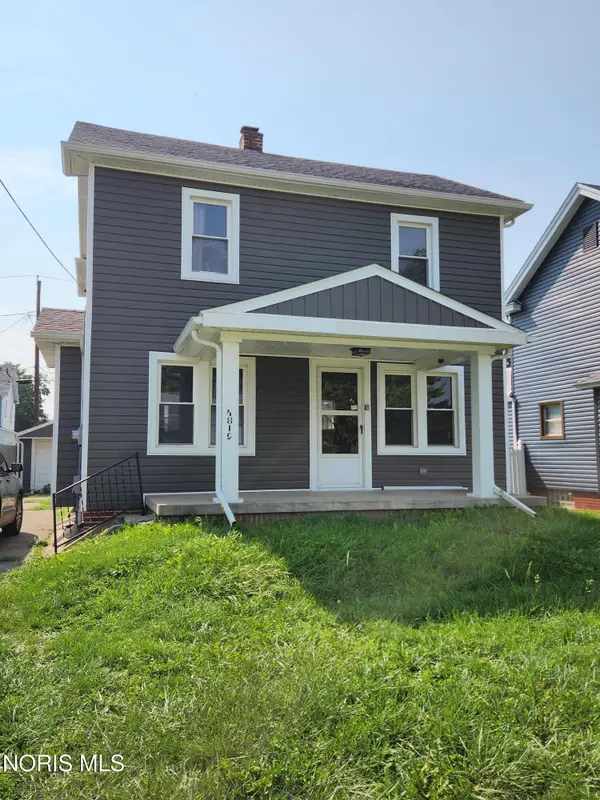 $144,900Coming Soon3 beds 1 baths
4819 296th Street, Toledo, OH 43611
MLS# 10012179Listed by: KERBER REAL ESTATE - Coming Soon
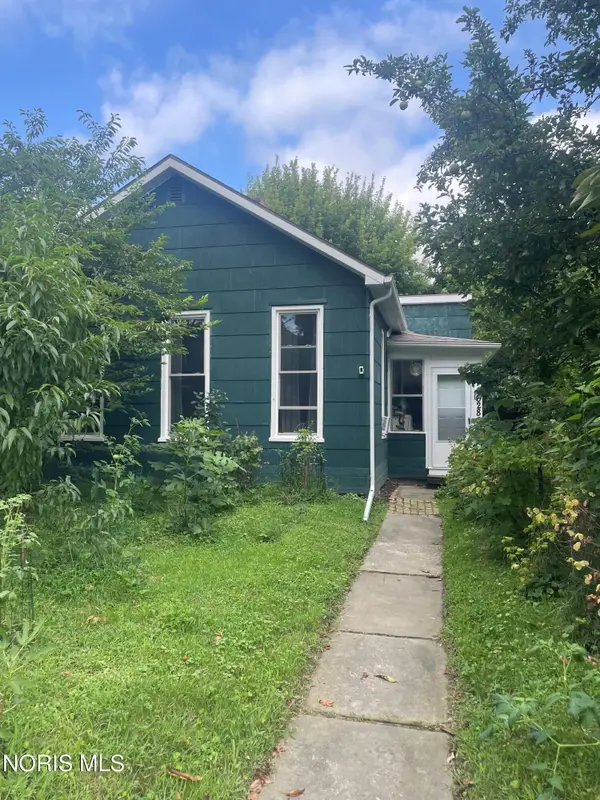 $70,000Coming Soon2 beds 1 baths
628 Orchard Street, Toledo, OH 43609
MLS# 10012182Listed by: RE/MAX PREFERRED ASSOCIATES - Coming Soon
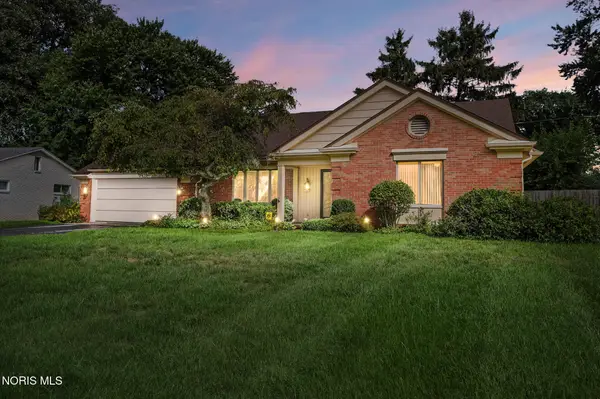 $369,900Coming Soon5 beds 4 baths
5170 Saddlecreek Road, Toledo, OH 43623
MLS# 10012183Listed by: THE DANBERRY CO. - Coming Soon
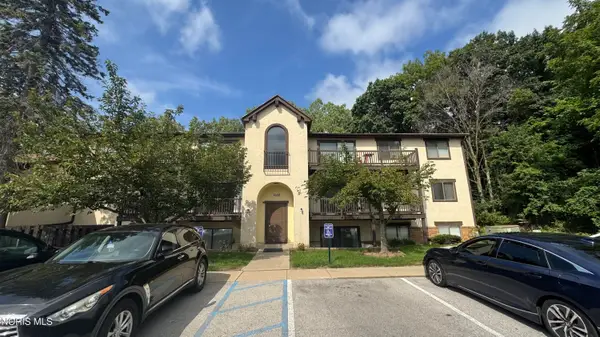 $69,900Coming Soon2 beds 2 baths
1662 Brownstone Boulevard #311, Toledo, OH 43614
MLS# 10012187Listed by: BLACKTREE REALTY LLC - Coming Soon
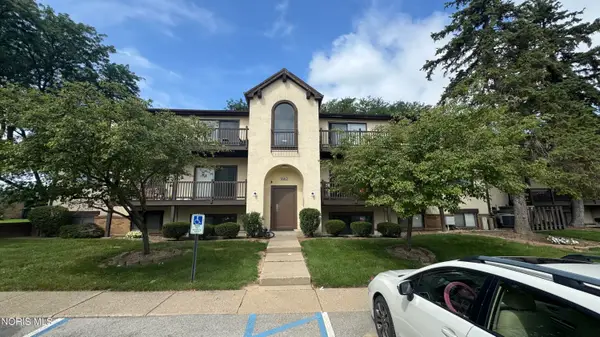 $69,900Coming Soon2 beds 2 baths
1668 Brownstone Boulevard #613, Toledo, OH 43614
MLS# 10012189Listed by: BLACKTREE REALTY LLC - Coming Soon
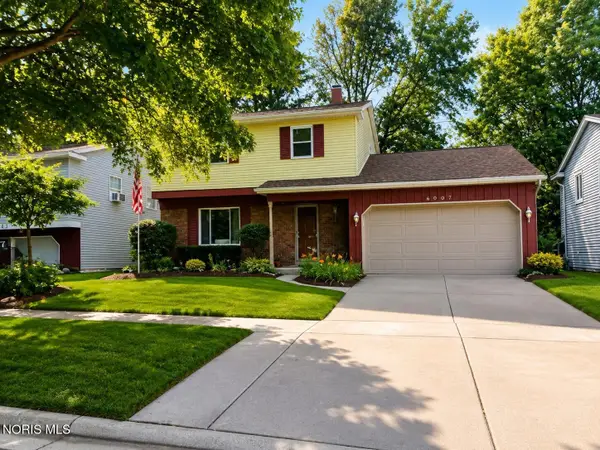 $99,900Coming Soon4 beds 2 baths
6007 Tetherwood Drive, Toledo, OH 43613
MLS# 10012171Listed by: SERENITY REALTY LLC - Coming Soon
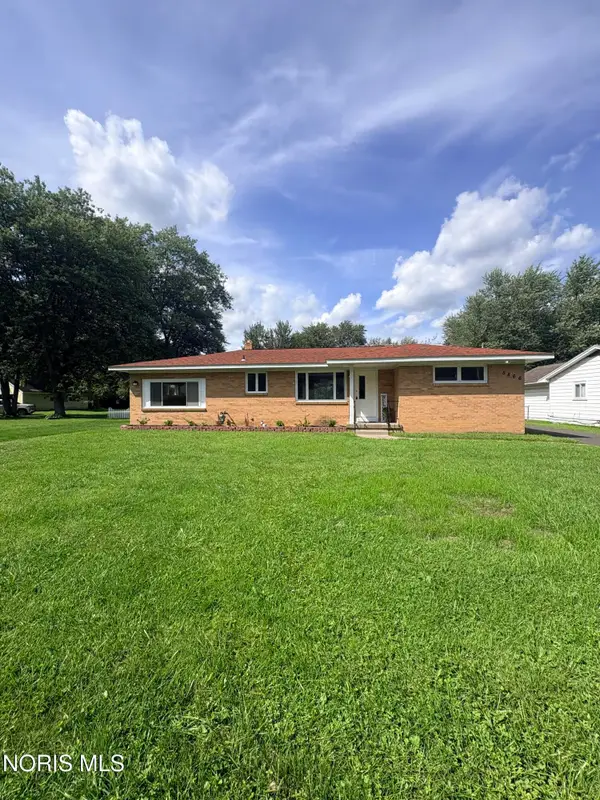 $239,900Coming Soon3 beds 2 baths
5866 Globe Avenue, Toledo, OH 43615
MLS# 10012165Listed by: KELLER WILLIAMS CITYWIDE


Protect your home and budget from life's surprises with an Assurant Home Warranty, backed by a partner that supports you through every step of homeownership. Explore Plans.
©2026 Century 21 Real Estate LLC. All rights reserved. CENTURY 21®, the CENTURY 21 Logo and C21® are service marks owned by Century 21 Real Estate LLC. Century 21 Real Estate LLC fully supports the principles of the Fair Housing Act and the Equal Opportunity Act. Each office is independently owned and operated. Listing information is deemed reliable but not guaranteed accurate.