
438 Pasadena Boulevard, Toledo, OH 43612
Local realty services provided by:CENTURY 21 Bolte Real Estate
Listed by: holly orman
Office: orman real estate
MLS#:10013049
Source:OH_TBR
Price summary
- Price:$139,900
- Price per sq. ft.:$91.08
About this home
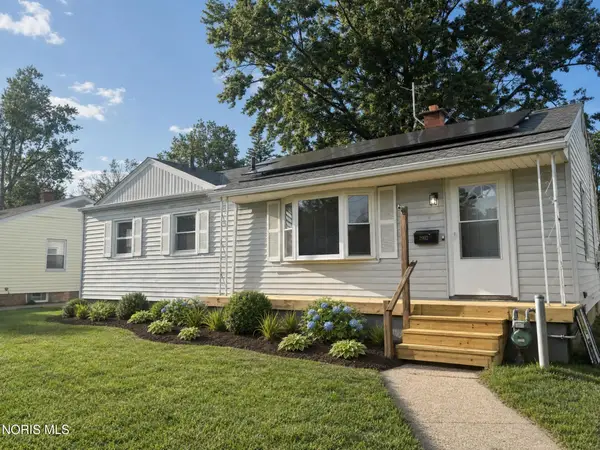
Charming West Toledo Duplex — Move-In Ready & Income-Ready! This charming West Toledo duplex is ready for new owners! Both units feature an identical layout with a spacious living room, dining room/office/flex space, one bedroom, and a kitchen. Whether you're looking to owner-occupy one unit, add an investment property to your portfolio, or secure tenants for both, this property offers plenty of flexibility. Lower Unit: Beautifully refinished hardwood floors in the living room, dining room, hallway, and bedroom Brand-new vinyl flooring in the kitchen and foyer New entry doors Decorative fireplace New toilet All new PEX water lines and drain lines Updated electrical outlets throughout with 3-prong plugs and added GFCI protection in the kitchen and bath Upper Unit: Hardwood floors throughout the living room, dining room, hallway, and bedroom HUGE extra closet off the living room Private balcony Wall-mounted microwave Basement & Building Features: Both units have access to the basement Each unit has its own lockable walk-in storage closet Separate washer and dryer for each unit Separate electric panels Jeld-Wen vinyl windows throughout — a great benefit for both owners and tenants One window A/C unit included for each apartment Refrigerator and range included in each unit Two NEW water heaters Updated electrical throughout This home is ready to go! The lower unit already has a signed one-year lease beginning October 1st @ $900/month, providing immediate rental income. Live in the upper unit while collecting rent from the lower, or secure your own tenant for the upper unit — the choice is yours. Don't miss this opportunity to own a well-maintained duplex with numerous recent updates in West Toledo!...
Contact an agent
Home facts
- Year built:1930
- Subdivision & Development:North Collingwood
- Listing ID #:10013049
- Added:1 day(s) ago
- Updated:September 07, 2026 at 11:33 PM
Rooms and interior
- Bedrooms:2
- Flooring:Hardwood, Luxury Vinyl, Tile
- Kitchen Description:Electric Range, Microwave, Refrigerator
- Basement:Yes
- Basement Description:Block, Full, Unfinished
- Living area:1,536 sq. ft.
Heating and cooling
- Cooling:Window Unit(s)
- Heating:Boiler
Structure and exterior
- Roof:Shingle
- Year built:1930
- Building area:1,536 sq. ft.
- Lot area:0.11 Acres
- Lot Features:Landscaped
- Construction Materials:Fiber Cement
- Exterior Features:Private Yard
- Foundation Description:Block
Schools
- High school:Start
- Middle school:None
- Elementary school:Whittier
Utilities
- Water:Public, Water Connected
- Sewer:Public Sewer, Sewer Connected
Finances and disclosures
- Price:$139,900
- Price per sq. ft.:$91.08
Features and amenities
- Appliances:Dehumidifier, Electric Range, Microwave, Refrigerator
- Laundry features:In Basement
- Amenities:Entrance Foyer, Walk-In Closet(s)
Parking
- Total parking spaces:6
- Parking description:Off Street
- Garage:Yes
- Garage spaces:2
New listings near 438 Pasadena Boulevard
- Coming Soon
 $137,000Coming Soon4 beds 2 baths1,588 sq. ft.
1414 Rollins Road, Toledo, OH 43612
MLS# 10013050Listed by: RE/MAX PREFERRED ASSOCIATES - Coming Soon
 $199,900Coming Soon3 beds 2 baths1,064 sq. ft.
3148 Glanzman Road, Toledo, OH 43614
MLS# 10013043Listed by: MERIDIAN REAL ESTATE SERVICES - Coming Soon
 $269,900Coming Soon3 beds 2 baths1,620 sq. ft.
4337 Beverly Drive, Toledo, OH 43614
MLS# 10013041Listed by: SERENITY REALTY LLC - Coming Soon
 $439,900Coming Soon4 beds 4 baths3,089 sq. ft.
3220 Shakespeare Lane, Toledo, OH 43615
MLS# 10013042Listed by: LPG REALTY - Coming Soon
 $200,000Coming Soon4 beds 2 baths1,536 sq. ft.
5127 Calyx Lane, Toledo, OH 43623
MLS# 10013033Listed by: BINGER SHOW - Coming Soon
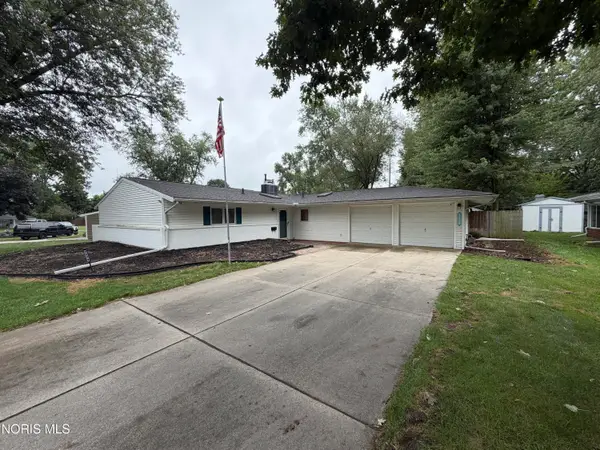 $229,900Coming Soon3 beds 2 baths1,584 sq. ft.
3529 Devon Hill Road, Toledo, OH 43606
MLS# 10013029Listed by: KEY REALTY LTD - Coming Soon
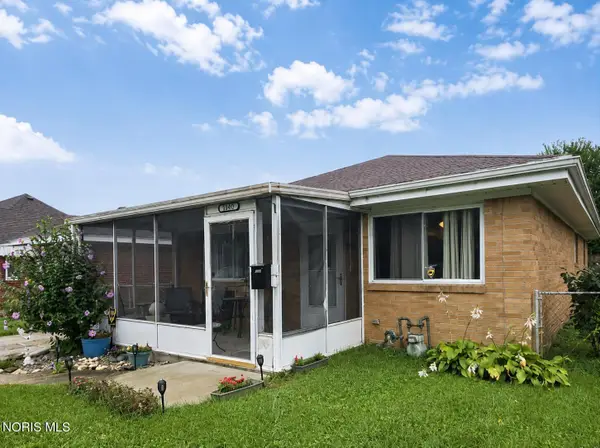 $159,900Coming Soon3 beds 2 baths1,075 sq. ft.
1833 Welker Avenue, Toledo, OH 43613
MLS# 10013030Listed by: SERENITY REALTY LLC - Coming Soon
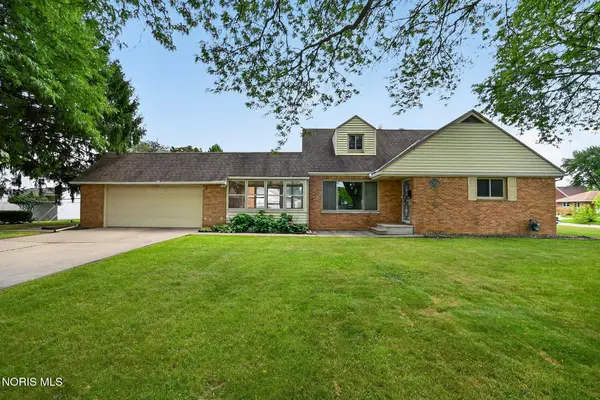 $199,000Coming Soon4 beds 2 baths1,740 sq. ft.
3145 Penrose Avenue, Toledo, OH 43614
MLS# 10013022Listed by: RE/MAX PREFERRED ASSOCIATES - Coming Soon
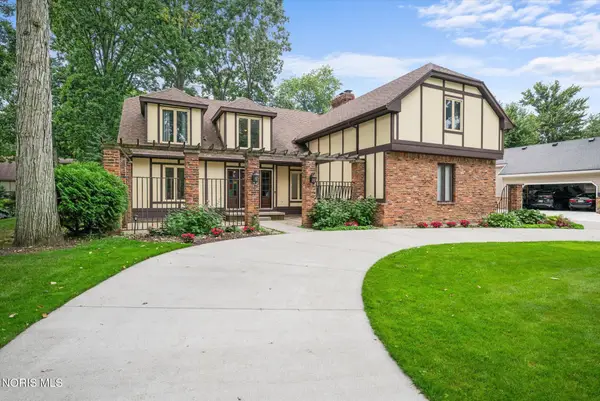 $398,000Coming Soon4 beds 4 baths3,482 sq. ft.
5253 Tavistock Drive, Toledo, OH 43623
MLS# 10013018Listed by: EXP REALTY, LLC - Coming Soon
 $184,900Coming Soon3 beds 2 baths1,056 sq. ft.
2902 Claredale Road, Toledo, OH 43613
MLS# 10013016Listed by: THE REAL T COMPANY


Protect your home and budget from life's surprises with an Assurant Home Warranty, backed by a partner that supports you through every step of homeownership. Explore Plans.
©2026 Century 21 Real Estate LLC. All rights reserved. CENTURY 21®, the CENTURY 21 Logo and C21® are service marks owned by Century 21 Real Estate LLC. Century 21 Real Estate LLC fully supports the principles of the Fair Housing Act and the Equal Opportunity Act. Each office is independently owned and operated. Listing information is deemed reliable but not guaranteed accurate.