
4402 N Lockwood Avenue, Toledo, OH 43612
Local realty services provided by:CENTURY 21 Bolte Real Estate
4402 N Lockwood Avenue,Toledo, OH 43612
$85,000
- 4 Beds
- 2 Baths
- 1,520 sq. ft.
- Single family
- Coming Soon
Listed by: karen s rose
Office: serenity realty llc.
MLS#:10013605
Source:OH_TBR
Price summary
- Price:$85,000
- Price per sq. ft.:$55.92
About this home
Online Only Real Estate Auction. Minimum Bid $85,000. Bidding ends October 12th @ 4pm. Selling on behalf of Trust, long-term owner. This well-maintained home on a corner lot with 2 car garage offers beautiful original hardwood floors throughout, 2 bedrooms on main level, tons of storage, finished bonus room in basement, electrical panel and furnace recently updated. Loaded with character and timeless charm with beautiful built-ins and distinctive architectural detail throughout. Open House Event October 8th 3-5pm. Bidding link and Info on Auctioneer's website. Seller would consider a pre auction offer. 10% Buyer's Premium.
Contact an agent
Home facts
- Year built:1920
- Subdivision & Development:Ramseyers W.Park Addn.
- Listing ID #:10013605
- Updated:September 18, 2026 at 05:31 PM
Rooms and interior
- Bedrooms:4
- Total bathrooms:2
- Full bathrooms:1
- Half bathrooms:1
- Rooms Total:9
- Flooring:Wood
- Kitchen Description:Gas Range, Refrigerator
- Basement:Yes
- Basement Description:Full
- Living area:1,520 sq. ft.
Heating and cooling
- Cooling:Central Air
- Heating:Forced Air
Structure and exterior
- Roof:Shingle
- Year built:1920
- Building area:1,520 sq. ft.
- Lot area:0.11 Acres
- Lot Features:Corner Lot
- Architectural Style:Traditional
- Construction Materials:Vinyl Siding
- Exterior Features:Deck
- Foundation Description:Block
Schools
- High school:Start
- Middle school:None
- Elementary school:Whittier
Utilities
- Water:Public, Water Connected
- Sewer:Public Sewer, Sewer Connected
Finances and disclosures
- Price:$85,000
- Price per sq. ft.:$55.92
Features and amenities
- Appliances:Dryer, Gas Range, Refrigerator, Washer, Water Heater
- Laundry features:Dryer, In Basement, Washer
- Amenities:Double Pane Windows, Smoke Detector(s)
Parking
- Total parking spaces:4
- Parking description:Asphalt, Detached Garage, Driveway
- Garage:Yes
- Garage spaces:2
New listings near 4402 N Lockwood Avenue
- Coming Soon
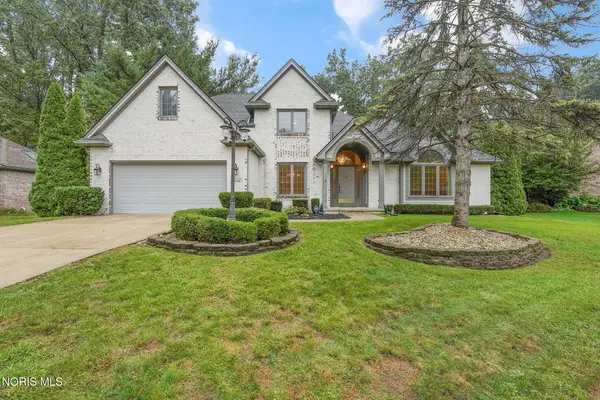 $425,000Coming Soon4 beds 4 baths2,792 sq. ft.
2846 Belle Glade Drive, Toledo, OH 43617
MLS# 10013590Listed by: THE DANBERRY CO - Coming Soon
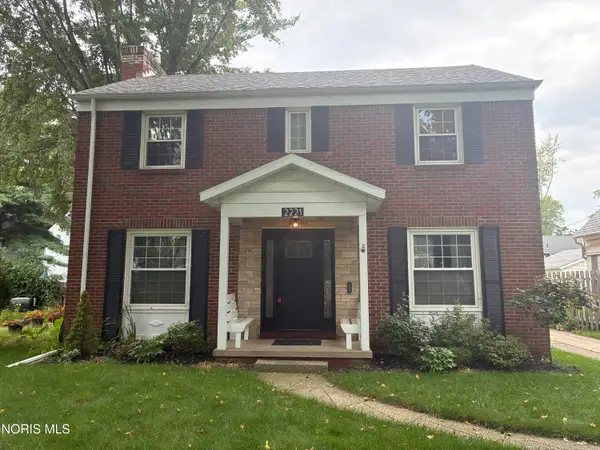 $315,000Coming Soon4 beds 2 baths1,952 sq. ft.
2221 Densmore Drive, Toledo, OH 43606
MLS# 10013575Listed by: KEY REALTY - Coming Soon
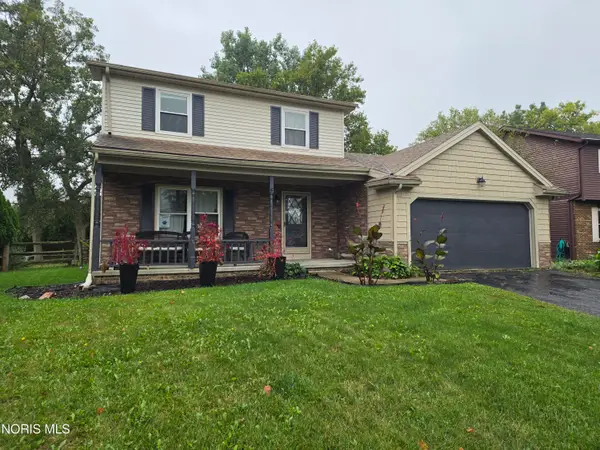 $263,000Coming Soon3 beds 2 baths1,688 sq. ft.
4177 Brogan Drive, Toledo, OH 43614
MLS# 10013569Listed by: MERIDIAN REAL ESTATE SERVICES - Coming Soon
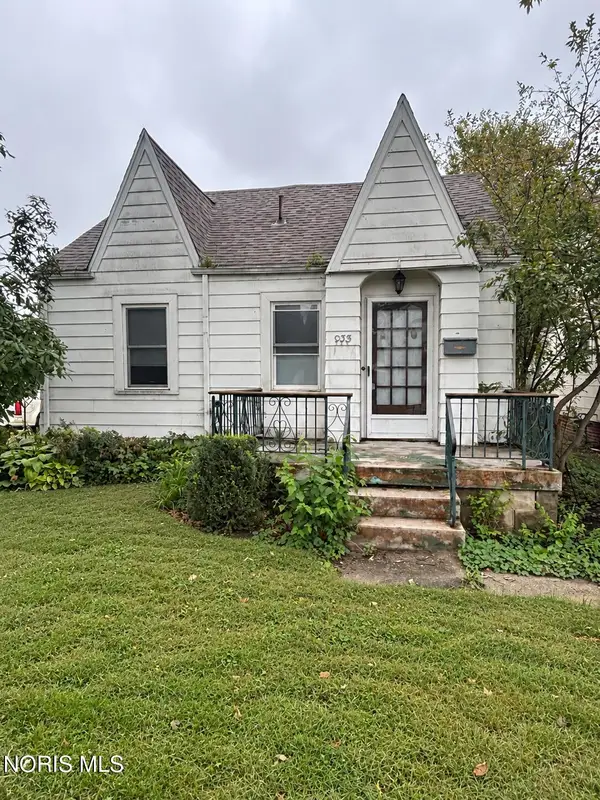 $100,000Coming Soon2 beds 1 baths864 sq. ft.
933 Wright Avenue, Toledo, OH 43609
MLS# 10013559Listed by: SERENITY REALTY LLC - Coming Soon
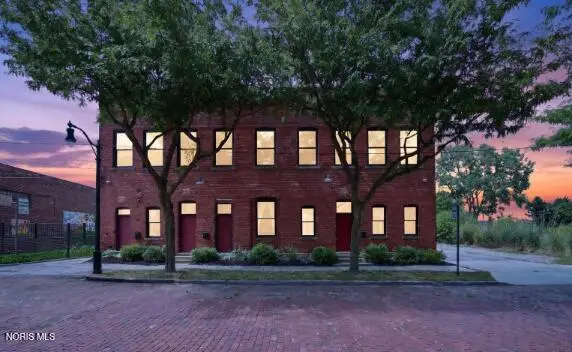 $345,900Coming Soon2 beds 2 baths1,623 sq. ft.
14 Broadway Street, Toledo, OH 43604
MLS# 10013544Listed by: KELLER WILLIAMS CITYWIDE - Coming SoonOpen Mon, 4 to 6pm
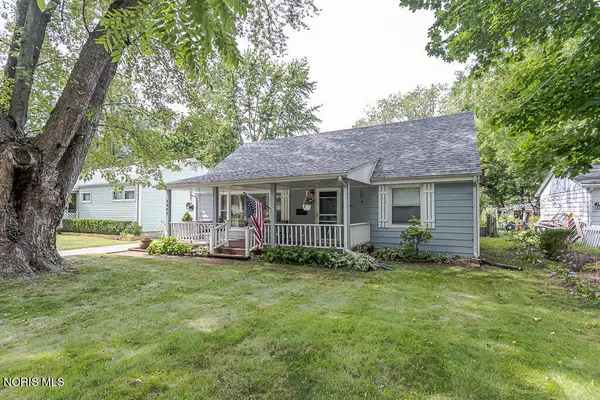 $189,900Coming Soon3 beds 1 baths1,820 sq. ft.
1641 Atwood Road, Toledo, OH 43615
MLS# 10013531Listed by: KEY REALTY LTD - Coming Soon
 $169,900Coming Soon3 beds 2 baths1,266 sq. ft.
3840 Elmhurst Road, Toledo, OH 43613
MLS# 10013487Listed by: KELLER WILLIAMS CITYWIDE - Coming Soon
 $159,900Coming Soon3 beds 1 baths1,000 sq. ft.
5458 Gay Street, Toledo, OH 43613
MLS# 10013527Listed by: SERENITY REALTY LLC - Coming Soon
 $289,900Coming Soon3 beds 2 baths1,427 sq. ft.
2103 Woodmere Court, Toledo, OH 43615
MLS# 10013514Listed by: APPLE CREEK REALTY


Protect your home and budget from life's surprises with an Assurant Home Warranty, backed by a partner that supports you through every step of homeownership. Explore Plans.
©2026 Century 21 Real Estate LLC. All rights reserved. CENTURY 21®, the CENTURY 21 Logo and C21® are service marks owned by Century 21 Real Estate LLC. Century 21 Real Estate LLC fully supports the principles of the Fair Housing Act and the Equal Opportunity Act. Each office is independently owned and operated. Listing information is deemed reliable but not guaranteed accurate.