
4422 Foxglove Road, Toledo, OH 43623
Local realty services provided by:CENTURY 21 Bolte Real Estate
Listed by: zach dilworth
Office: dilworth strong real estate
MLS#:10013723
Source:OH_TBR
Price summary
- Price:$159,900
- Price per sq. ft.:$104.51
About this home
Lovingly Maintained by the Original Owner for 68 Years! Welcome to a charming, lovingly cared-for home that has been proudly maintained by its original owner for 68 years! Filled with character and timeless appeal, this wonderful property offers beautiful hardwood floors preserved beneath the carpeting, providing an exciting opportunity to showcase their original beauty. The main floor features two comfortable bedrooms, a full bathroom, and convenient main-floor laundry. Upstairs, you'll find a spacious additional bedroom with built-in storage, offering flexibility for a bedroom, home office, hobby space, or retreat. Step outside and enjoy the expansive, fully fenced double lot, complete with a charming pergola—perfect for relaxing, entertaining, gardening, or enjoying the changing seasons. A neighborhood park is just seconds away, adding even more opportunity for outdoor recreation and enjoyment. Recent updates include a new furnace and hot water tank in 2019, along with updated vinyl windows. The spacious 1.5-car detached garage provides plenty of room for parking, storage, hobbies, or projects. A truly special home with decades of pride of ownership, thoughtful updates, a fantastic backyard, and plenty of potential for its next chapter. Double Lot | Pergola | Main-Floor Laundry | 1.5-Car Detached Garage | Washington Local Schools...
Contact an agent
Home facts
- Year built:1957
- Subdivision & Development:Harvest Lane
- Listing ID #:10013723
- Added:4 day(s) ago
- Updated:September 26, 2026 at 11:46 AM
Rooms and interior
- Bedrooms:3
- Total bathrooms:1
- Full bathrooms:1
- Rooms Total:5
- Flooring:Carpet, Hardwood
- Dining Description:Eat-in Kitchen
- Kitchen Description:Eat-in Kitchen
- Basement Description:Crawl Space
- Living area:1,530 sq. ft.
Heating and cooling
- Cooling:Central Air
- Heating:Forced Air
Structure and exterior
- Roof:Shingle
- Year built:1957
- Building area:1,530 sq. ft.
- Lot area:0.27 Acres
- Construction Materials:Vinyl Siding
- Exterior Features:Deck
- Foundation Description:Crawl Space
Schools
- High school:Whitmer
- Middle school:Whitmer Middle School
- Elementary school:Monac
Utilities
- Water:Public, Water Connected
- Sewer:Public Sewer, Sewer Connected
Finances and disclosures
- Price:$159,900
- Price per sq. ft.:$104.51
Features and amenities
- Appliances:Water Heater
- Laundry features:Main Level
- Amenities:Built-in Features, Ceiling Fan(s), Storage
Parking
- Total parking spaces:5
- Parking description:Concrete, Detached Garage, Driveway, Garage Door Opener
- Garage:Yes
- Garage spaces:2
New listings near 4422 Foxglove Road
- Coming Soon
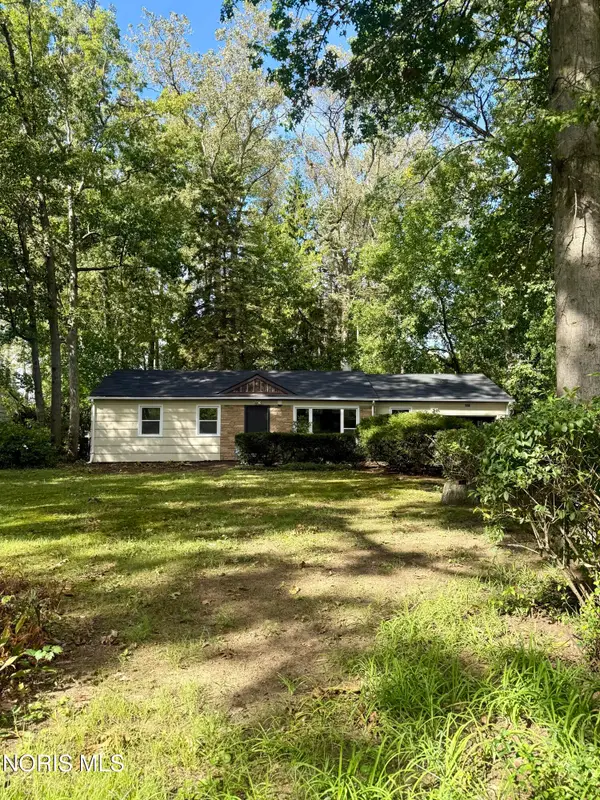 $199,900Coming Soon3 beds 1 baths1,149 sq. ft.
5045 Fairgreen Drive, Toledo, OH 43613
MLS# 10013940Listed by: BLACKTREE REALTY LLC - Coming Soon
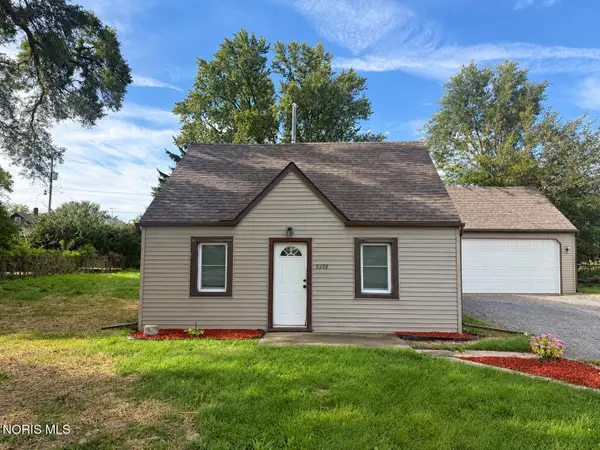 $134,900Coming Soon3 beds 1 baths960 sq. ft.
5235 Patriot Drive, Toledo, OH 43611
MLS# 10013941Listed by: BLACKTREE REALTY LLC - Coming Soon
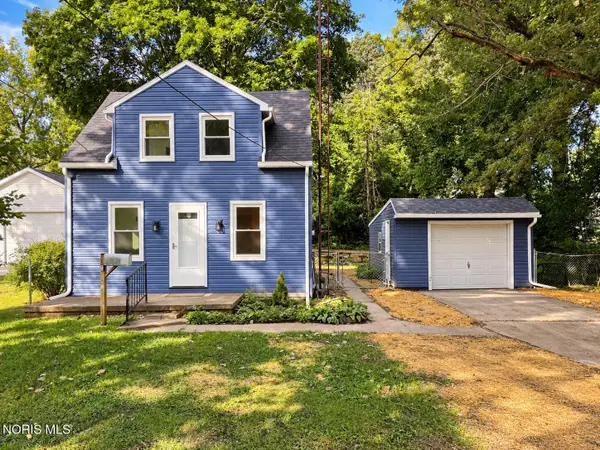 $199,900Coming Soon3 beds 2 baths920 sq. ft.
5249 Clover Lane, Toledo, OH 43623
MLS# 10013939Listed by: SERENITY REALTY LLC - Coming Soon
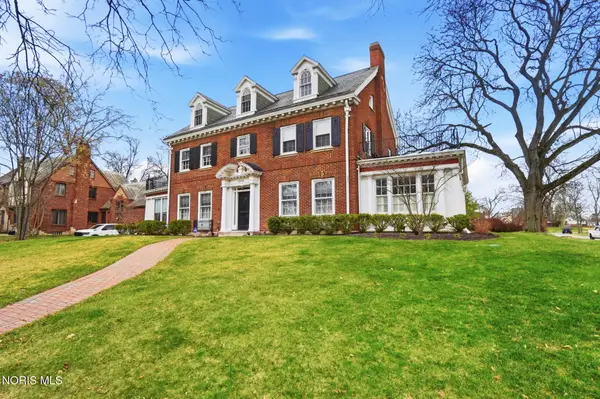 $399,900Coming Soon5 beds 5 baths4,313 sq. ft.
2006 Mount Vernon Avenue, Toledo, OH 43607
MLS# 10013935Listed by: RE/MAX PREFERRED ASSOCIATES - Coming Soon
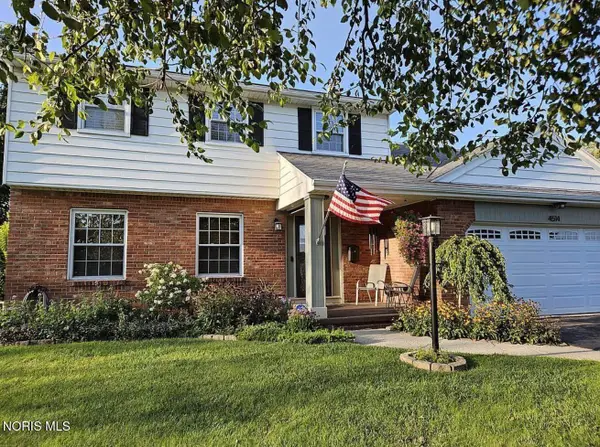 $325,000Coming Soon4 beds 3 baths2,099 sq. ft.
4514 Talmadge Green Road, Toledo, OH 43623
MLS# 10013925Listed by: KEY REALTY - Coming Soon
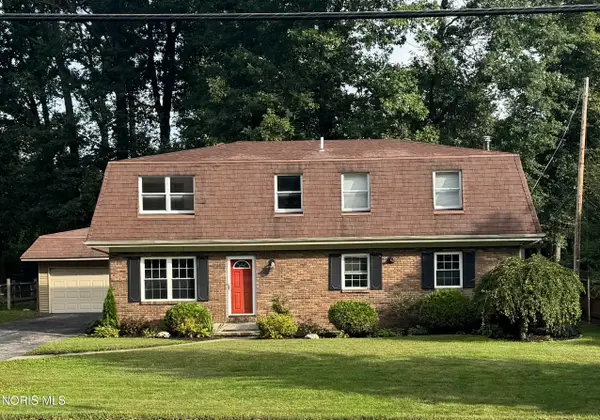 $299,900Coming Soon4 beds 3 baths2,430 sq. ft.
4612 W Laskey Road, Toledo, OH 43623
MLS# 10013926Listed by: THE DANBERRY CO - Coming Soon
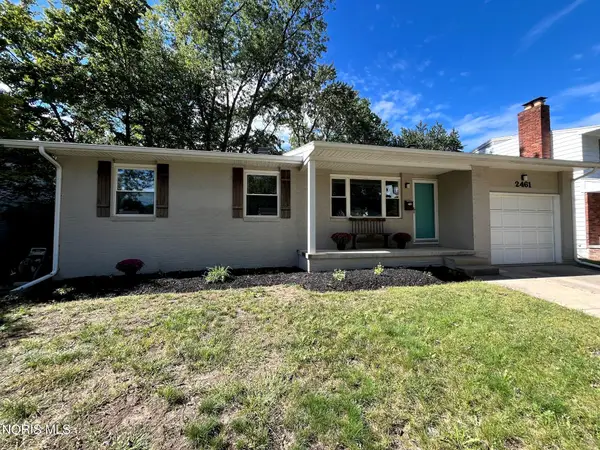 $219,900Coming Soon3 beds 2 baths1,184 sq. ft.
2461 Orchard Hills Boulevard, Toledo, OH 43615
MLS# 10013918Listed by: EPIC HOMES REAL ESTATE - Coming Soon
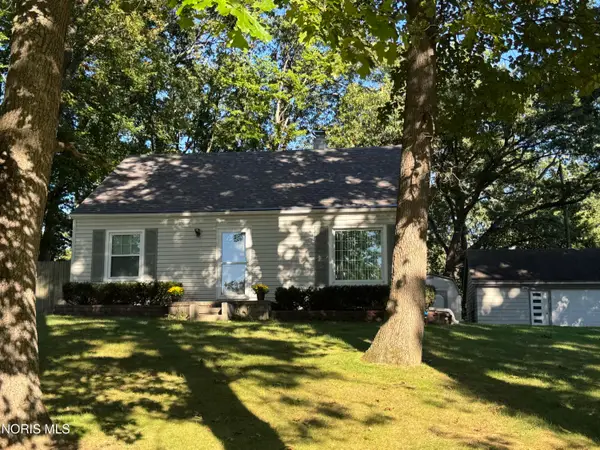 $219,900Coming Soon4 beds 1 baths1,344 sq. ft.
5304 Selma Street, Toledo, OH 43613
MLS# 10013912Listed by: LOSS REALTY GROUP - Coming Soon
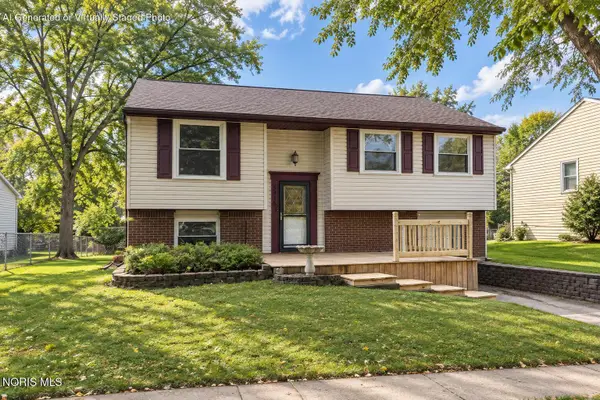 $224,900Coming Soon3 beds 2 baths1,536 sq. ft.
5415 Thornbrook Trail, Toledo, OH 43611
MLS# 10013880Listed by: THE DANBERRY CO - Coming Soon
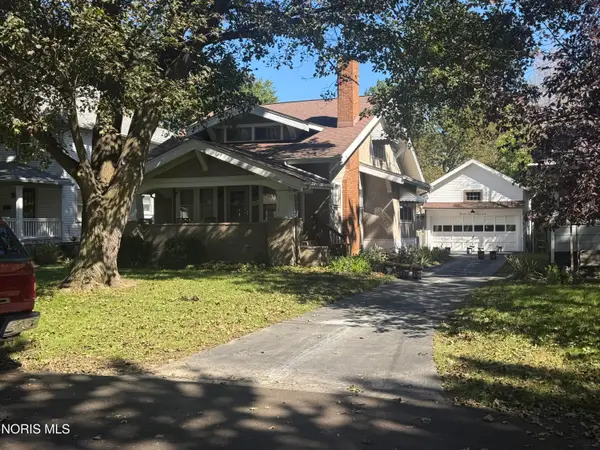 $239,900Coming Soon4 beds 2 baths1,821 sq. ft.
3547 Island Avenue, Toledo, OH 43614
MLS# 10013884Listed by: KEY REALTY LTD


Protect your home and budget from life's surprises with an Assurant Home Warranty, backed by a partner that supports you through every step of homeownership. Explore Plans.
©2026 Century 21 Real Estate LLC. All rights reserved. CENTURY 21®, the CENTURY 21 Logo and C21® are service marks owned by Century 21 Real Estate LLC. Century 21 Real Estate LLC fully supports the principles of the Fair Housing Act and the Equal Opportunity Act. Each office is independently owned and operated. Listing information is deemed reliable but not guaranteed accurate.