
4619 Copland Boulevard, Toledo, OH 43614
Local realty services provided by:CENTURY 21 Bolte Real Estate
Listed by: molly j. branyan
Office: the danberry co.
MLS#:10010487
Source:OH_TBR
Price summary
- Price:$100,000
- Price per sq. ft.:$78.43
About this home
THIS 3 BED RANCH ON A GENEROUSLY SIZED LOT IN A BEAUTIFUL NEIGHBORHOOD, CLOSE TO COPLAND PARK, 2 CAR DETACHED GARAGE IS READY FOR ITS NEXT CHAPTER. IT HAS BEEN VACANT, IS ON A SLAB, IN NEED OF REPAIRS AND UPDATING AND BEING SOLD AS IS TO SETTLE ESTATE.BRING YOUR VISION AND TRANSFORM THIS DIAMOND IN THE ROUGH INTO SOMETHING SPECIAL.
Contact an agent
Home facts
- Year built:1951
- Listing ID #:10010487
- Added:13 day(s) ago
- Updated:July 27, 2026 at 05:24 PM
Rooms and interior
- Bedrooms:3
- Total bathrooms:1
- Full bathrooms:1
- Rooms Total:7
- Flooring:Carpet, Tile
- Kitchen Description:Dishwasher, Electric Range, Refrigerator
- Basement Description:Slab
- Living area:1,275 sq. ft.
Heating and cooling
- Cooling:Central Air
- Heating:Baseboard, Electric, Forced Air, Natural Gas
Structure and exterior
- Roof:Shingle
- Year built:1951
- Building area:1,275 sq. ft.
- Lot area:0.3 Acres
- Lot Features:Ravine
- Construction Materials:Aluminum Siding
- Exterior Features:Private Yard, Rear Patio
- Levels:One
Schools
- High school:Bowsher
- Middle school:None
- Elementary school:Beverly
Utilities
- Water:Public, Water Connected
- Sewer:Sewer Connected, Storm Sewer
Finances and disclosures
- Price:$100,000
- Price per sq. ft.:$78.43
Features and amenities
- Appliances:Dishwasher, Dryer, Electric Range, Refrigerator, Washer, Water Heater
- Laundry features:Dryer, Electric Dryer Hookup, Main Level, Washer, Washer Hookup
- Amenities:Window Coverings
Parking
- Total parking spaces:4
- Parking description:Concrete, Detached Garage, Driveway
- Garage:Yes
- Garage spaces:2
New listings near 4619 Copland Boulevard
- Coming Soon
 $349,900Coming Soon3 beds 2 baths
5115 Cranston Drive, Toledo, OH 43615
MLS# 10011080Listed by: KEY REALTY LTD - New
 $109,900Active3 beds 1 baths1,482 sq. ft.
4444 Pennfield Road, Toledo, OH 43612
MLS# 10011082Listed by: LPG REALTY - New
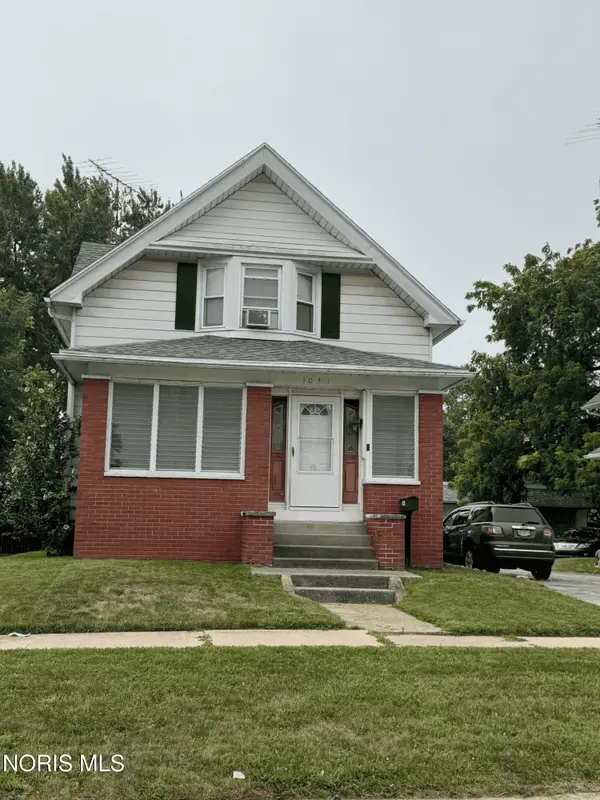 $109,900Active3 beds 2 baths1,367 sq. ft.
1041 Alcott Street, Toledo, OH 43612
MLS# 10011083Listed by: LPG REALTY - New
 $105,000Active3 beds 1 baths1,103 sq. ft.
1311 Corbin Road, Toledo, OH 43612
MLS# 10011084Listed by: LPG REALTY - New
 $87,900Active3 beds 1 baths1,384 sq. ft.
4328 Packard Road, Toledo, OH 43612
MLS# 10011068Listed by: RYLAN REALTY GROUP LTD - New
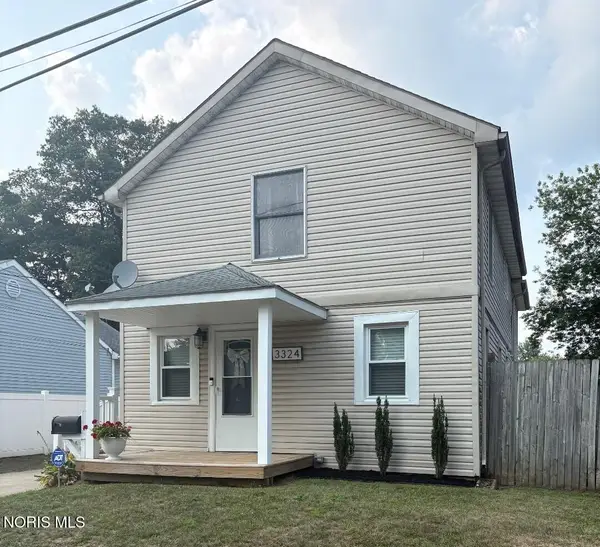 $214,900Active3 beds 2 baths1,700 sq. ft.
3324 Morrell Drive, Toledo, OH 43613
MLS# 10011069Listed by: OAK VALLEY. LTD. - Coming Soon
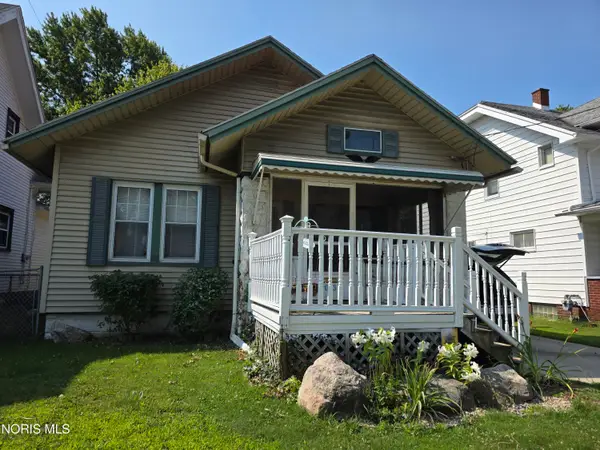 $89,900Coming Soon2 beds 1 baths
2033 South Avenue, Toledo, OH 43609
MLS# 10011072Listed by: SERENITY REALTY LLC - Coming Soon
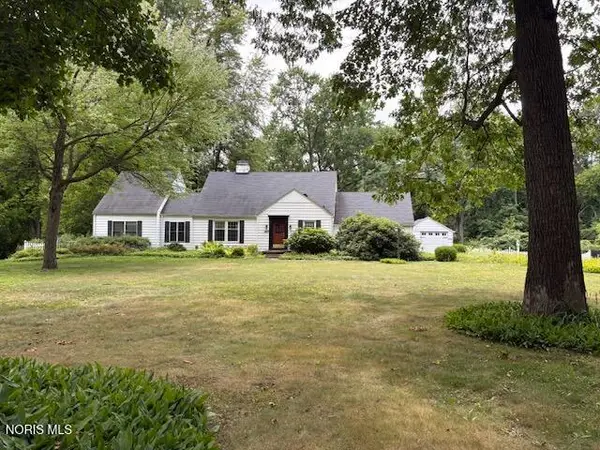 $399,000Coming Soon3 beds 3 baths
4123 Forestlawn Road, Toledo, OH 43623
MLS# 10011078Listed by: HOWARD HANNA - Coming Soon
 $285,000Coming Soon2 beds 2 baths
110 Ottawa Street #2e, Toledo, OH 43604
MLS# 10011061Listed by: THE DANBERRY CO - Coming SoonOpen Sat, 12 to 2pm
 $259,900Coming Soon3 beds 2 baths
2907 Goddard Road, Toledo, OH 43606
MLS# 10011064Listed by: THE DANBERRY CO


Protect your home and budget from life's surprises with an Assurant Home Warranty, backed by a partner that supports you through every step of homeownership. Explore Plans.
©2026 Century 21 Real Estate LLC. All rights reserved. CENTURY 21®, the CENTURY 21 Logo and C21® are service marks owned by Century 21 Real Estate LLC. Century 21 Real Estate LLC fully supports the principles of the Fair Housing Act and the Equal Opportunity Act. Each office is independently owned and operated. Listing information is deemed reliable but not guaranteed accurate.