
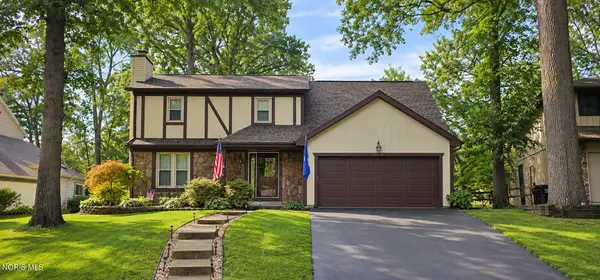
4820 Laurel Hill Place, Toledo, OH 43614
Local realty services provided by:CENTURY 21 Bolte Real Estate
Listed by: zach dilworth, jackson thomas strong
Office: dilworth strong real estate
MLS#:10012679
Source:OH_TBR
Price summary
- Price:$264,900
- Price per sq. ft.:$126.56
About this home
Beautiful Condo in an Unbeatable Location! Enjoy easy, low-maintenance living in this beautiful condo just steps away from Twos Athletic Club. The HOA takes care of lawn mowing and snow removal, giving you more time to enjoy everything this home has to offer. The main level features convenient laundry, a spacious primary suite with a walk-in closet, plus a second bedroom and full bathroom. Upstairs, you'll find a third bedroom with its own full bathroom and walk-in closet. All three bedrooms feature walk-in closets, and there are 3 full bathrooms throughout the home. An attached 2.5-car garage provides plenty of room for vehicles and storage, while the expansive basement—with tall ceilings—offers endless possibilities for additional living space, recreation, hobbies, or storage. Step outside onto the back deck and take in the peaceful, private, park-like setting. With a fantastic location, flexible living spaces, and low-maintenance convenience, this condo is ready to welcome you home! Schedule your private tour today!...
Contact an agent
Home facts
- Year built:2007
- Subdivision & Development:None
- Listing ID #:10012679
- Added:13 day(s) ago
- Updated:September 11, 2026 at 10:34 PM
Rooms and interior
- Bedrooms:3
- Total bathrooms:3
- Full bathrooms:3
- Rooms Total:6
- Flooring:Carpet, Luxury Vinyl
- Dining Description:Eat-in Kitchen
- Bathrooms Description:Primary Bathroom, Separate Shower
- Kitchen Description:Dishwasher, Eat-in Kitchen, Electric Range, Refrigerator
- Basement:Yes
- Basement Description:Combination
- Living area:2,093 sq. ft.
Heating and cooling
- Cooling:Central Air
- Heating:Forced Air
Structure and exterior
- Roof:Shingle
- Year built:2007
- Building area:2,093 sq. ft.
- Construction Materials:Vinyl Siding
- Exterior Features:Deck
- Foundation Description:Combination
Schools
- High school:Bowsher
- Middle school:None
- Elementary school:Glendale - Feilbach
Utilities
- Water:Public, Water Connected
- Sewer:Public Sewer, Sewer Connected
Finances and disclosures
- Price:$264,900
- Price per sq. ft.:$126.56
Features and amenities
- Appliances:Dishwasher, Dryer, Electric Range, Irrigation Equipment, Refrigerator, Sump Pump, Washer, Water Heater
- Laundry features:Dryer, Main Level, Washer
- Amenities:Entrance Foyer, Open Floorplan, Storage, Walk-In Closet(s)
Parking
- Total parking spaces:6
- Parking description:Asphalt, Attached Garage, Driveway
- Garage:Yes
- Garage spaces:3
New listings near 4820 Laurel Hill Place
- Coming Soon
 $199,900Coming Soon4 beds 2 baths1,880 sq. ft.
4037 Bowen Road, Toledo, OH 43613
MLS# 10013315Listed by: LOSS REALTY GROUP - Coming Soon
 $279,900Coming Soon4 beds 3 baths1,904 sq. ft.
4837 Whiteford Road, Toledo, OH 43623
MLS# 10013317Listed by: RE/MAX PREFERRED ASSOCIATES - Coming Soon
 $249,900Coming Soon2 beds 3 baths2,116 sq. ft.
1512 Highland Green Drive, Toledo, OH 43614
MLS# 10013324Listed by: RE/MAX PREFERRED ASSOCIATES - Coming Soon
 $174,900Coming Soon2 beds 1 baths996 sq. ft.
5608 Pawnee Road, Toledo, OH 43613
MLS# 10013325Listed by: SERENITY REALTY LLC - Coming Soon
 $250,000Coming Soon3 beds 2 baths1,519 sq. ft.
2047 Central, Toledo, OH 43614
MLS# 10013328Listed by: HOWARD HANNA - Coming Soon
 $219,900Coming Soon4 beds 1 baths1,482 sq. ft.
4458 288th Street, Toledo, OH 43611
MLS# 10013298Listed by: KEY REALTY LTD - Coming Soon
 $329,900Coming Soon4 beds 4 baths2,172 sq. ft.
6765 Hampsford Circle, Toledo, OH 43617
MLS# 10013274Listed by: RE/MAX PREFERRED ASSOCIATES - Coming Soon
 $345,000Coming Soon3 beds 2 baths1,651 sq. ft.
5931 Haefner Road, Toledo, OH 43615
MLS# 10013275Listed by: RE/MAX PREFERRED ASSOCIATES - Coming Soon
 $169,900Coming Soon4 beds -- baths2,158 sq. ft.
5829 Benalex Drive, Toledo, OH 43612
MLS# 10013279Listed by: KEY REALTY LTD - Coming Soon
 $164,900Coming Soon3 beds 1 baths999 sq. ft.
2716 112th Street, Toledo, OH 43611
MLS# 10013264Listed by: RE/MAX PREFERRED ASSOCIATES


Protect your home and budget from life's surprises with an Assurant Home Warranty, backed by a partner that supports you through every step of homeownership. Explore Plans.
©2026 Century 21 Real Estate LLC. All rights reserved. CENTURY 21®, the CENTURY 21 Logo and C21® are service marks owned by Century 21 Real Estate LLC. Century 21 Real Estate LLC fully supports the principles of the Fair Housing Act and the Equal Opportunity Act. Each office is independently owned and operated. Listing information is deemed reliable but not guaranteed accurate.