
5150 Norton Place, Toledo, OH 43615
Local realty services provided by:CENTURY 21 Bolte Real Estate
Listed by: nicholas huscroft
Office: chosen real estate group
MLS#:10011189
Source:OH_TBR
Price summary
- Price:$124,900
- Price per sq. ft.:$80.84
About this home
Move-in ready 3 bedroom, 1 bath home in Toledo with fresh updates and extra outdoor space. This property features new flooring, fresh paint, a spacious layout, and a large lot made up of three full parcels, with the home situated on the middle parcel. Great option for an owner-occupant or investor looking for a clean, with room to spread out. Includes a large 2 car detached garage. Convenient location near shopping, dining, schools, and major roads.
Contact an agent
Home facts
- Year built:1927
- Subdivision & Development:Westgate
- Listing ID #:10011189
- Added:19 day(s) ago
- Updated:August 17, 2026 at 06:23 PM
Rooms and interior
- Bedrooms:3
- Total bathrooms:1
- Full bathrooms:1
- Rooms Total:6
- Flooring:Carpet, Luxury Vinyl, Vinyl
- Basement:Yes
- Basement Description:Block
- Living area:1,545 sq. ft.
Heating and cooling
- Heating:Baseboard, Boiler
Structure and exterior
- Roof:Asphalt
- Year built:1927
- Building area:1,545 sq. ft.
- Lot area:0.45 Acres
- Construction Materials:Asphalt, Block, Concrete, Wood Siding
- Foundation Description:Block
- Levels:One and One Half
Schools
- High school:Rogers
- Middle school:None
- Elementary school:Reynolds
Utilities
- Water:Public
- Sewer:Public Sewer
Finances and disclosures
- Price:$124,900
- Price per sq. ft.:$80.84
Features and amenities
- Laundry features:Electric Dryer Hookup, Gas Dryer Hookup, In Basement
- Amenities:Cove Ceiling(s), Entrance Foyer
Parking
- Parking description:Detached Garage
- Garage:Yes
- Garage spaces:2
New listings near 5150 Norton Place
- Coming Soon
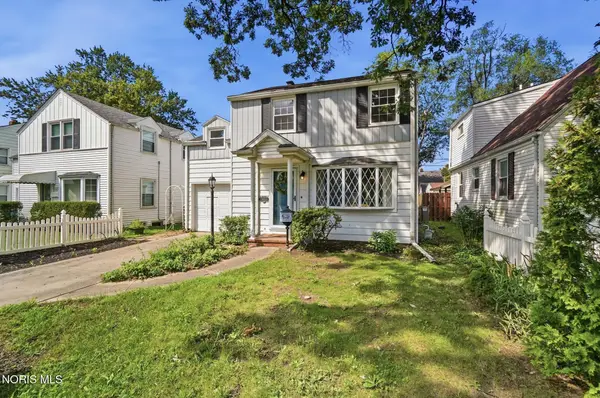 $169,900Coming Soon3 beds 1 baths
3853 Seckinger Drive, Toledo, OH 43613
MLS# 10012066Listed by: THE DANBERRY CO - Coming SoonOpen Sun, 1 to 3pm
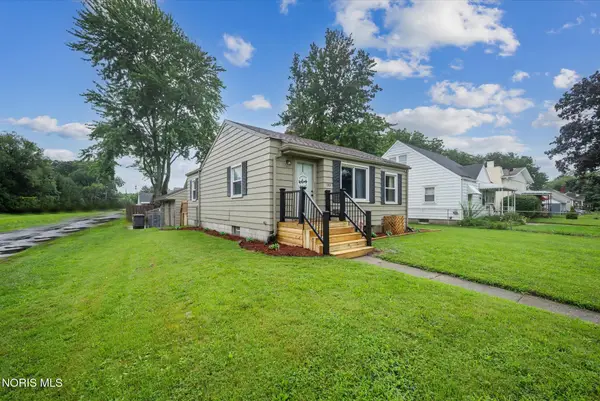 $119,900Coming Soon2 beds 1 baths
1301 Stanwix Drive, Toledo, OH 43614
MLS# 10012055Listed by: EXP REALTY, LLC - New
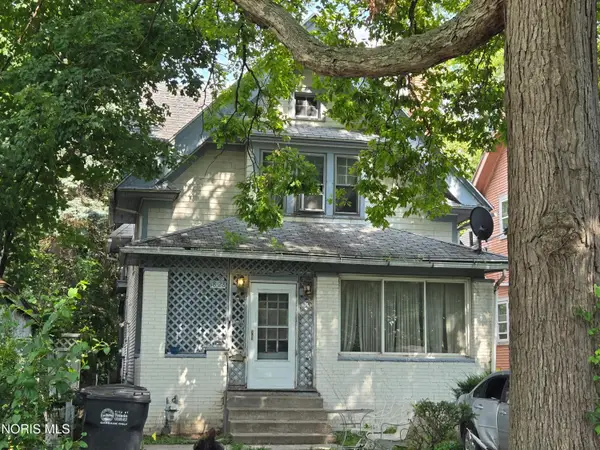 $70,000Active2 beds -- baths1,676 sq. ft.
1828 Forest Avenue, Toledo, OH 43606
MLS# 10012059Listed by: HOWARD HANNA - New
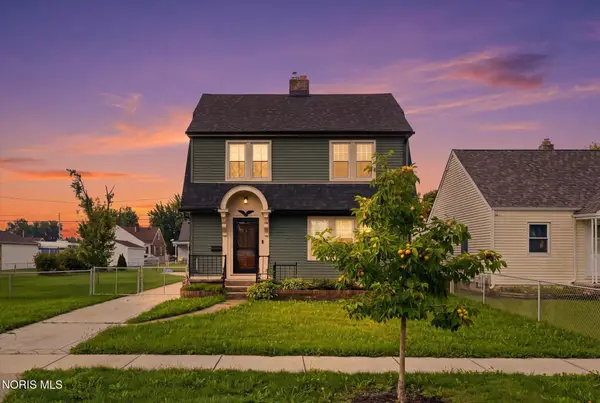 $200,000Active3 beds 1 baths1,352 sq. ft.
2640 104th Street, Toledo, OH 43611
MLS# 10012061Listed by: TEAM RESULTS REALTY - Coming Soon
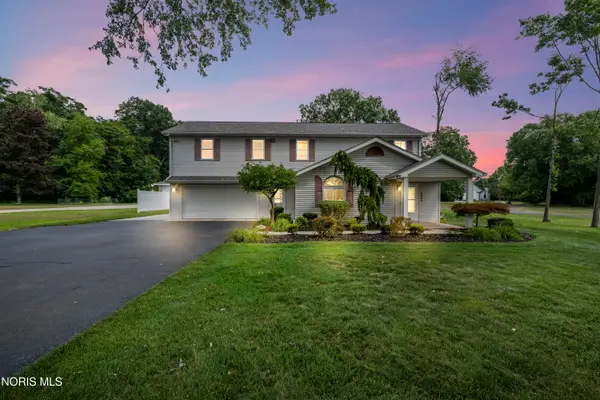 $425,000Coming Soon3 beds 3 baths
2004 King Road, Toledo, OH 43617
MLS# 10012064Listed by: THE DANBERRY CO. - New
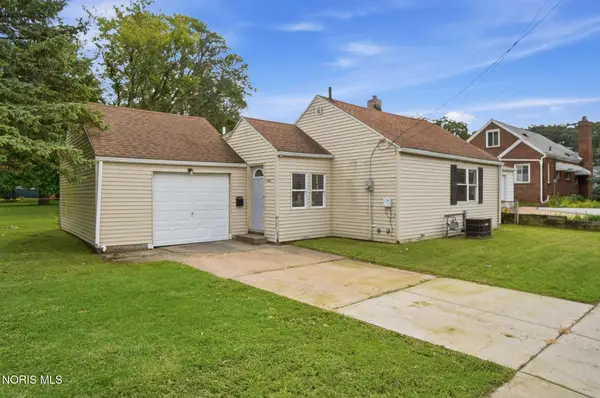 $79,900Active2 beds 1 baths601 sq. ft.
4618 Douglas Road, Toledo, OH 43613
MLS# 10012054Listed by: KEY REALTY LTD - New
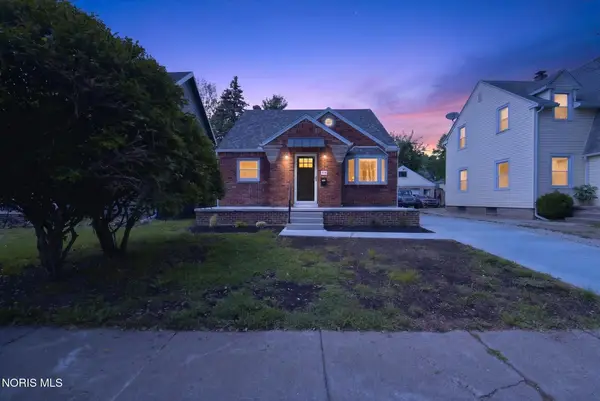 $168,888Active3 beds 2 baths1,479 sq. ft.
314 W Poinsetta Avenue, Toledo, OH 43612
MLS# 10012053Listed by: WHITTINGTON GROUP REALTY - New
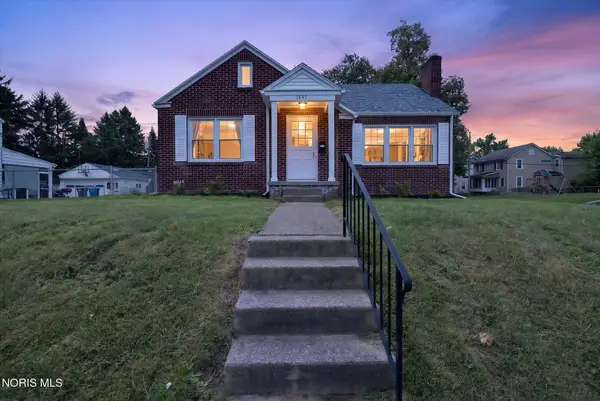 $168,888Active3 beds 2 baths1,550 sq. ft.
1447 Craigwood Road, Toledo, OH 43612
MLS# 10012052Listed by: WHITTINGTON GROUP REALTY - New
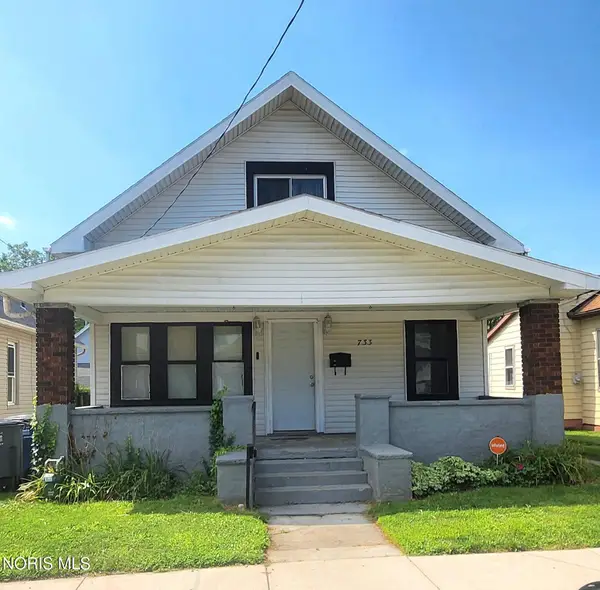 $96,000Active5 beds 2 baths1,670 sq. ft.
733 Redwood Avenue, Toledo, OH 43609
MLS# 10012051Listed by: KEY REALTY - New
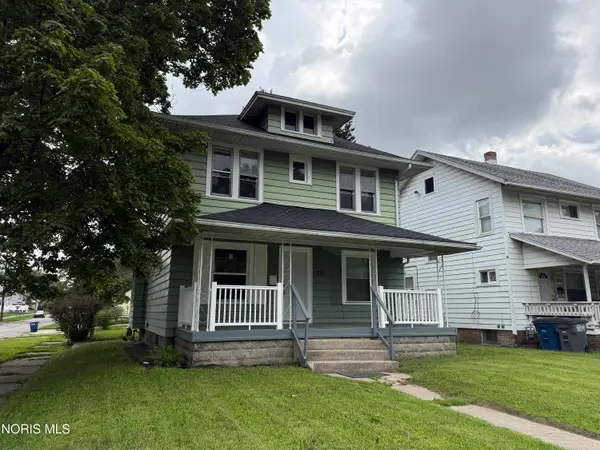 $114,900Active4 beds 1 baths1,422 sq. ft.
701 Brighton Avenue, Toledo, OH 43609
MLS# 10012047Listed by: J BOWEN & COMPANY


Protect your home and budget from life's surprises with an Assurant Home Warranty, backed by a partner that supports you through every step of homeownership. Explore Plans.
©2026 Century 21 Real Estate LLC. All rights reserved. CENTURY 21®, the CENTURY 21 Logo and C21® are service marks owned by Century 21 Real Estate LLC. Century 21 Real Estate LLC fully supports the principles of the Fair Housing Act and the Equal Opportunity Act. Each office is independently owned and operated. Listing information is deemed reliable but not guaranteed accurate.