
5237 Rowland Road, Toledo, OH 43613
Local realty services provided by:CENTURY 21 Bolte Real Estate
Listed by: mark hughes
Office: 3sixty5 realty
MLS#:10011018
Source:OH_TBR
Price summary
- Price:$239,000
- Price per sq. ft.:$143.63
About this home
Vacation in your own backyard! This beautifully maintained 3-bedroom, 2.5-bath ranch in Washington Local Schools offers the perfect combination of comfort, functionality, and outdoor living. From the moment you arrive, you'll appreciate the pride of ownership and numerous mechanical updates that provide peace of mind for years to come. Inside, you'll find a spacious living room with surround sound wiring that flows effortlessly into the kitchen and dining area, creating an inviting layout for everyday living and entertaining. The kitchen includes a gas range, microwave, dishwasher, and refrigerator. Two of the bedrooms feature brand-new carpet and fresh paint, while the primary suite includes its own private bath. The impressive 17' x 14' three-season room overlooks your private backyard oasis featuring an L-shaped in-ground chlorine pool (approximately 4' to 9' deep), relaxing hot tub (included), large fenced yard, storage shed, and plenty of room for family gatherings and summer entertaining. Need extra space? The finished flex room adjacent to the oversized 2.5-car garage is ideal as a man cave, home office, workout room, hobby space, or game room. Additional highlights include Champion replacement windows, a roof approximately 3 years old, waterproofed basement with transferable warranty, newer furnace, central air, and hot water tank (all updated within the past few years) and numerous additional updates throughout. Move-in ready with exceptional indoor and outdoor living—this is one you'll want to see in person!...
Contact an agent
Home facts
- Year built:1936
- Subdivision & Development:Hopeland
- Listing ID #:10011018
- Added:33 day(s) ago
- Updated:August 28, 2026 at 02:39 PM
Rooms and interior
- Bedrooms:3
- Total bathrooms:3
- Full bathrooms:2
- Half bathrooms:1
- Rooms Total:8
- Flooring:Carpet, Luxury Vinyl
- Bathrooms Description:Primary Bathroom
- Kitchen Description:Dishwasher, Gas Range, Gas Range Connection, Microwave, Range Hood, Refrigerator
- Basement:Yes
- Basement Description:Full, Sump Pump
- Living area:1,664 sq. ft.
Heating and cooling
- Cooling:Ceiling Fan(s), Central Air
- Heating:Forced Air, Natural Gas
Structure and exterior
- Roof:Shingle
- Year built:1936
- Building area:1,664 sq. ft.
- Lot area:0.34 Acres
- Architectural Style:Ranch
- Construction Materials:Aluminum Siding, Vinyl Siding
- Exterior Features:Covered Patio, Deck, Fire Pit, Spa/Hot Tub, Storage
- Foundation Description:Block
- Levels:One
Schools
- High school:Whitmer
- Middle school:Whitmer Middle School
- Elementary school:Silver Creek
Utilities
- Water:Public
- Sewer:Public Sewer
Finances and disclosures
- Price:$239,000
- Price per sq. ft.:$143.63
Features and amenities
- Appliances:Dishwasher, Gas Range, Gas Range Connection, Microwave, Range Hood, Refrigerator
- Laundry features:Accessible Utilities or Laundry, In Basement, Main Level
- Amenities:Ceiling Fan(s), Open Floorplan, Spa/Hot Tub, Storage
- Pool features:Diving Board, Heated, In Ground
Parking
- Parking description:Additional Parking, Attached Garage, Concrete, Garage Door Opener
- Garage:Yes
- Garage spaces:3
New listings near 5237 Rowland Road
- Coming Soon
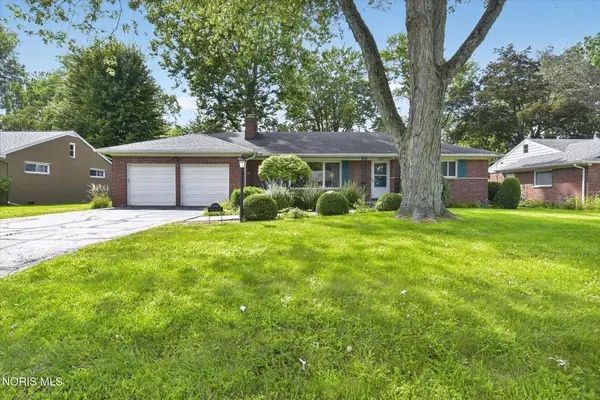 $249,900Coming Soon3 beds 2 baths1,622 sq. ft.
2845 Isha Laye Way, Toledo, OH 43606
MLS# 10012631Listed by: EFFLER SCHMITT CO - Coming Soon
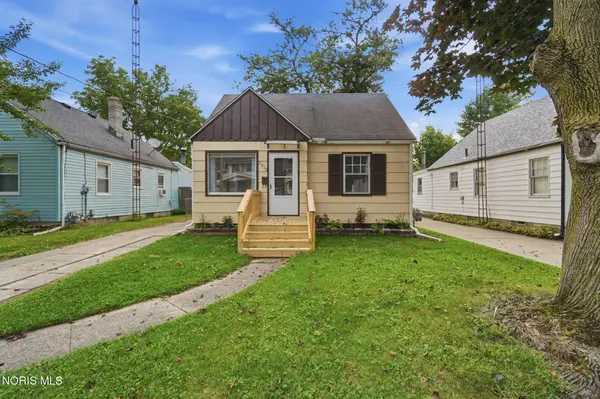 $89,900Coming Soon4 beds 1 baths1,182 sq. ft.
3610 Burton Avenue, Toledo, OH 43612
MLS# 10012594Listed by: KEY REALTY LTD - Coming Soon
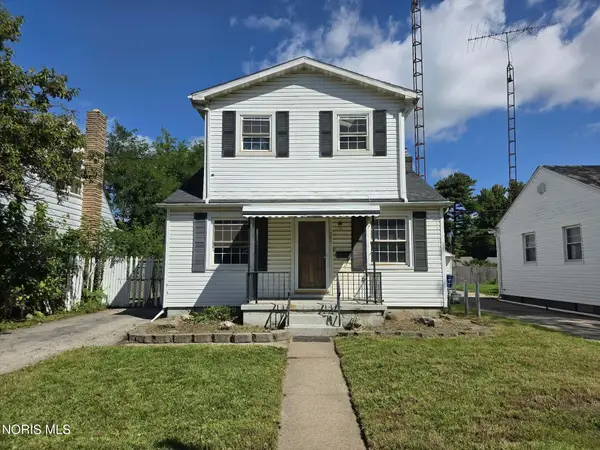 $130,000Coming Soon2 beds 2 baths1,289 sq. ft.
301 Warrington Road, Toledo, OH 43612
MLS# 10012587Listed by: THE DANBERRY CO - Coming Soon
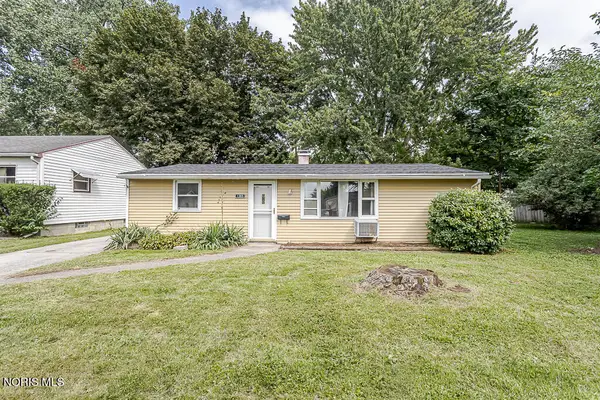 $120,000Coming Soon3 beds 1 baths1,028 sq. ft.
1365 Almon Avenue, Toledo, OH 43614
MLS# 10012553Listed by: THE DANBERRY CO - Coming Soon
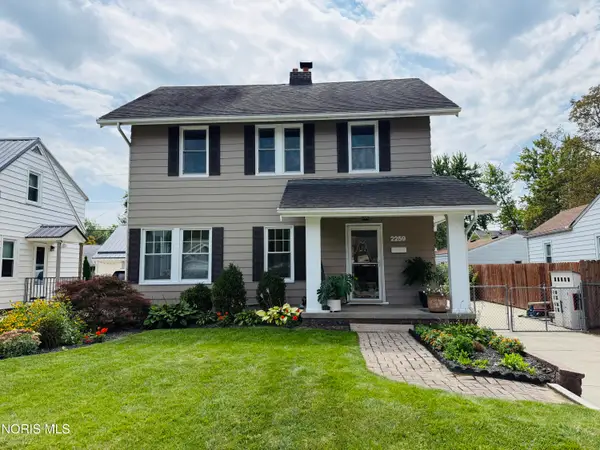 $219,900Coming Soon3 beds 2 baths1,296 sq. ft.
2259 Marengo Street, Toledo, OH 43614
MLS# 10012552Listed by: KEY REALTY - Coming Soon
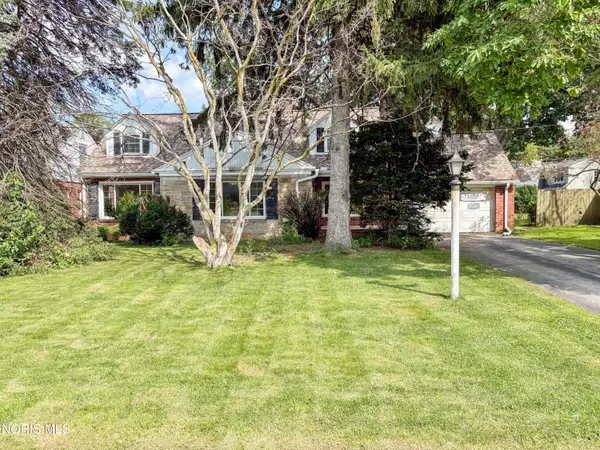 $149,900Coming Soon4 beds 2 baths2,151 sq. ft.
2666 Secor Road, Toledo, OH 43606
MLS# 10012545Listed by: SERENITY REALTY LLC - Coming Soon
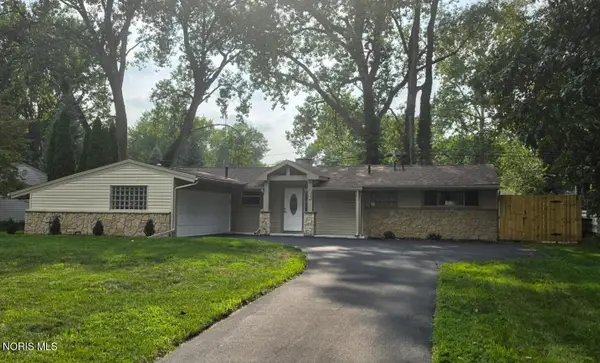 $249,900Coming Soon3 beds 2 baths1,248 sq. ft.
2929 Wicklow Road, Toledo, OH 43606
MLS# 10012551Listed by: SERENITY REALTY LLC - Coming Soon
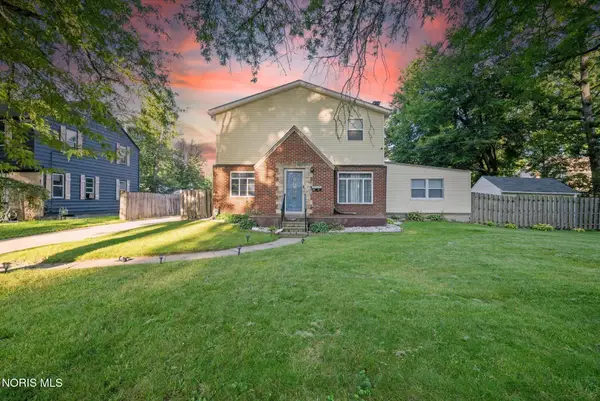 $299,900Coming Soon4 beds 4 baths2,511 sq. ft.
3520 Woodbine Drive, Toledo, OH 43614
MLS# 10012511Listed by: RE/MAX PREFERRED ASSOCIATES - Coming SoonOpen Sat, 12 to 2pm
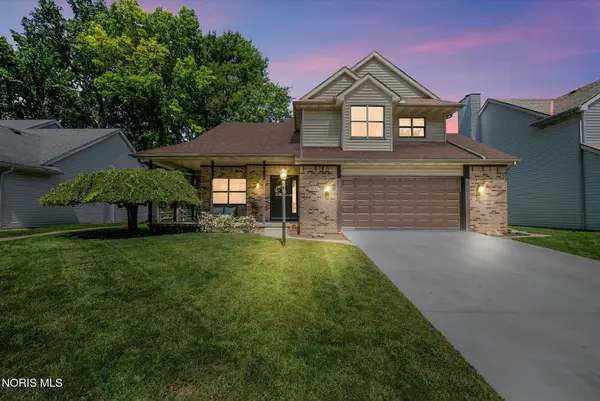 $279,900Coming Soon3 beds 3 baths1,841 sq. ft.
3834 Baybrook Lane, Toledo, OH 43623
MLS# 10012471Listed by: EXP REALTY, LLC - Coming Soon
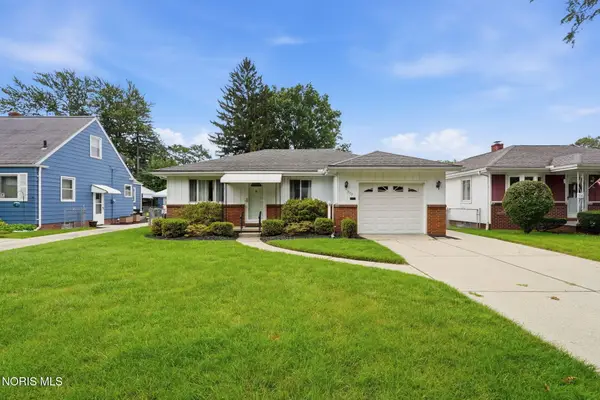 $160,000Coming Soon2 beds 1 baths1,234 sq. ft.
3157 Keemont Drive, Toledo, OH 43613
MLS# 10012480Listed by: BHHS KOEHLER REALTY


Protect your home and budget from life's surprises with an Assurant Home Warranty, backed by a partner that supports you through every step of homeownership. Explore Plans.
©2026 Century 21 Real Estate LLC. All rights reserved. CENTURY 21®, the CENTURY 21 Logo and C21® are service marks owned by Century 21 Real Estate LLC. Century 21 Real Estate LLC fully supports the principles of the Fair Housing Act and the Equal Opportunity Act. Each office is independently owned and operated. Listing information is deemed reliable but not guaranteed accurate.