
536 Acklin Avenue, Toledo, OH 43620
Local realty services provided by:CENTURY 21 Bolte Real Estate
Listed by: jose gomez delatorre
Office: key realty ltd
MLS#:10013671
Source:OH_TBR
Price summary
- Price:$115,000
- Price per sq. ft.:$73.86
About this home
Welcome to 536 Acklin Avenue, a beautifully updated 3-bedroom, 1.5-bath home in Toledo's historic Old West End. The interior features new plank flooring throughout, while the kitchen showcases granite countertops and a beautiful backsplash. A newly added half bathroom on the main floor provides extra convenience for residents and guests. Major improvements include a new furnace, hot water heater, ductwork throughout the home, roofing, and a new sewer line extending to the city's main connection. Blending classic neighborhood charm with valuable modern updates, this move-in-ready home is one you won't want to miss!
Contact an agent
Home facts
- Year built:1903
- Subdivision & Development:None
- Listing ID #:10013671
- Added:4 day(s) ago
- Updated:September 25, 2026 at 11:47 AM
Rooms and interior
- Bedrooms:3
- Total bathrooms:2
- Full bathrooms:1
- Half bathrooms:1
- Rooms Total:8
- Flooring:Plank
- Kitchen Description:Exhaust Fan
- Basement:Yes
- Basement Description:Block, Partial
- Living area:1,557 sq. ft.
Heating and cooling
- Heating:Forced Air
Structure and exterior
- Roof:Shingle
- Year built:1903
- Building area:1,557 sq. ft.
- Lot area:0.07 Acres
- Architectural Style:Colonial
- Construction Materials:Wood Siding
- Exterior Features:Front Porch, Kennel
- Foundation Description:Combination
- Levels:One and One Half
Schools
- High school:Scott
- Middle school:None
- Elementary school:Glenwood
Utilities
- Water:Public, Water Available, Water Connected
- Sewer:Public Sewer, Sewer Available, Sewer Connected
Finances and disclosures
- Price:$115,000
- Price per sq. ft.:$73.86
Features and amenities
- Appliances:Exhaust Fan
- Laundry features:Electric Dryer Hookup, Gas Dryer Hookup, Washer Hookup
Parking
- Parking description:Off Street
New listings near 536 Acklin Avenue
- Coming Soon
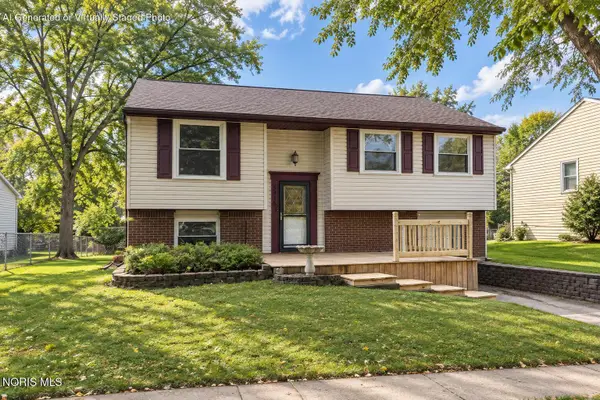 $224,900Coming Soon3 beds 2 baths1,536 sq. ft.
5415 Thornbrook Trail, Toledo, OH 43611
MLS# 10013880Listed by: THE DANBERRY CO - Coming Soon
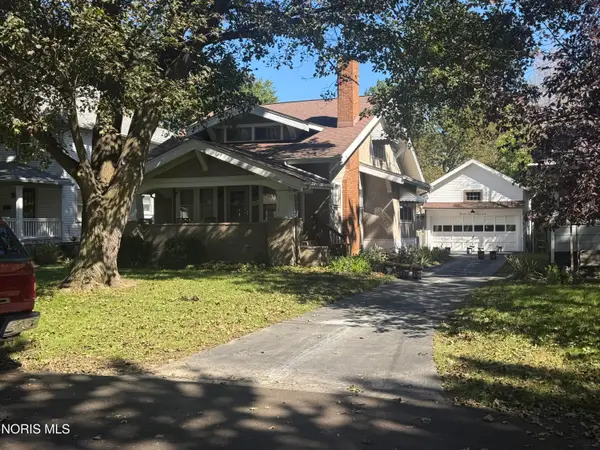 $239,900Coming Soon4 beds 2 baths1,821 sq. ft.
3547 Island Avenue, Toledo, OH 43614
MLS# 10013884Listed by: KEY REALTY LTD - Coming Soon
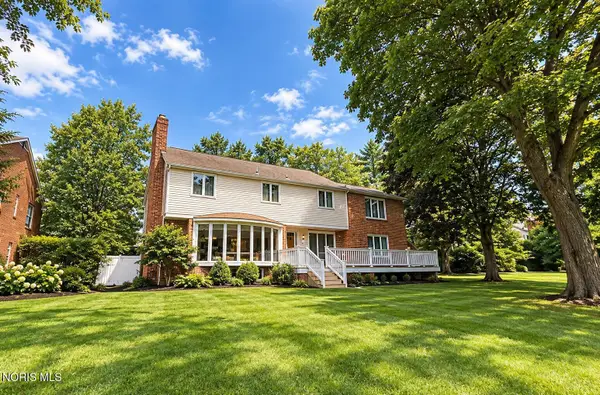 $249,900Coming Soon5 beds 4 baths3,126 sq. ft.
1754 N Cove Boulevard, Toledo, OH 43606
MLS# 10013882Listed by: SERENITY REALTY LLC - Coming Soon
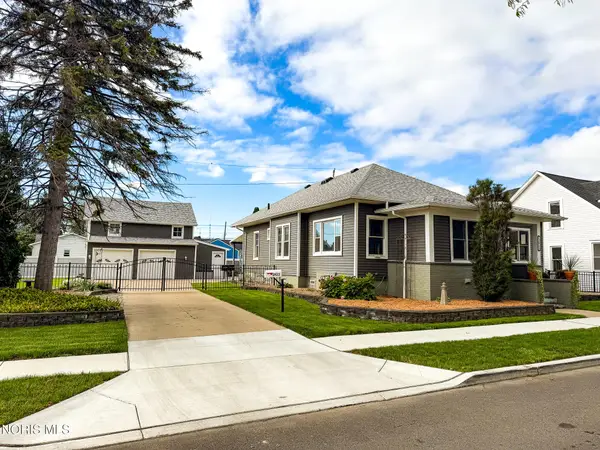 $239,900Coming Soon4 beds 3 baths1,697 sq. ft.
2922 113th Street, Toledo, OH 43611
MLS# 10013874Listed by: KEY REALTY LTD - Coming Soon
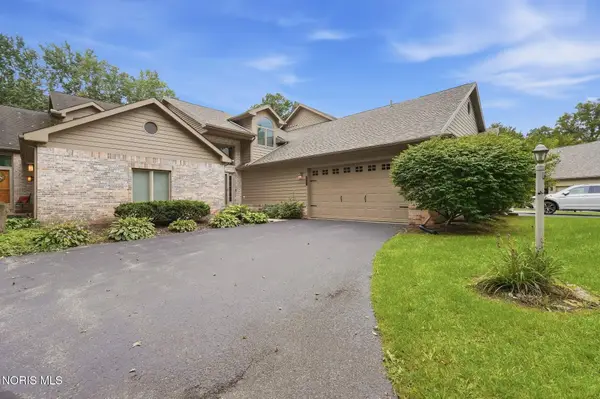 $299,900Coming Soon3 beds 3 baths2,084 sq. ft.
5537 Hidden Pines Way, Toledo, OH 43623
MLS# 10013868Listed by: HOWARD HANNA - Coming Soon
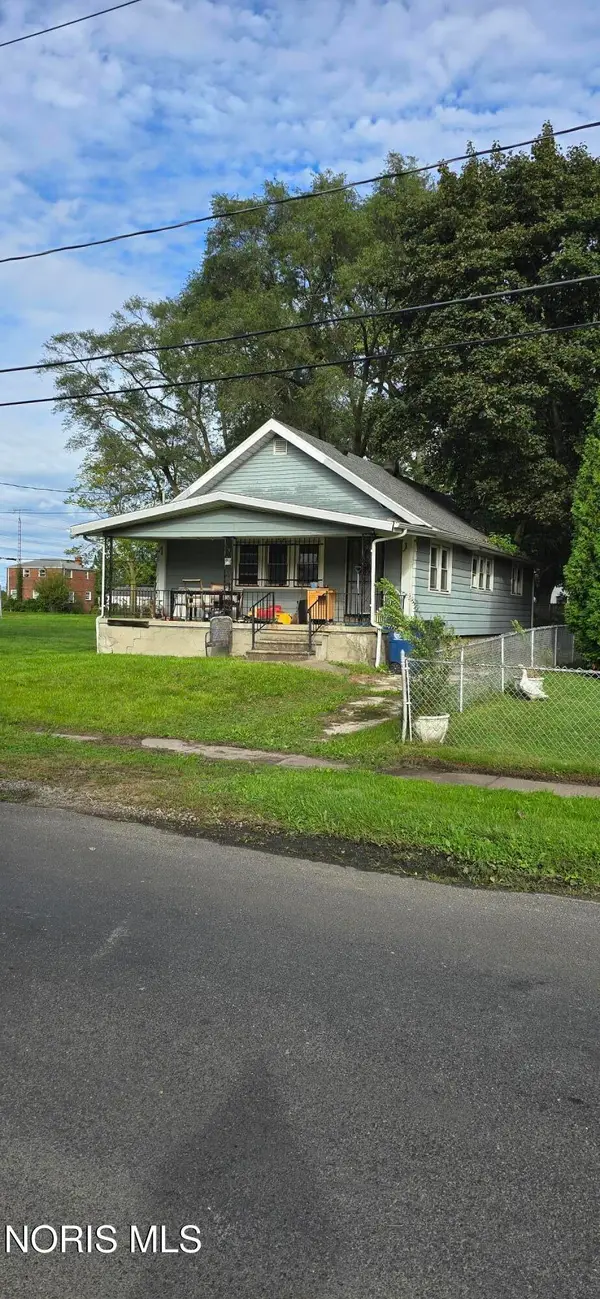 $106,000Coming Soon2 beds 1 baths1,008 sq. ft.
1202 Underwood Avenue, Toledo, OH 43607
MLS# 10013862Listed by: KEY REALTY LTD - Coming Soon
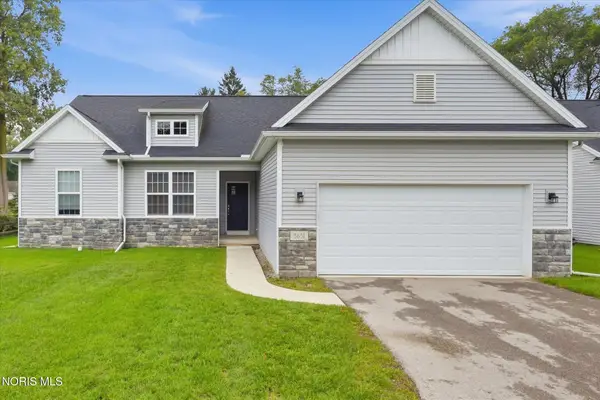 $299,900Coming Soon3 beds 2 baths1,559 sq. ft.
3631 N Mccord Road, Toledo, OH 43617
MLS# 10013856Listed by: HOWARD HANNA - Coming Soon
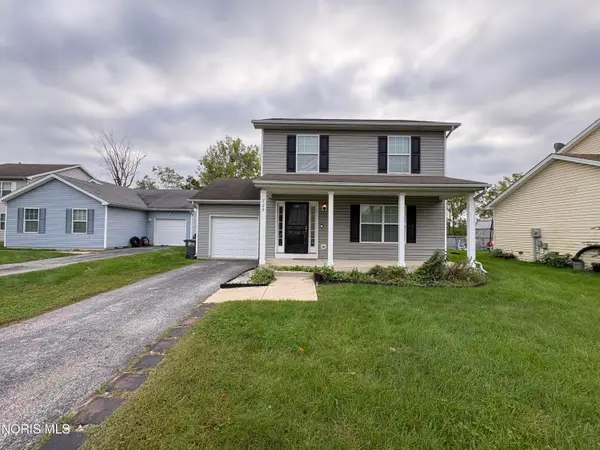 $144,900Coming Soon4 beds 2 baths1,440 sq. ft.
725 Acton Drive, Toledo, OH 43615
MLS# 10013854Listed by: HILLMCCARTHY REAL ESTATE LLC - Coming Soon
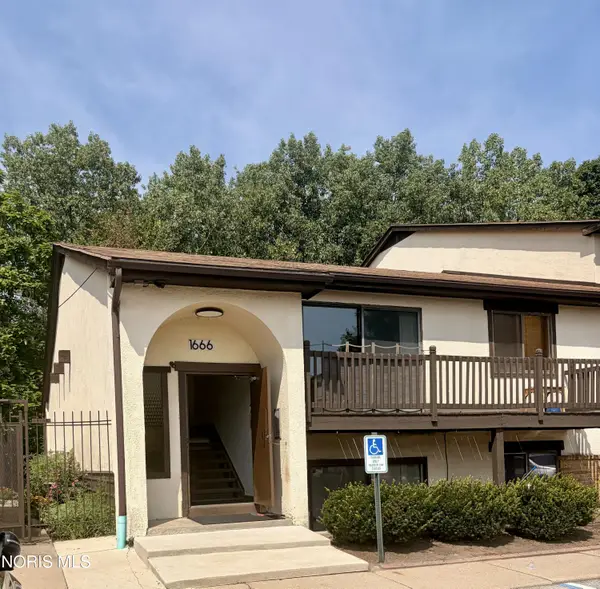 $84,900Coming Soon2 beds 2 baths1,208 sq. ft.
1666 Brownstone Boulevard #Unit 512, Toledo, OH 43614
MLS# 10013840Listed by: KEY REALTY - Coming Soon
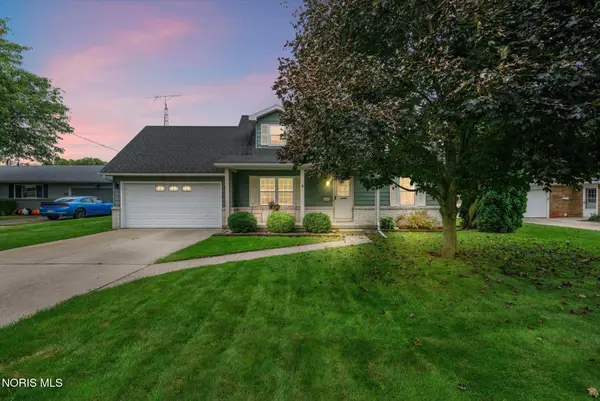 $239,900Coming Soon3 beds 2 baths1,632 sq. ft.
3619 Greenlawn Drive, Toledo, OH 43614
MLS# 10013834Listed by: THE DANBERRY CO


Protect your home and budget from life's surprises with an Assurant Home Warranty, backed by a partner that supports you through every step of homeownership. Explore Plans.
©2026 Century 21 Real Estate LLC. All rights reserved. CENTURY 21®, the CENTURY 21 Logo and C21® are service marks owned by Century 21 Real Estate LLC. Century 21 Real Estate LLC fully supports the principles of the Fair Housing Act and the Equal Opportunity Act. Each office is independently owned and operated. Listing information is deemed reliable but not guaranteed accurate.