
2384 Warrensville Center Road, University Heights, OH 44118
Local realty services provided by:CENTURY 21 Lakeside Realty
Listed by: kristopher kramer
Office: keller williams elevate
MLS#:5233013
Source:OH_NORMLS
Price summary
- Price:$269,900
- Price per sq. ft.:$95.17
About this home
Welcome to a home full of opportunity, charm, and versatility! Whether you're searching for a smart investment, a place to call home while generating rental income, or the perfect setup for multi-generational living, this spacious two-family home offers it all. Ideally located within walking distance of John Carroll University, this property provides exceptional rental potential in a highly desirable location. Each unit features 2 spacious bedrooms, 1 full bathroom, a bright living room, a formal dining room, and a full kitchen. Large windows fill both units with abundant natural light, while beautiful wood floors throughout add warmth and timeless character. While efficiently designed, the spacious living room and dining room serve as the heart of the home, offering plenty of room to relax or entertain. Each unit also includes a private enclosed porch facing the backyard. The partially finished basement offers two additional bonus rooms, providing flexible space for a home office, fitness room, hobby area, or extra storage. A shared laundry area adds convenience for both units. Outside, you'll find a detached 2-car garage along with a manageable yard that's easy to maintain while still providing space to relax, garden, or enjoy the outdoors. Whether you're expanding your investment portfolio, living in one unit while renting the other, or creating a private space for extended family, this home is filled with possibilities. Don't miss this rare opportunity to own a versatile two-family home in a sought-after location near John Carroll University. Schedule your private showing today!...
Contact an agent
Home facts
- Year built:1955
- Subdivision & Development:Rapid Transit Land Cos Sub 18
- Listing ID #:5233013
- Added:49 day(s) ago
- Updated:September 20, 2026 at 07:35 AM
Rooms and interior
- Bedrooms:4
- Total bathrooms:2
- Full bathrooms:2
- Rooms Total:10
- Kitchen Description:Range, Refrigerator
- Basement:Yes
- Basement Description:Finished, Full
- Living area:2,836 sq. ft.
Heating and cooling
- Cooling:Central Air
- Heating:Forced Air, Gas
- Central air:Yes
Structure and exterior
- Roof:Asphalt
- Year built:1955
- Building area:2,836 sq. ft.
- Lot area:0.13 Acres
- Construction Materials:Aluminium Siding, Brick
- Levels:2 Story
Utilities
- Water:Public
- Sewer:Public Sewer
Finances and disclosures
- Price:$269,900
- Price per sq. ft.:$95.17
- Tax amount:$6,434 (2025)
Features and amenities
- Appliances:Range, Refrigerator, Washer
- Laundry features:Dryer, Washer
Parking
- Parking description:Detached, Garage
- Garage:Yes
- Garage spaces:2

New listings near 2384 Warrensville Center Road
- New
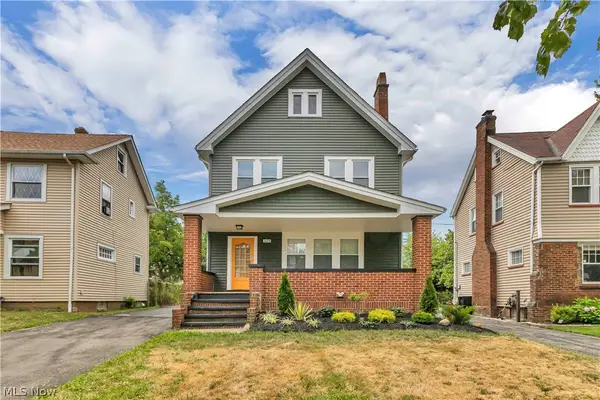 $299,900Active4 beds 3 baths2,174 sq. ft.
3498 Tullamore Road, University Heights, OH 44118
MLS# 5245757Listed by: WORTH CLARK - New
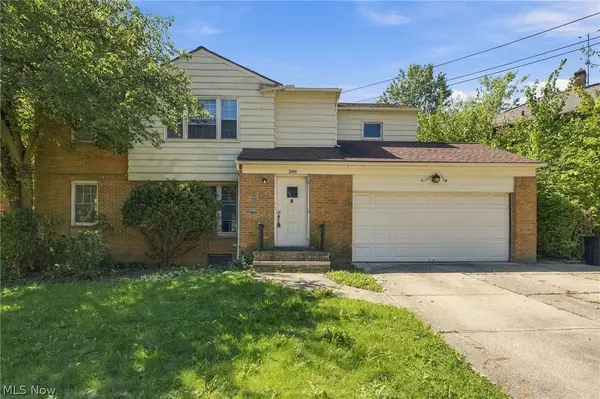 $264,900Active4 beds 2 baths3,301 sq. ft.
3740 Washington Boulevard, University Heights, OH 44118
MLS# 5243261Listed by: KELLER WILLIAMS GREATER METROPOLITAN - New
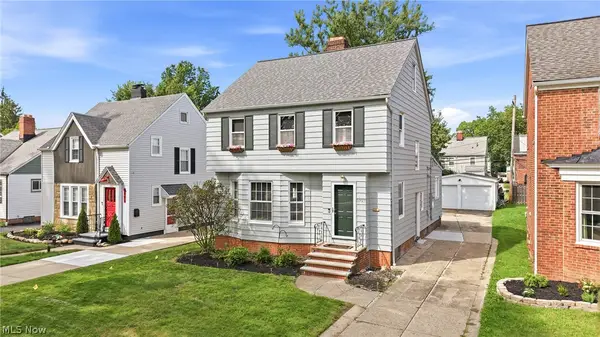 $315,000Active3 beds 3 baths2,049 sq. ft.
3797 Northwood Road, University Heights, OH 44118
MLS# 5243422Listed by: BERKSHIRE HATHAWAY HOMESERVICES STOUFFER REALTY 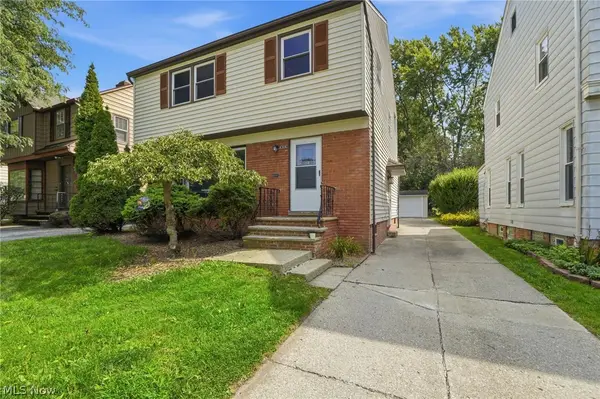 $360,000Active3 beds 2 baths2,007 sq. ft.
4306 Groveland Road, University Heights, OH 44118
MLS# 5241403Listed by: KELLER WILLIAMS CITYWIDE $305,000Pending4 beds 3 baths2,019 sq. ft.
2332 S Belvoir Boulevard, University Heights, OH 44118
MLS# 5230229Listed by: KELLER WILLIAMS GREATER METROPOLITAN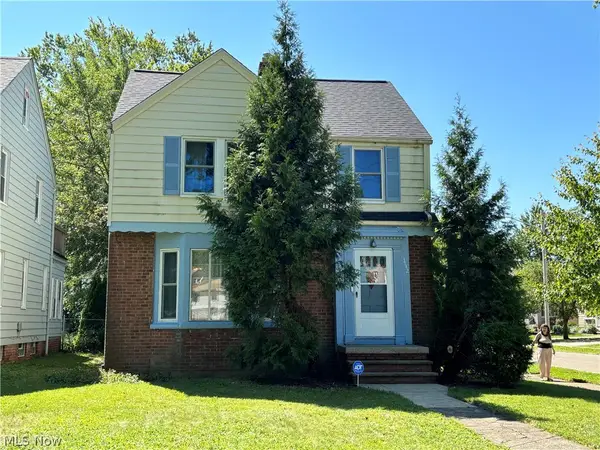 $199,500Active3 beds 2 baths1,874 sq. ft.
3742 Silsby Road, University Heights, OH 44118
MLS# 5242657Listed by: VSD REALTY, LLC.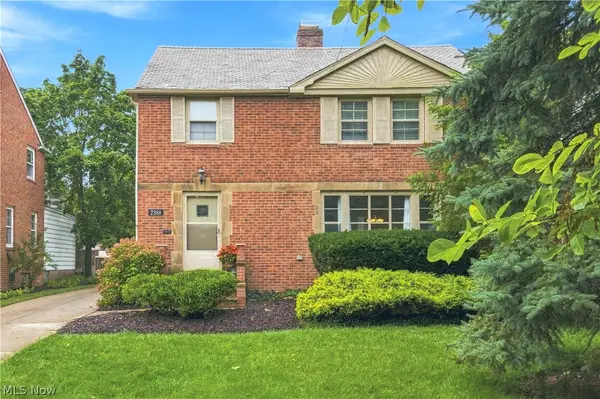 $350,000Pending3 beds 2 baths2,919 sq. ft.
2368 Loyola Road, University Heights, OH 44118
MLS# 5226787Listed by: VSD REALTY, LLC.- Open Sun, 12 to 2pm
 $245,000Active3 beds 3 baths2,745 sq. ft.
3781 Westwood Road, University Heights, OH 44118
MLS# 5232340Listed by: KELLER WILLIAMS GREATER CLEVELAND NORTHEAST 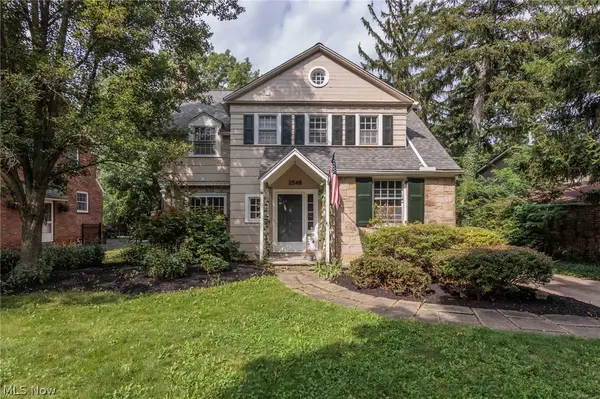 $350,000Pending5 beds 4 baths2,674 sq. ft.
2548 Charney Road, University Heights, OH 44118
MLS# 5241176Listed by: KELLER WILLIAMS GREATER METROPOLITAN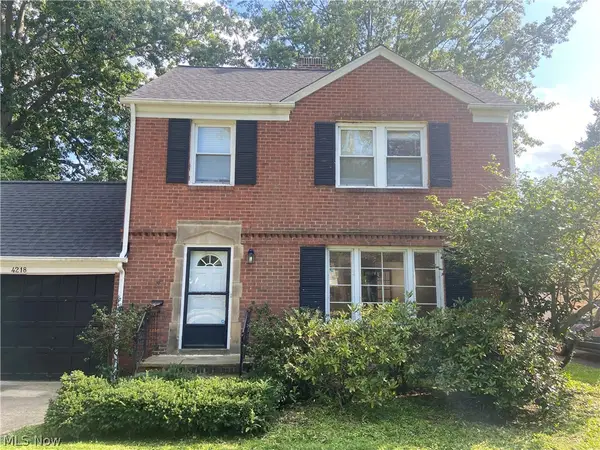 $325,000Active4 beds 2 baths2,187 sq. ft.
4218 Silsby Road, University Heights, OH 44118
MLS# 5239024Listed by: KELLER WILLIAMS CITYWIDE


Protect your home and budget from life's surprises with an Assurant Home Warranty, backed by a partner that supports you through every step of homeownership. Explore Plans.
©2026 Century 21 Real Estate LLC. All rights reserved. CENTURY 21®, the CENTURY 21 Logo and C21® are service marks owned by Century 21 Real Estate LLC. Century 21 Real Estate LLC fully supports the principles of the Fair Housing Act and the Equal Opportunity Act. Each office is independently owned and operated. Listing information is deemed reliable but not guaranteed accurate.