4306 Groveland Road, University Heights, OH 44118
Local realty services provided by:CENTURY 21 Full Service Realty
Listed by: gavriel septon
Office: keller williams citywide
MLS#:5241403
Source:OH_NORMLS
Price summary
- Price:$360,000
- Price per sq. ft.:$179.37
About this home
Welcome to this extremely charming and beautifully updated home in University Heights! The spacious, open living and dining rooms feature hardwood floors and fresh paint, creating a bright and inviting space for everyday living and entertaining. Just beyond the dining room, a family room with a cathedral ceiling offers a wonderful additional gathering space. The new, modern kitchen is thoughtfully designed with two sinks and two dishwashers, providing both style and functionality.
Upstairs, you’ll find three bedrooms and a full bathroom. The large basement offers even more possibilities, with a finished bonus room and a substantial unfinished area, including space beneath the family room. This area presents an exciting opportunity to create additional living space, potentially including two bedrooms and a bathroom, subject to applicable approvals and requirements.
The home also comes with approved, drawn-up plans to extend the second floor above the family room, offering another opportunity for future expansion. The location is exceptional, with the property backing up to a schoolyard and park. Combining charm, modern updates, generous living space, and exciting expansion potential, this University Heights home is a wonderful opportunity!...
Contact an agent
Home facts
- Year built:1962
- Subdivision & Development:Heister Ctr Green Companys Al
- Listing ID #:5241403
- Added:3 day(s) ago
- Updated:September 12, 2026 at 02:29 PM
Rooms and interior
- Bedrooms:3
- Total bathrooms:2
- Full bathrooms:1
- Half bathrooms:1
- Rooms Total:8
- Basement:Yes
- Basement Description:Partially Furnished
- Living area:2,007 sq. ft.
Heating and cooling
- Cooling:Central Air
- Heating:Forced Air
- Central air:Yes
Structure and exterior
- Roof:Asphalt
- Year built:1962
- Building area:2,007 sq. ft.
- Lot area:0.11 Acres
- Architectural Style:Colonial
- Levels:2 Story
Utilities
- Water:Public
- Sewer:Public Sewer
Finances and disclosures
- Price:$360,000
- Price per sq. ft.:$179.37
- Tax amount:$6,086 (2025)
Parking
- Parking description:Detached, Driveway, Garage
- Garage:Yes
- Garage spaces:2

New listings near 4306 Groveland Road
- Open Sun, 1:30 to 3:30pmNew
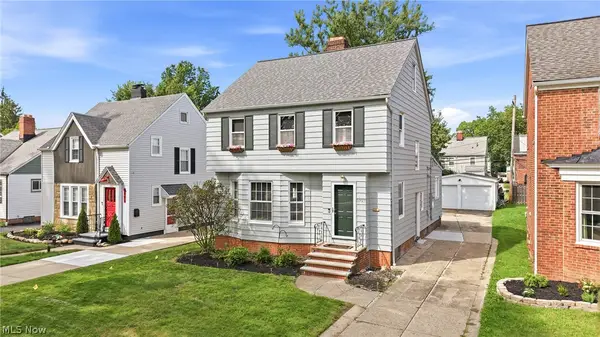 $315,000Active3 beds 2 baths2,049 sq. ft.
3797 Northwood Road, University Heights, OH 44118
MLS# 5243422Listed by: BERKSHIRE HATHAWAY HOMESERVICES STOUFFER REALTY  $305,000Pending4 beds 3 baths2,019 sq. ft.
2332 S Belvoir Boulevard, University Heights, OH 44118
MLS# 5230229Listed by: KELLER WILLIAMS GREATER METROPOLITAN- Open Sun, 12 to 2pmNew
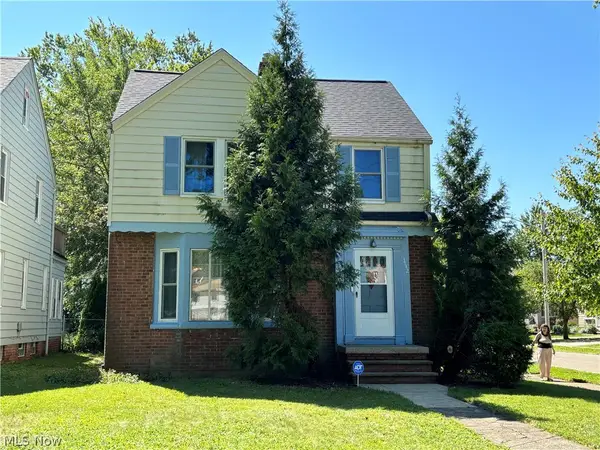 $199,500Active3 beds 2 baths1,874 sq. ft.
3742 Silsby Road, University Heights, OH 44118
MLS# 5242657Listed by: VSD REALTY, LLC. 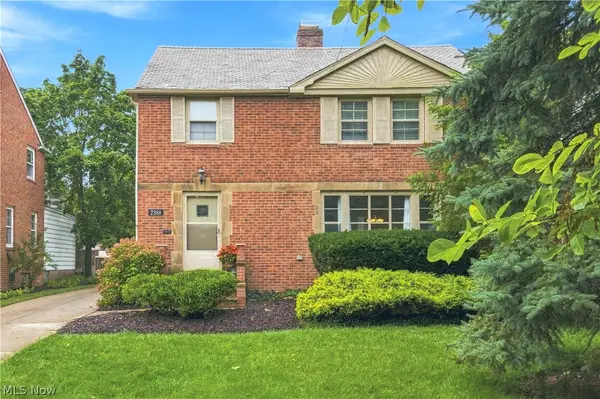 $350,000Pending3 beds 2 baths2,919 sq. ft.
2368 Loyola Road, University Heights, OH 44118
MLS# 5226787Listed by: VSD REALTY, LLC.- Open Sun, 12 to 2pmNew
 $245,000Active3 beds 3 baths2,745 sq. ft.
3781 Westwood Road, University Heights, OH 44118
MLS# 5232340Listed by: KELLER WILLIAMS GREATER CLEVELAND NORTHEAST - New
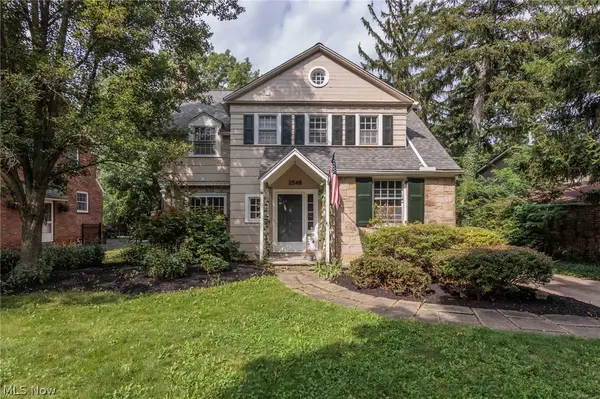 $350,000Active5 beds 4 baths2,674 sq. ft.
2548 Charney Road, University Heights, OH 44118
MLS# 5241176Listed by: KELLER WILLIAMS GREATER METROPOLITAN - New
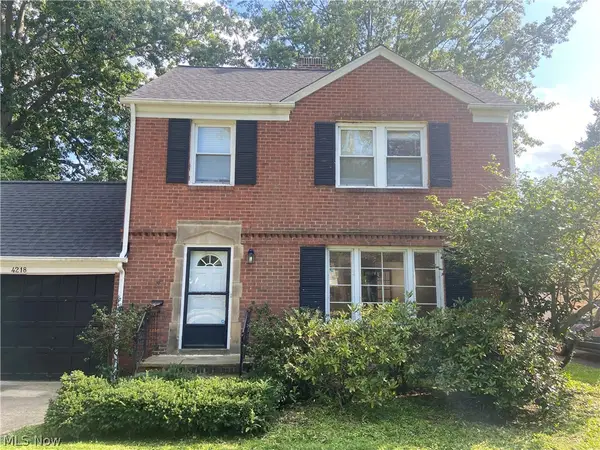 $325,000Active4 beds 2 baths2,187 sq. ft.
4218 Silsby Road, University Heights, OH 44118
MLS# 5239024Listed by: KELLER WILLIAMS CITYWIDE - Open Sun, 2 to 4pmNew
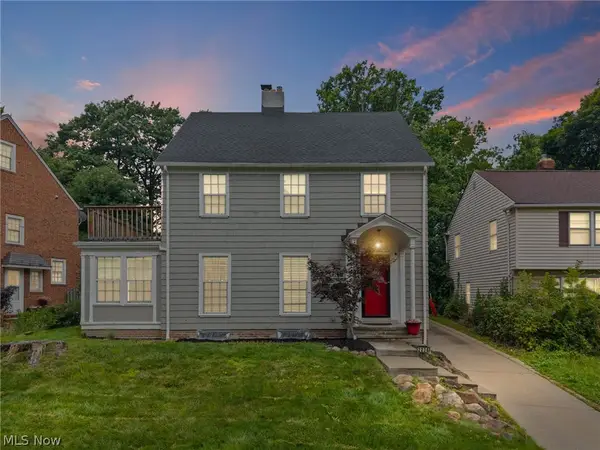
 $420,000Active4 beds 4 baths2,563 sq. ft.
2236 Edgerton Road, University Heights, OH 44118
MLS# 5241487Listed by: CENTURY 21 HOMESTAR 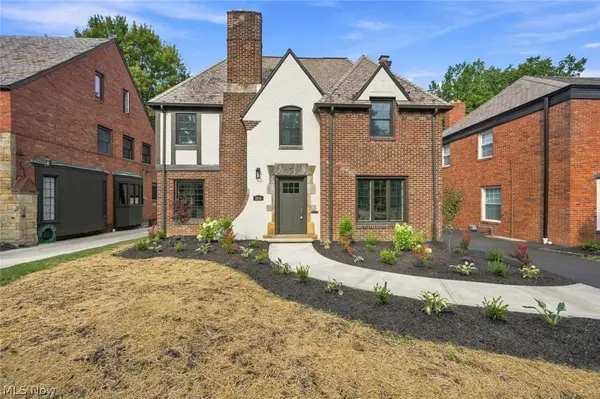 $499,900Pending4 beds 4 baths2,466 sq. ft.
2606 Edgerton Road, University Heights, OH 44118
MLS# 5240314Listed by: CHOSEN REAL ESTATE GROUP


Protect your home and budget from life's surprises with an Assurant Home Warranty, backed by a partner that supports you through every step of homeownership. Explore Plans.
©2026 Century 21 Real Estate LLC. All rights reserved. CENTURY 21®, the CENTURY 21 Logo and C21® are service marks owned by Century 21 Real Estate LLC. Century 21 Real Estate LLC fully supports the principles of the Fair Housing Act and the Equal Opportunity Act. Each office is independently owned and operated. Listing information is deemed reliable but not guaranteed accurate.